Cornering Comfort: 15 Beautiful Small L-Shaped Kitchen Layouts
I remember standing in my very first kitchen, a tiny corner of a world that felt far too big, staring at that one dark cabinet in the corner. You know the one—the place where the plastic lids go to hide and the heavy stockpots are forgotten for years. It was a struggle of geometry and spirit. I realized then that a small L-shaped kitchen isn’t just a floor plan; it’s an invitation to be intentional. We often fight against the corner, but I’ve learned that when we embrace it with the right tools and a bit of grace, it becomes the most supportive part of our home. It’s about more than just square footage; it’s about how we move within The Gentle Art of Nurturing Small Open Plan Kitchens: A Guide to Flow, Family, and Function, ensuring every reach and turn feels like a natural extension of our own hands.
✨ Before You Start: Cornering Comfort: 15 Beautiful Small L-Shaped Kitchen Layouts Mindset
The Signature Navy and Oak L-Shape
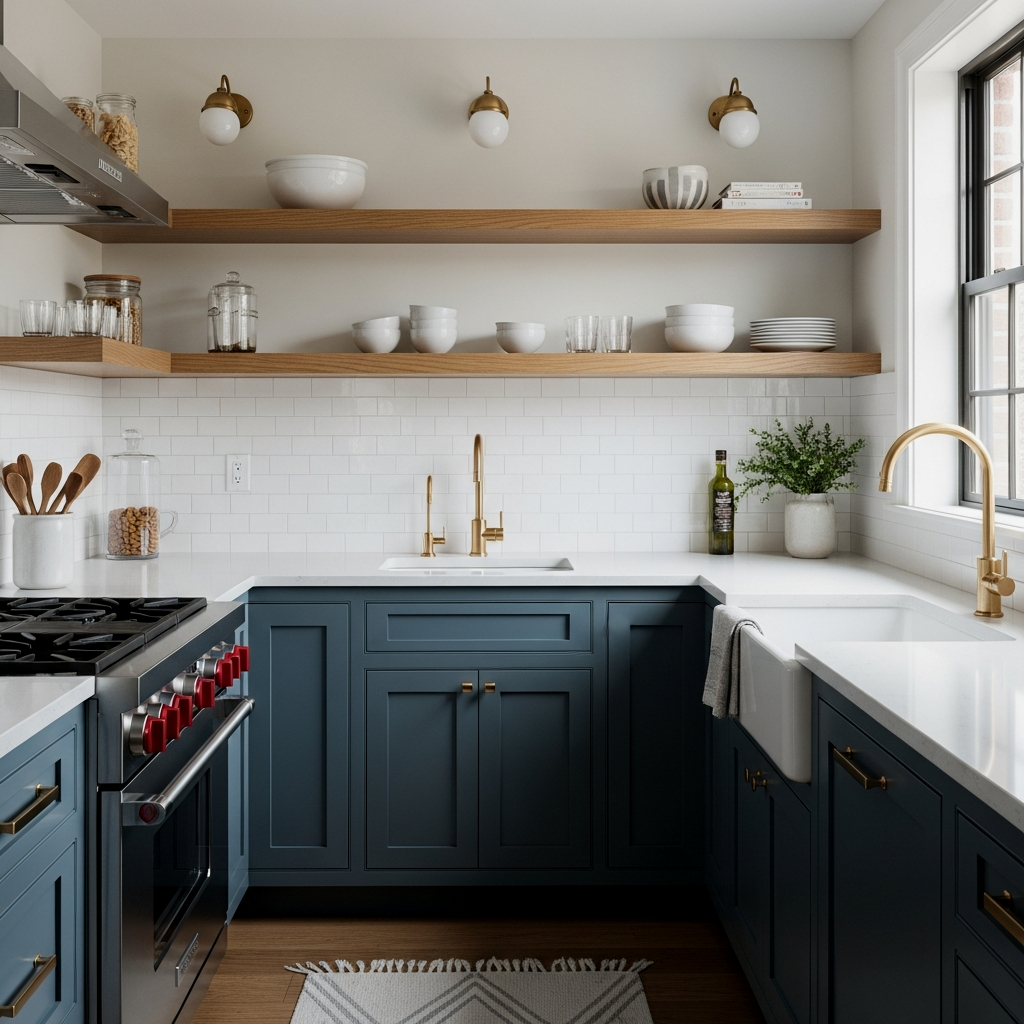
There is something so deeply grounding about a dark, moody base paired with the warmth of natural wood. For this look, I always suggest using Benjamin Moore ‘Hale Navy’ on your lower cabinets. It provides a sophisticated weight that makes the kitchen feel permanent and cherished. To keep the corner from feeling heavy, skip the upper cabinets on one side and install solid oak floating shelves from Rejuvenation. This allows your favorite ceramic mugs and heirloom bowls to be part of the room’s heartbeat. Trust the process of editing what you keep on those shelves; only what you love and use belongs there.
To keep Hale Navy looking its best, use a satin finish that resists fingerprints while reflecting just enough light to soften the deep pigment.
Stretching the Work Triangle
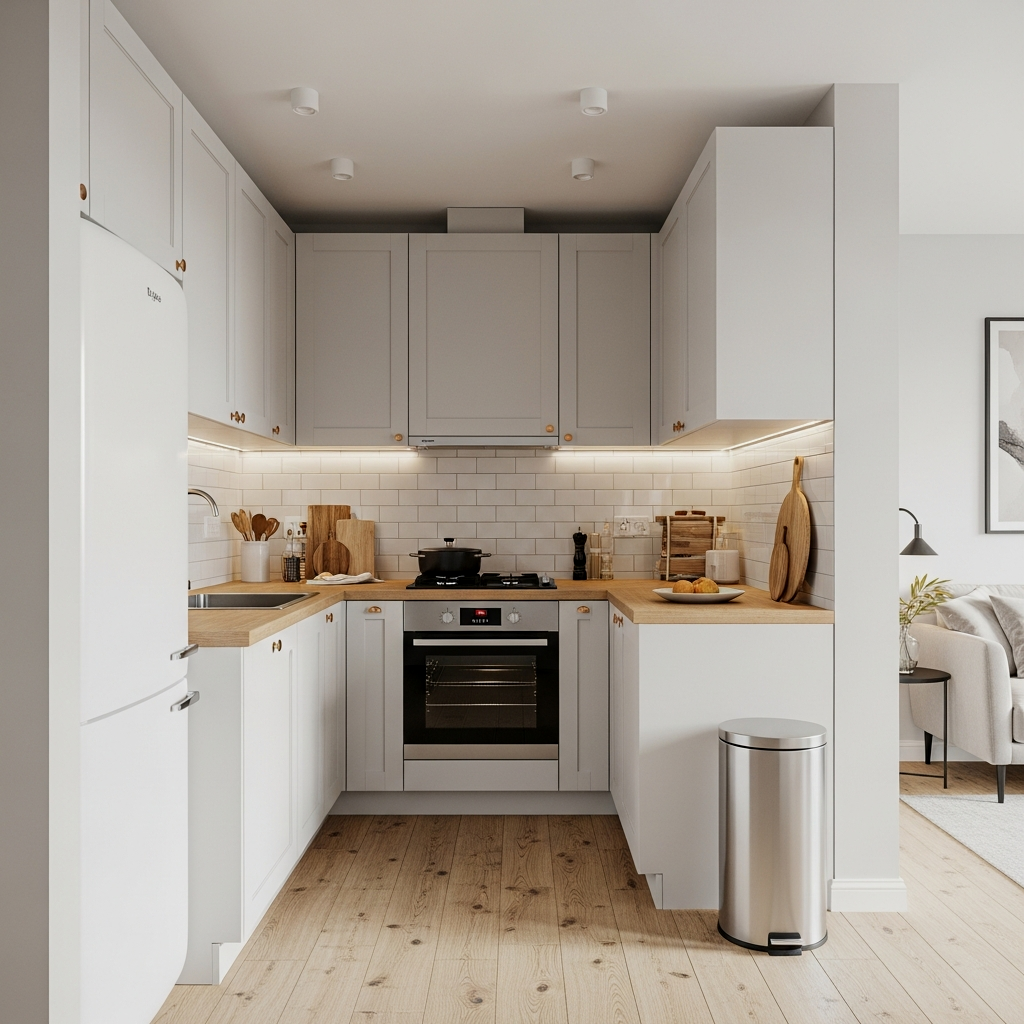
The traditional “work triangle” between the stove, sink, and refrigerator can feel a bit cramped in a small L-shape. My advice is to stretch it slightly by placing the sink and stove on opposite legs of the “L.” This creates a generous stretch of countertop in the corner for food preparation. It’s perfectly fine to make mistakes in your early sketches, but try to ensure you have at least 36 inches of clear counter space between these two points. It allows two people to work together without bumping elbows, fostering a sense of shared harmony during the dinner rush.
The Hafele Corner Innovation
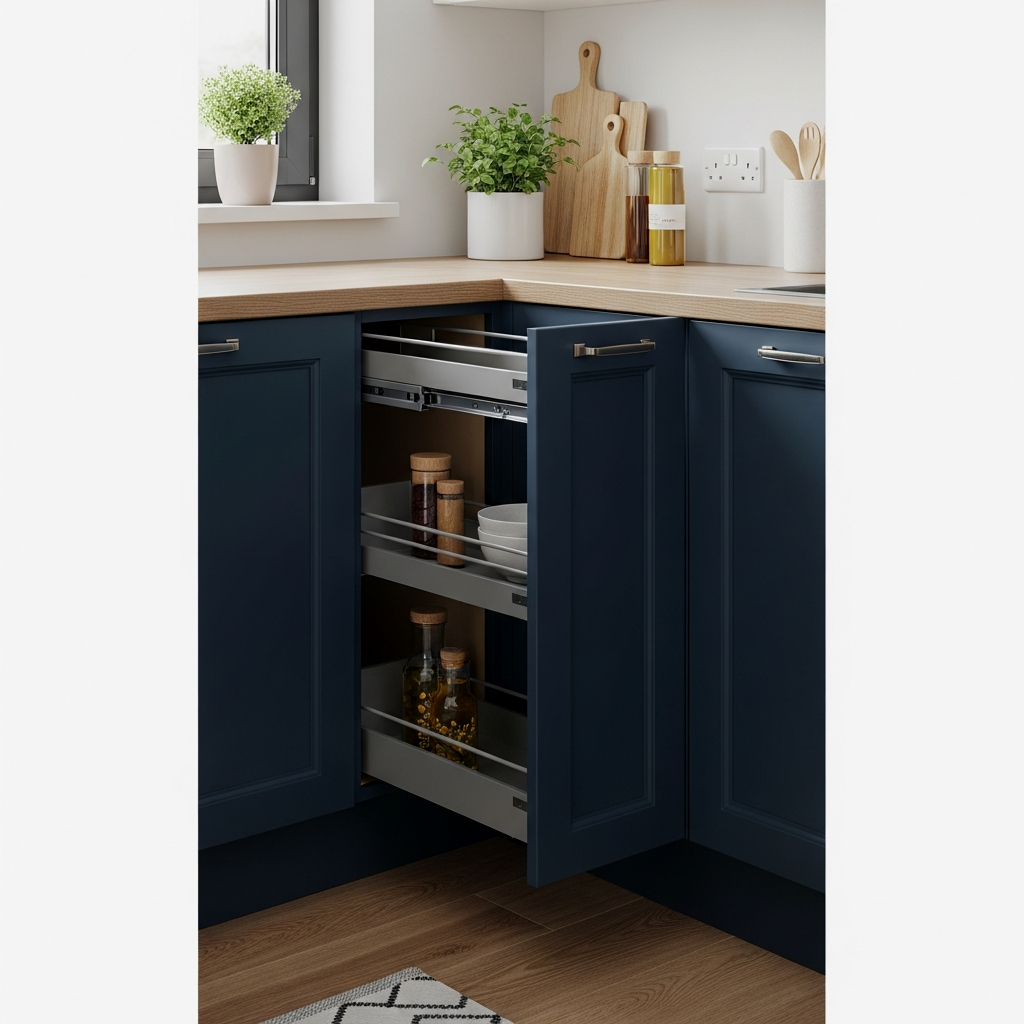
Oh, the “blind corner” cabinet—the bane of many a home cook’s existence! Please, don’t let that space go to waste. I highly recommend investing in the Hafele LeMans corner pull-out. It’s a bit of an engineering marvel that brings the entire contents of the cabinet out to meet you with a gentle glide. It saves aching backs and ends the frustration of kneeling on the floor with a flashlight. While it’s an extra step in your renovation budget, the daily ease it provides is a gift you give your future self.
The “One-Third Rule”: On open shelves in an L-shaped kitchen, leave one-third of the space completely empty. This visual “breathing room” prevents the small layout from feeling cluttered and allows the eye to rest.
The IKEA Stenstorp Prep Station
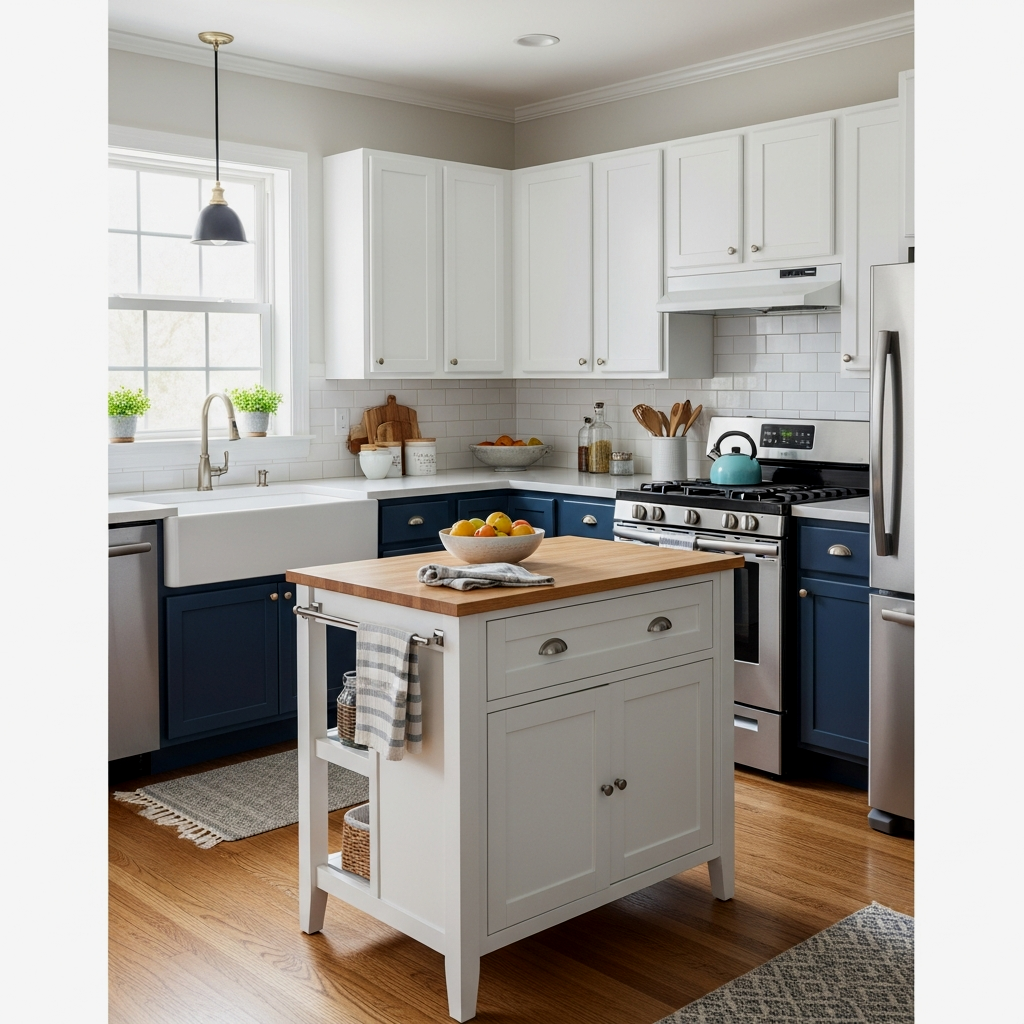
Sometimes, an L-shape needs just a tiny bit of extra help to feel complete. If you have the floor space, adding a secondary prep surface like the IKEA ‘Stenstorp’ butcher block island can change everything. It provides that extra bit of “landing space” for hot pans or chopped veggies without blocking the flow of the room. It’s a mobile piece, which means it can be tucked away when the kids are running through or pulled center-stage when you’re rolling out pie crust. It’s a wonderful way to bridge the gap if you find Efficiency in Motion: 15 Solutions for Small Galley Kitchens a bit too restrictive for your lifestyle.
Apply a food-grade mineral oil to the Stenstorp top once a month to keep the wood from drying out and to maintain its rich, nurturing glow.
Tactile Open Plan Nurturing
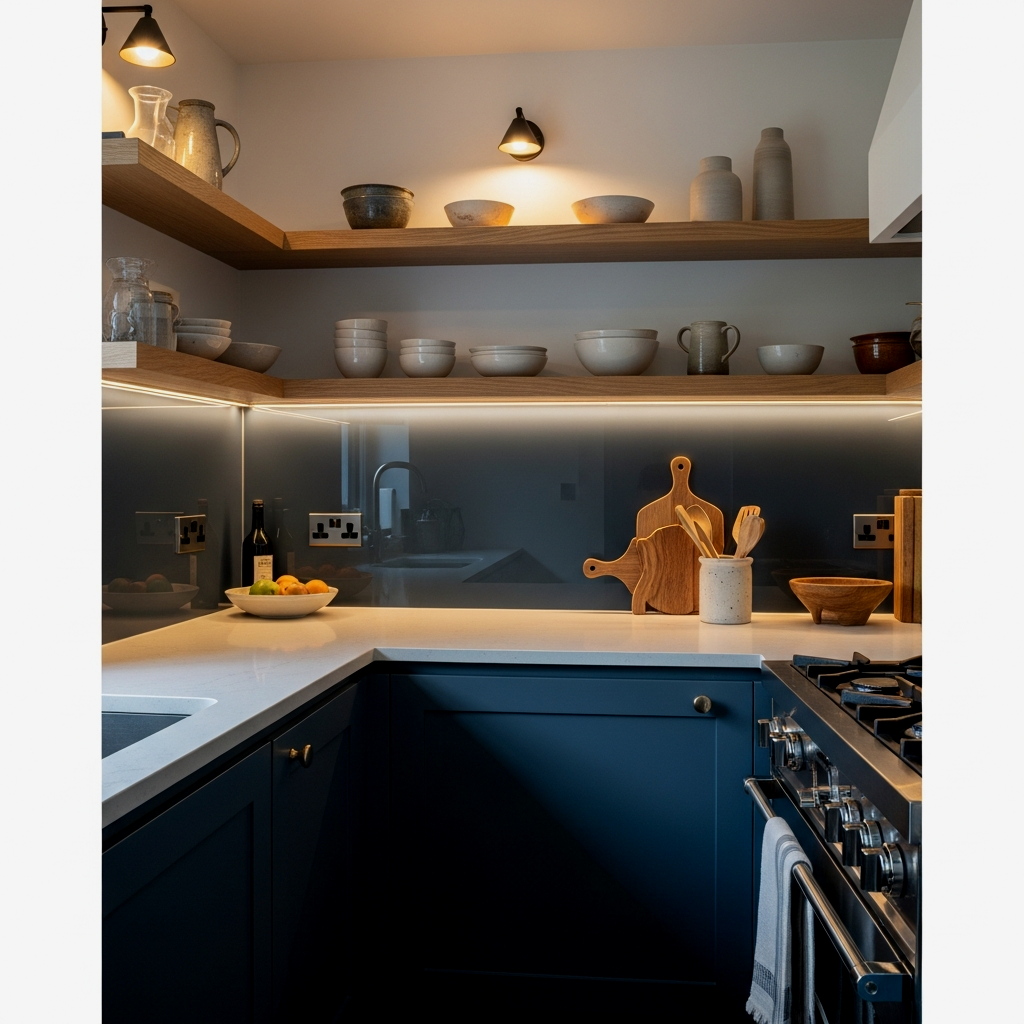
In an open-concept home, the L-shaped kitchen acts as a gentle boundary. To make it feel like a cozy embrace, focus on tactile materials. Consider a backsplash of handmade Zellige tiles from Clé Tile in a soft ‘Weathered White.’ The slight imperfections in the glaze reflect light in a way that feels human and warm. This approach works beautifully when you are looking for ways of Integrating Small Dining Areas in Open Living Rooms, as the texture of the tile draws the eye and defines the culinary zone without the need for heavy walls.
Minimalist Blue and Brass Flow
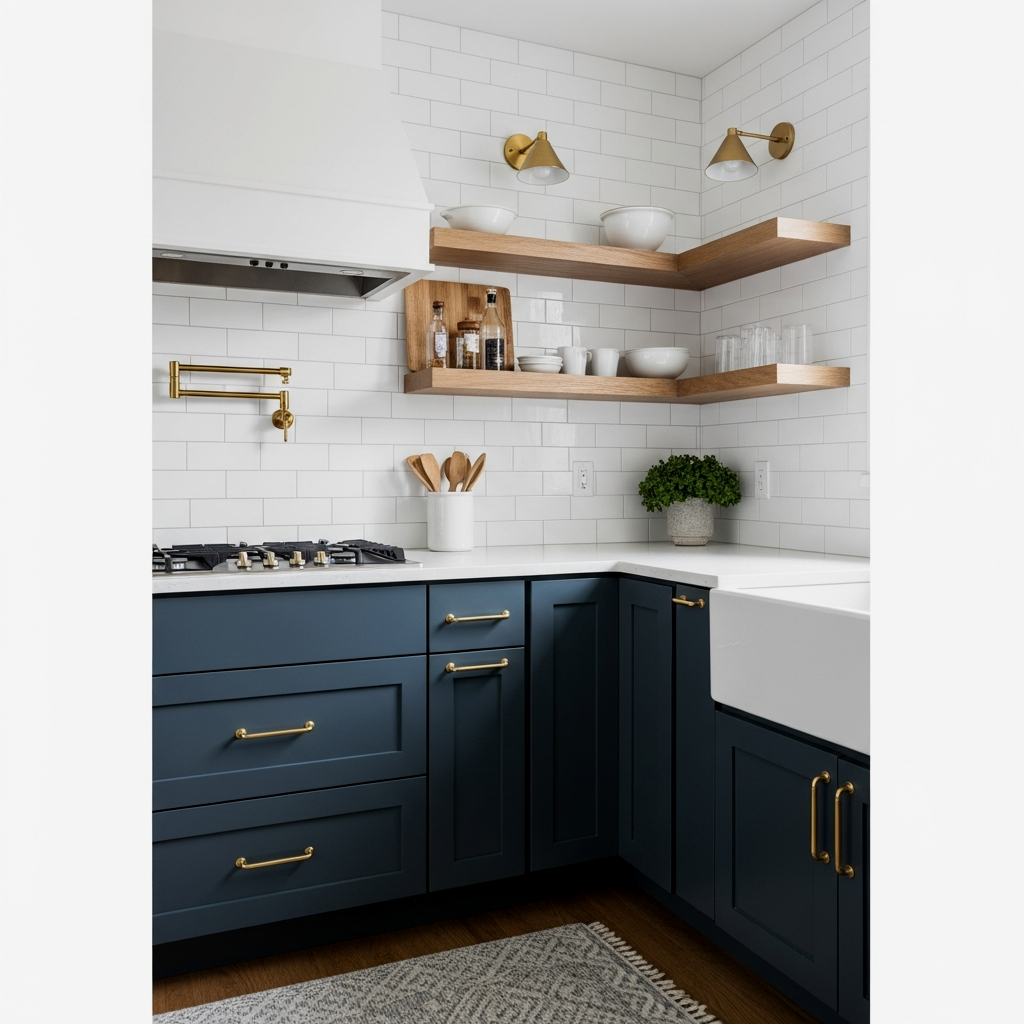
If you prefer a cleaner look, consider a soft, dusty blue like Sherwin-Williams ‘Stardew’ for your cabinetry. Pair this with solid brass hardware—perhaps some unlacquered brass pulls from Rejuvenation that will patina over time. This combination feels both fresh and timeless. The brass adds a touch of jewelry to the room, catching the morning light and reminding you to enjoy the journey of your day, starting with that first cup of tea.
When choosing brass pulls, opt for a ‘cup’ style for lower drawers to give the kitchen a classic, farmhouse-inspired feel that is easy on the fingers.
Upper Shelf Verticality
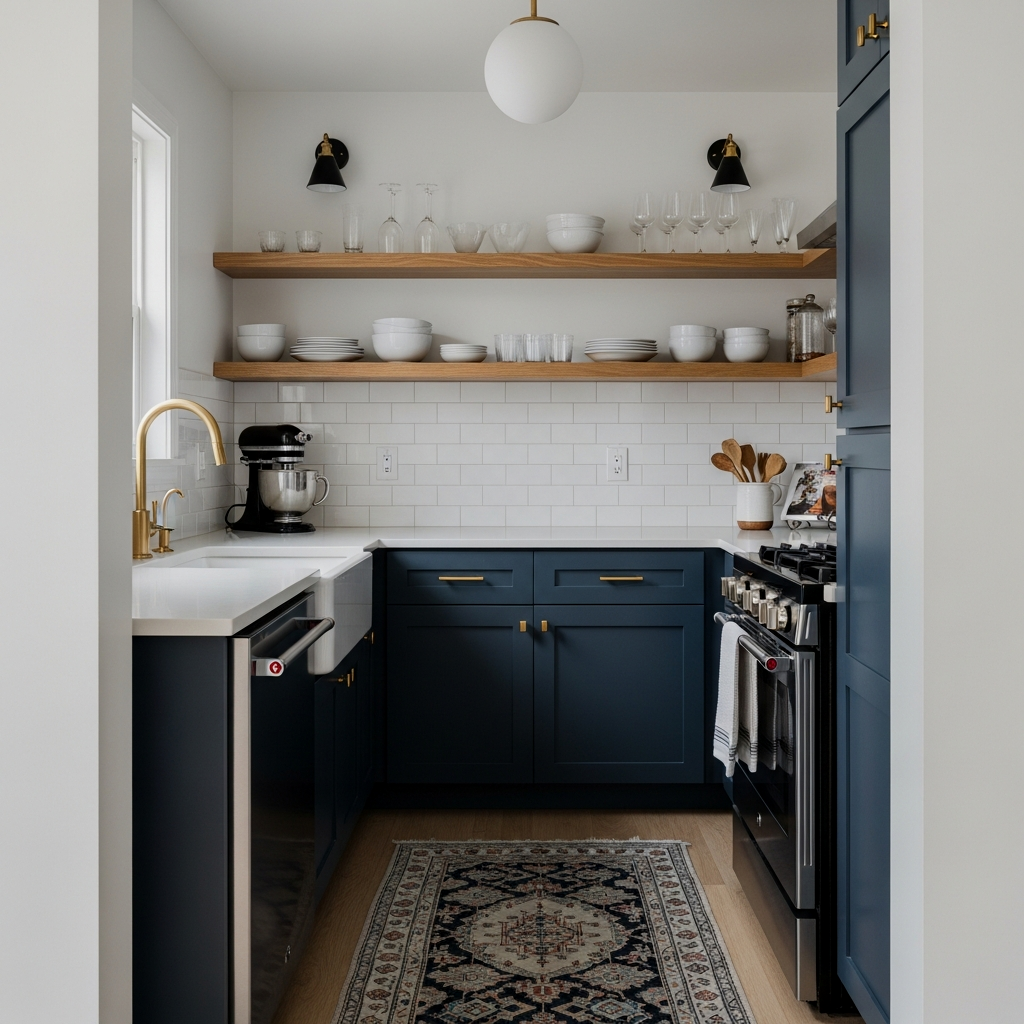
When floor space is at a premium, we must look up. In a small L-shape, taking your cabinets or shelves all the way to the ceiling can make the room feel much taller. Use the very top shelves for items you only use once a year, like the Thanksgiving turkey platter. By drawing the eye upward, you create a sense of volume. For a lighter feel, use glass-front doors on the upper cabinets; it offers the protection of a cabinet with the airy quality of a window.
The exact pieces that make these ideas work:
Ergonomic Corner Comfort
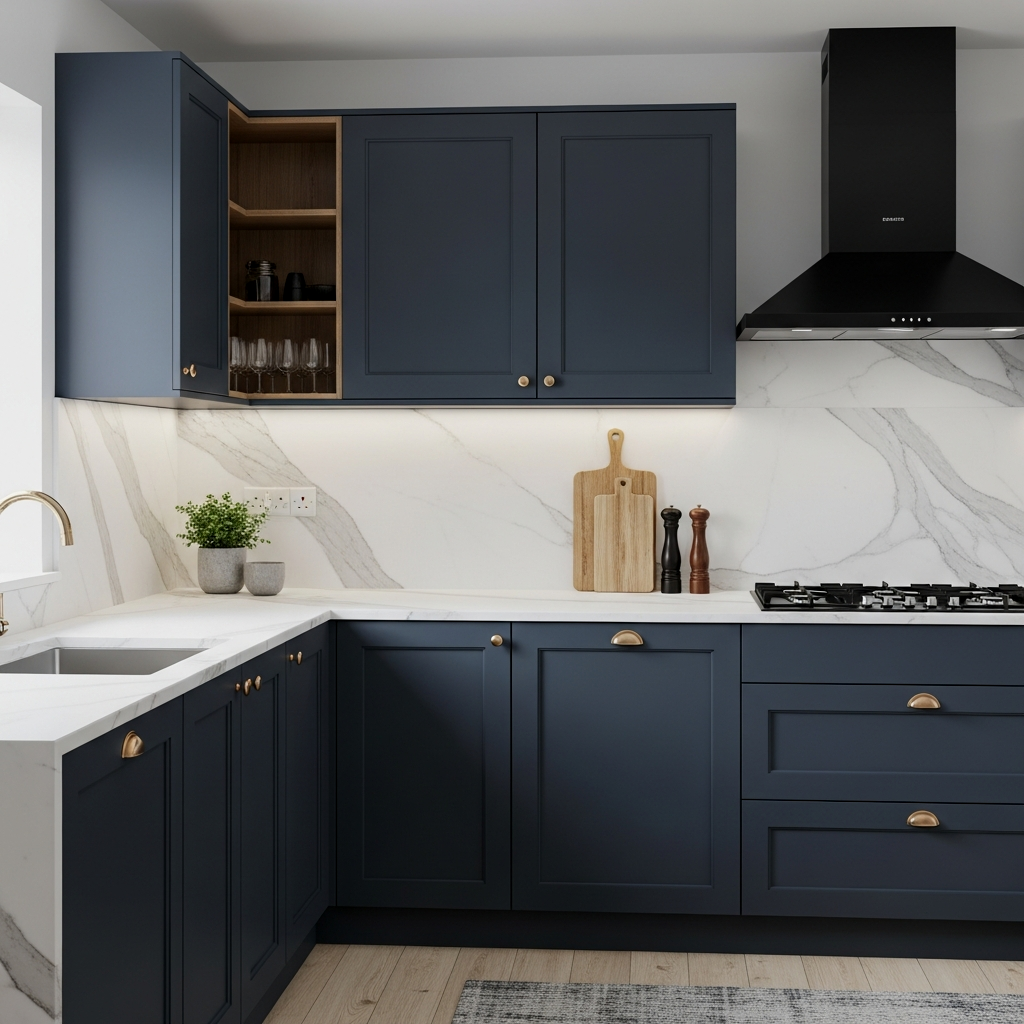
Comfort is not just about aesthetics; it’s about how the body feels at the end of the day. If you find yourself leaning over the corner to reach the sink, consider an offset sink placement. This small adjustment can save your lower back. I often suggest placing a high-quality linen rug or a cushioned floor mat from West Elm in front of the primary work zone. It’s a small win that makes the time spent peeling potatoes or washing up feel like a moment of self-care rather than a chore.
Choose a rug with a non-slip backing or add a rug pad; in a small L-shaped pivot zone, you need your footing to be absolutely secure.
Open Plan Transition Zone
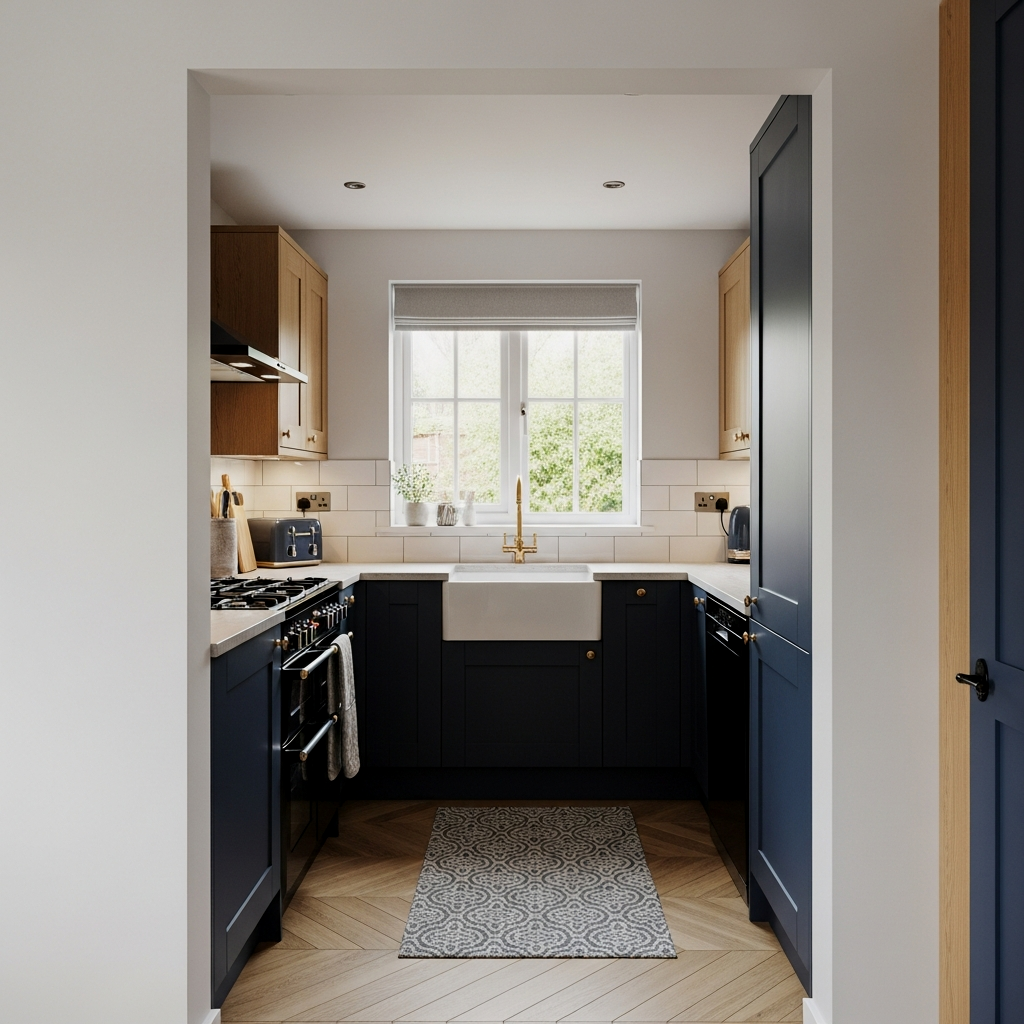
In many modern homes, the L-shape sits at the edge of the living room. To make this transition feel seamless, use a “waterfall” countertop edge on the end of the cabinet run. A material like honed Carrara marble or a high-quality quartz from Caesarstone in ‘Empira White’ creates a sophisticated finish. This helps the kitchen “hold you” while you cook, but still feels refined enough to be the backdrop for your living room gatherings. It’s the perfect compromise for those who find Finding Quietude: 15 Designs for Small Closed Kitchens a little too isolated.
Intimate Butcher Block Island
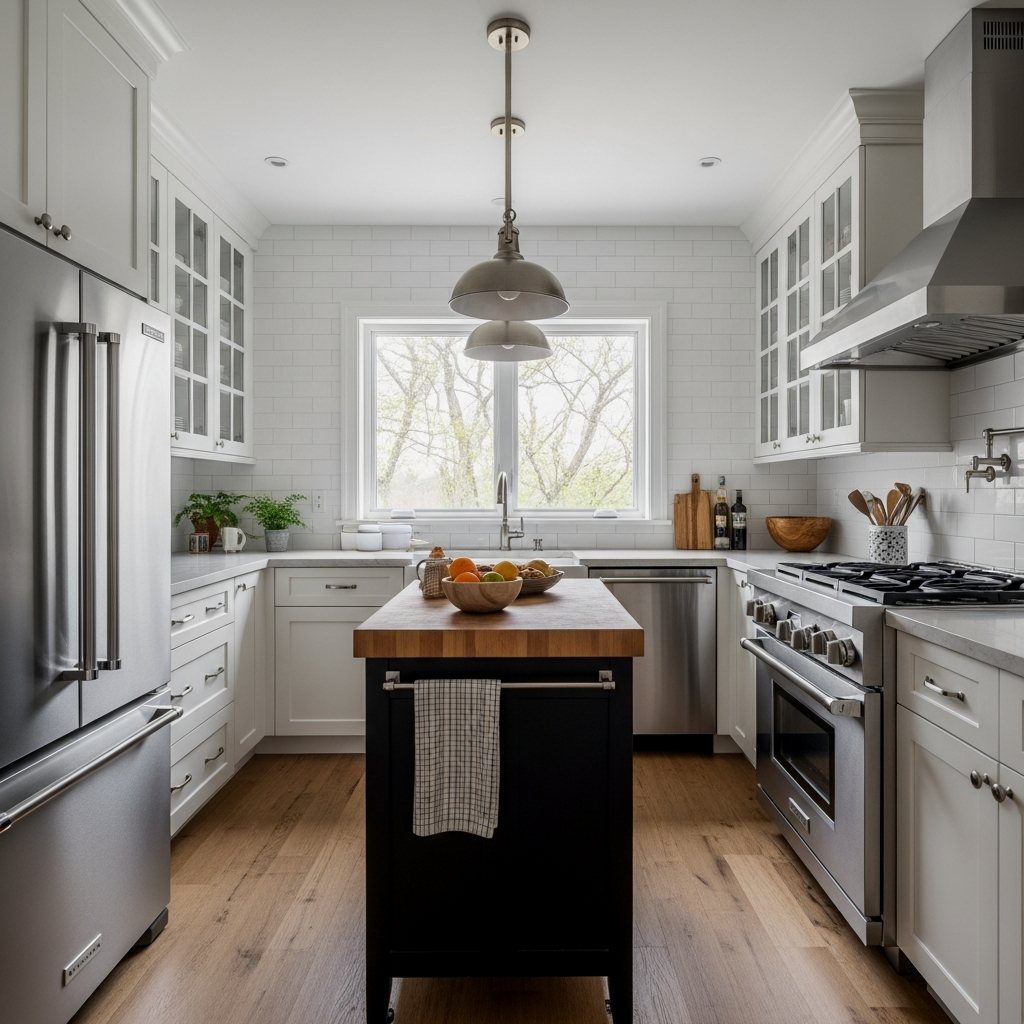
If the Stenstorp feels a bit too large, look for a smaller, square butcher block on casters. This provides a focused zone for heavy tasks like kneading bread or chopping hearty vegetables. There is something so ancient and comforting about wood-on-wood contact. It brings an organic element into a space that can sometimes feel overly clinical with all the stainless steel and stone. Remember, it’s the small, tactile details that make a house a home.
Hang your most beautiful wooden cutting boards on the wall near the island; they act as art when not in use and keep the counters clear.
Smart Storage Visualization
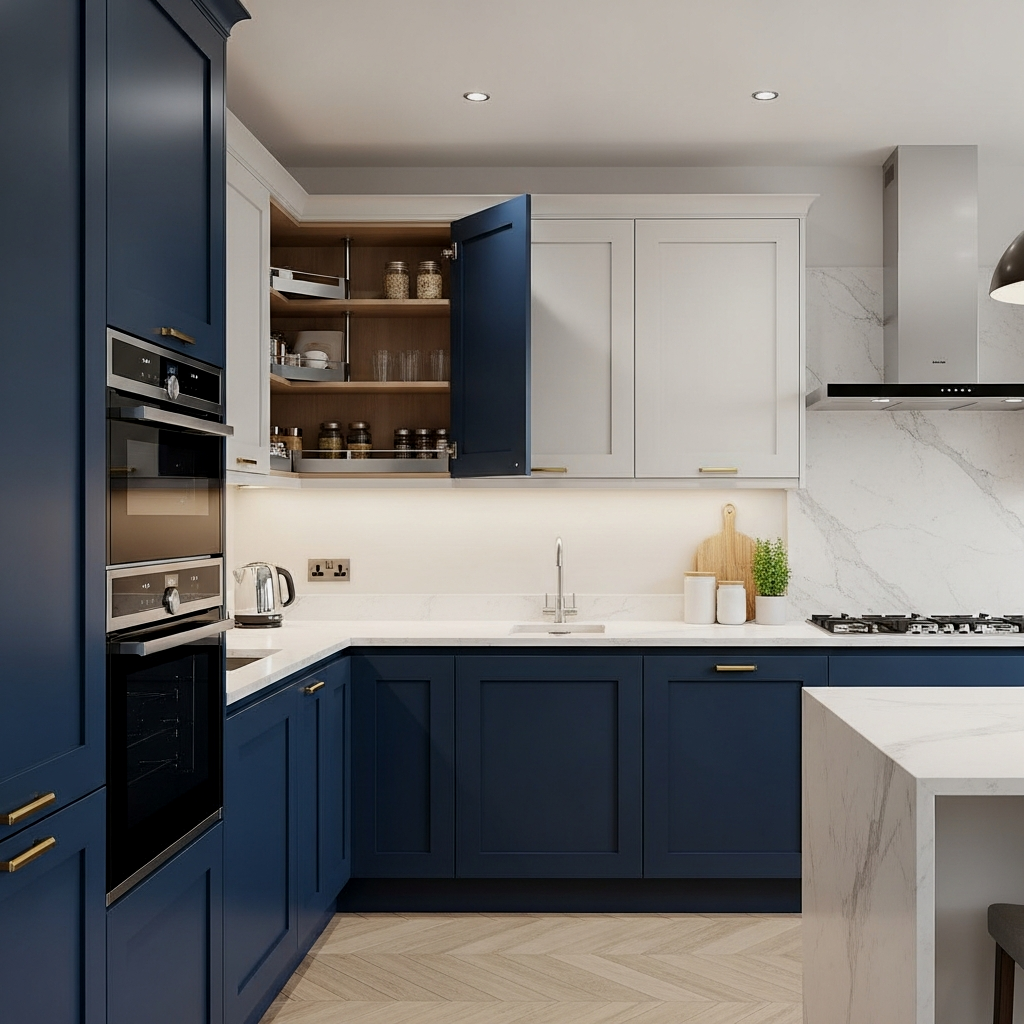
Before you commit to a layout, take your time to visualize where every single item will go. I like to use blue painter’s tape on the floor and walls to mark out where the cabinets will be. Stand in that taped-off “L” and pretend to make a meal. Can you reach the spice rack? Is the dishwasher too close to the corner cabinet? This “dry run” is where you catch the mistakes that are hard to fix later. It’s a practice in patience that pays off for years to come.
Use a laser level when installing your L-shaped cabinets. Traditional bubble levels can be slightly off over long distances, and in a corner, even a 1/8th-inch discrepancy can cause your countertops to sit unevenly. Precision here ensures a flawless finish.
Bright Scandi-L-Shape
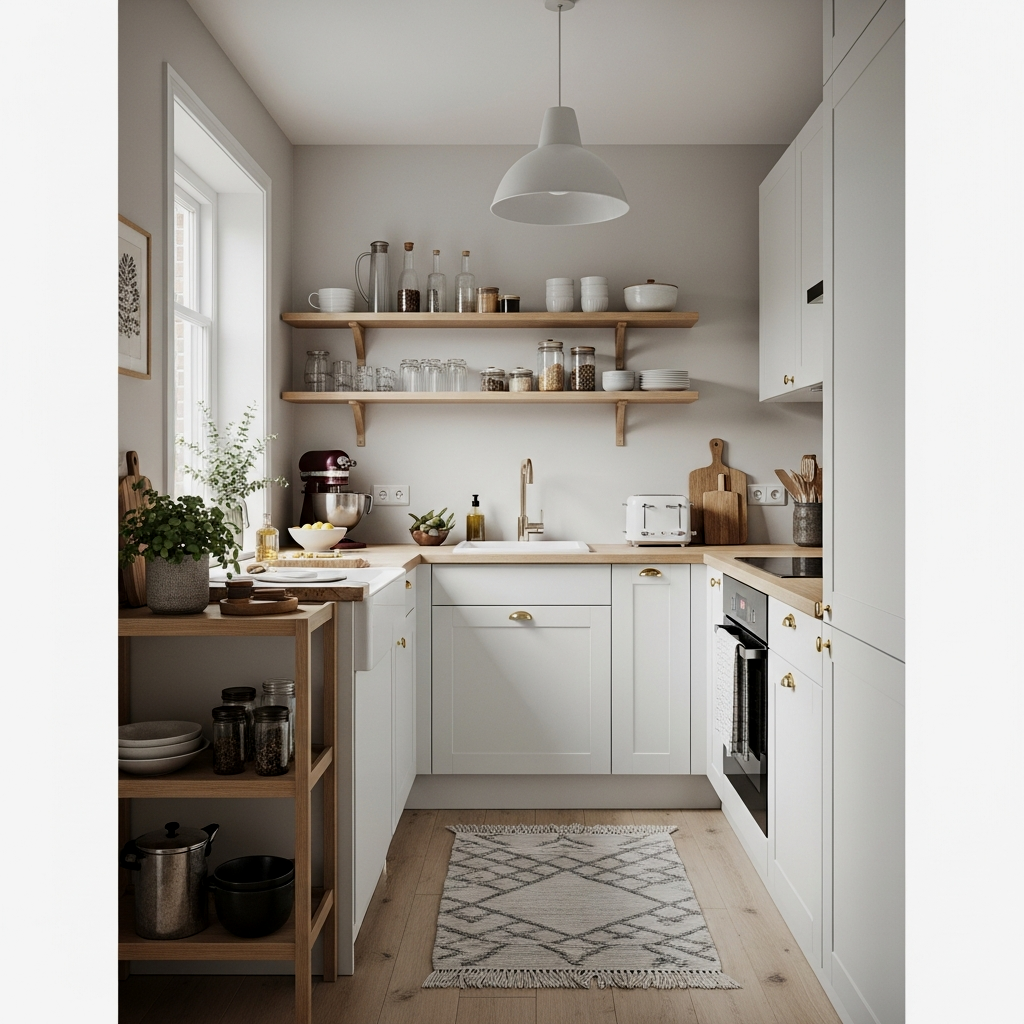
For those who love a light-filled, airy aesthetic, the Scandinavian approach is perfect. Use a soft, warm white like Benjamin Moore ‘Swiss Coffee’ for both the walls and the cabinets. To prevent it from feeling cold, add light white oak flooring and perhaps some woven pendant lights from Serena & Lily. This monochromatic palette makes the boundaries of the L-shape disappear, creating the illusion of a much larger space. It’s a breath of fresh air every time you walk into the room.
Mix your whites carefully; ensure the undertones of your paint match the undertones of your backsplash to keep the look cohesive and intentional.
Precision Measured Corner Layout
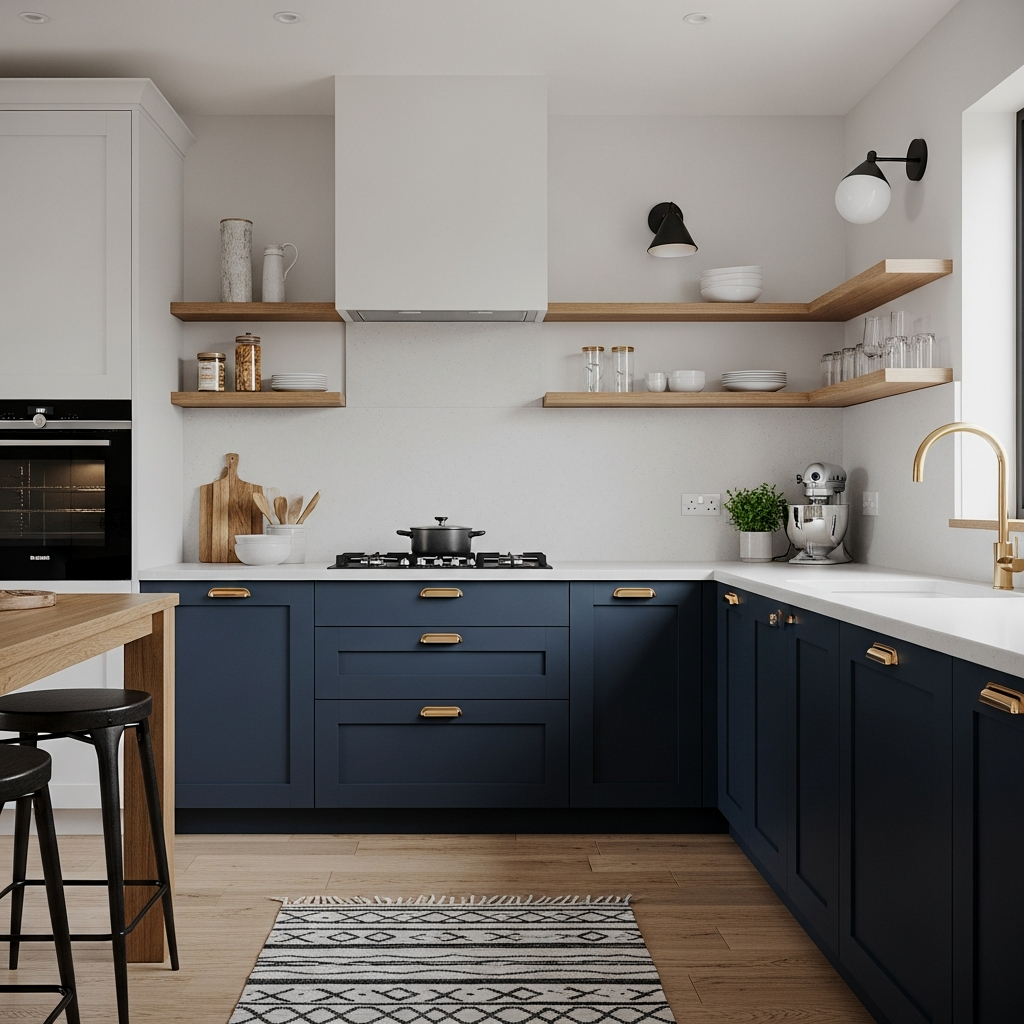
When you are dealing with an L-shape, the “joint” where the two walls meet is the most critical measurement. Use a large framing square to check if your corners are actually 90 degrees. If they aren’t (and they rarely are!), you may need to “scribe” your cabinets or add a small filler strip. It’s these tiny, precise details that differentiate a kitchen that feels “thrown together” from one that feels custom and loved. Take your time here; the foundation is everything.
The Nurturing Small Kitchen
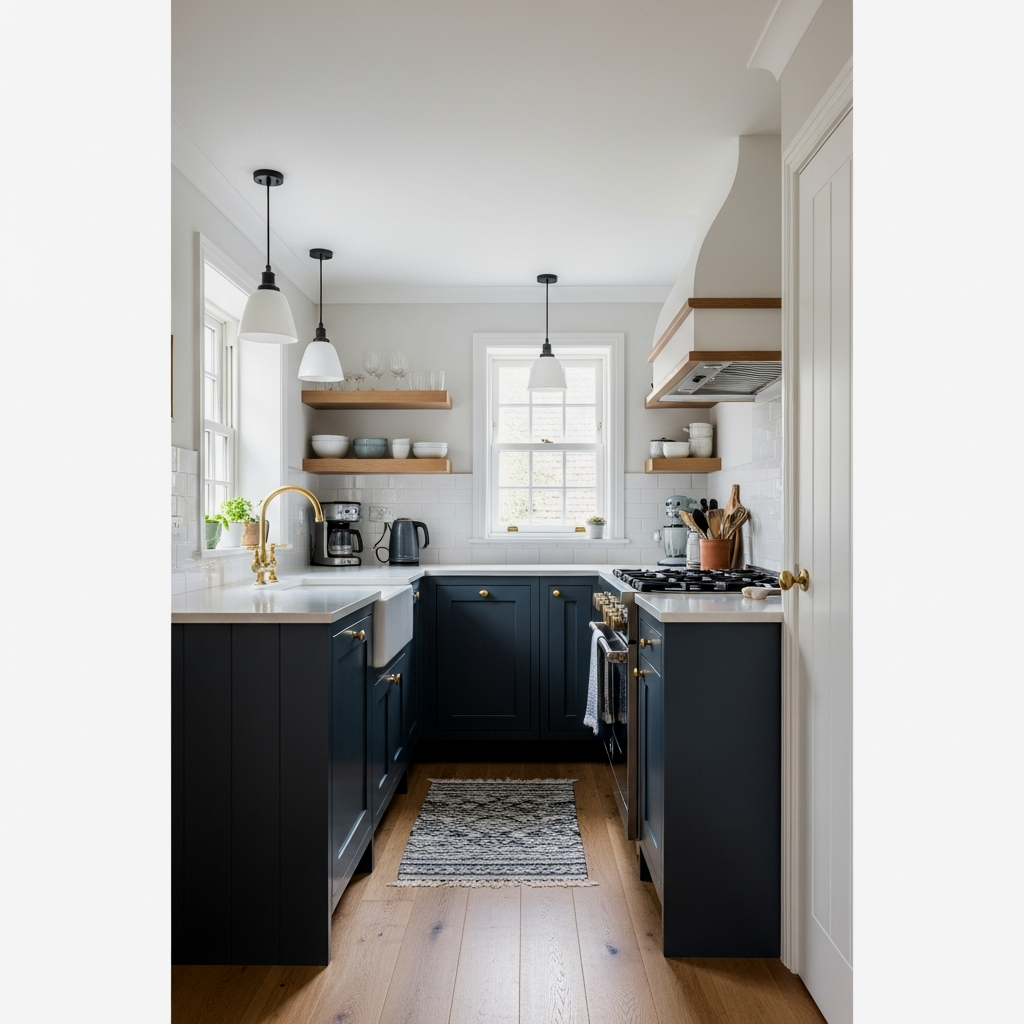
Ultimately, a kitchen should hold you. In a small L-shape, this might mean adding a small, comfortable chair nearby or a window seat if the layout allows. Create a space where a child can sit and talk to you while you cook, or where a partner can lean against the counter with a glass of wine. Focus on the feeling of the space—the smell of cedarwood candles, the softness of a linen tea towel, and the joy of a well-placed herb garden on the windowsill. This is where memories are made.
📏 Cornering Comfort: 15 Beautiful Small L-Shaped Kitchen Layouts Quick-Win Checklist
- Check the Corner: Use a framing square to verify wall angles before ordering cabinets.
- Lighting Plan: Ensure you have dedicated task lighting under the upper cabinets in the corner “L.”
- Pull-out Hardware: Specify Hafele or similar high-end glides for all blind corner cabinets.
- Color Balance: Balance deep tones (like Navy) with light-reflecting materials (like Oak or Tile).
- Clear Pathways: Maintain at least 42 inches of walkway space if adding a mobile island.
Deep Blue Corner Aesthetics
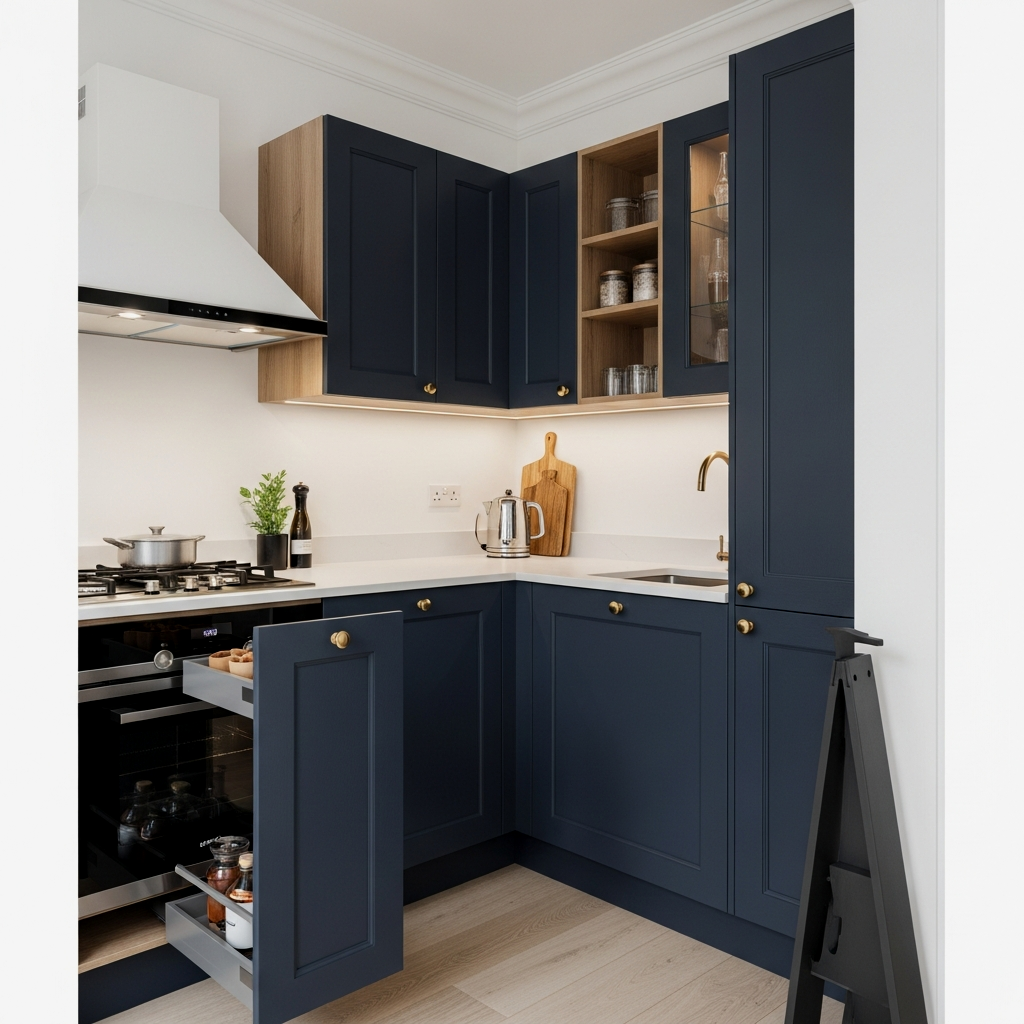
For a final touch of drama that still feels cozy, consider Farrow & Ball ‘Stiffkey Blue’ for the entire run of cabinets. This color has a wonderful way of receding, which can actually make a small corner feel deeper and more expansive. Pair it with a honed black granite or a dark soapstone countertop for a seamless, sophisticated look. It’s a bold choice, but when you trust the process and commit to a vision, the result is a kitchen that feels like a warm, private sanctuary. Enjoy every moment of creating a space that serves your family’s needs and feeds your soul.
As you move forward with your kitchen journey, remember that even the smallest corner holds immense potential for beauty and function. Whether you are navigating the complexities of an open plan or refining the details of a compact layout, let your heart guide your choices. For a deeper look at how to harmonize your entire living space, I invite you to read more in The Gentle Art of Nurturing Small Open Plan Kitchens: A Guide to Flow, Family, and Function. There, we explore the bigger picture of creating a home that truly supports the rhythm of your life.
Frequently Asked Questions
What is the best color for a small L-shaped kitchen?
While light colors like Sherwin-Williams ‘Alabaster’ can make a space feel larger, don’t be afraid of deep tones like Benjamin Moore ‘Hale Navy’ for lower cabinets. The key is balance; pair dark lowers with light uppers or open oak shelving to maintain an airy feel while adding character.
How do I make the most of a corner cabinet?
The most effective way to utilize a blind corner is through specialized hardware like the Hafele LeMans pull-out or a “Magic Corner” system. These innovations bring the contents of the cabinet to you, eliminating the need to crawl into the back of the cupboard.
Can I fit an island in a small L-shaped kitchen?
Yes, but scale is vital. Instead of a large permanent island, opt for a mobile prep station like the IKEA ‘Stenstorp’ or a small butcher block on casters. This provides extra workspace when needed but can be moved to keep walkways clear.
How long should the legs of an L-shaped kitchen be?
There is no fixed rule, but for a “small” kitchen, one leg is often between 8 and 12 feet, while the other is 6 to 9 feet. The most important factor is ensuring the work triangle (sink, stove, fridge) remains efficient and not overly stretched.
Should I use open shelves or upper cabinets in a small layout?
A mix is often best. Use upper cabinets for less attractive items like plastic containers, and use open shelves (like those from Rejuvenation) for daily-use items. This creates a “breathable” aesthetic that prevents the small L-shape from feeling boxed in.