Efficiency in Motion: 15 Solutions for Small Galley Kitchens
I remember the years I spent feeling quite trapped in my narrow galley kitchen. It felt less like a place of nourishment and more like a cramped corridor where I was constantly bumping my elbows while trying to drain pasta. For the longest time, I thought the only solution was to knock down every wall in sight, but I’ve since learned a beautiful secret: a galley kitchen isn’t a limitation; it’s an invitation for precision and intimacy. When we stop fighting the narrowness and start embracing the “long view,” the space begins to breathe. It’s about creating a rhythm that allows you to move with grace, even when the floor space is lean. In my own journey toward The Gentle Art of Nurturing Small Open Plan Kitchens: A Guide to Flow, Family, and Function, I discovered that the most efficient kitchens aren’t always the largest—they are the ones where every inch is intentional.
✨ Before You Start: Efficiency in Motion: 15 Solutions for Small Galley Kitchens Mindset
The Visual Anchor: Ruggable Runner Perspective
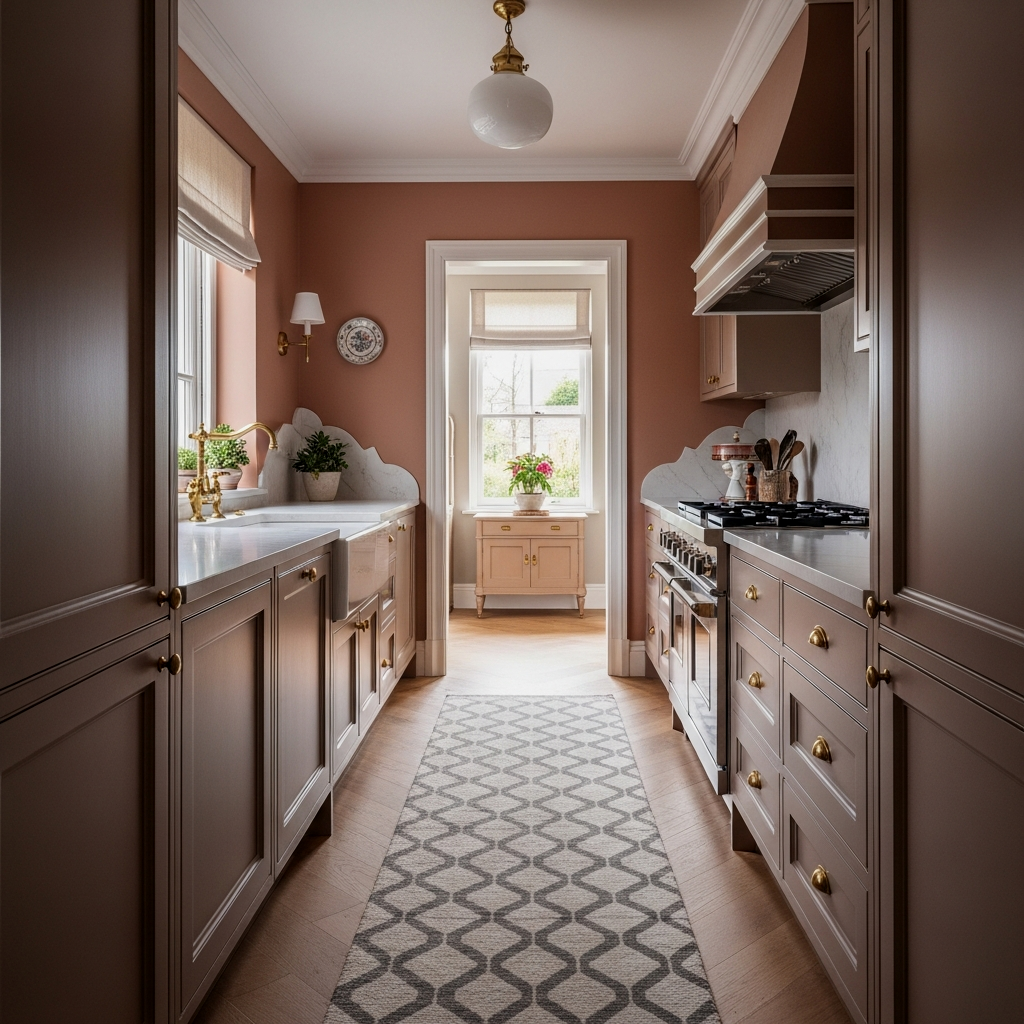
The galley kitchen is defined by its length, and rather than ignoring that long stretch of floor, we should celebrate it. A long runner acts as a visual spine for the room, drawing the eye forward and making the space feel purposeful rather than pinched. I personally find that a Ruggable runner is a godsend in this environment. Because it is machine-washable, you don’t have to worry when a bit of sauce escapes the pot. Choose a pattern with a subtle linear motif to emphasize the depth of the room. It anchors the cabinetry and provides a soft place for your feet during those long Sunday afternoon meal prep sessions. Trust the process of layering; a rug is often the piece that finally makes a kitchen feel like a home.
Opt for a runner that leaves about 3 to 6 inches of floor visible on either side; this creates a ‘border’ effect that makes the walkway feel wider than it actually is.
Seamless Integration: The Fisher & Paykel DishDrawer
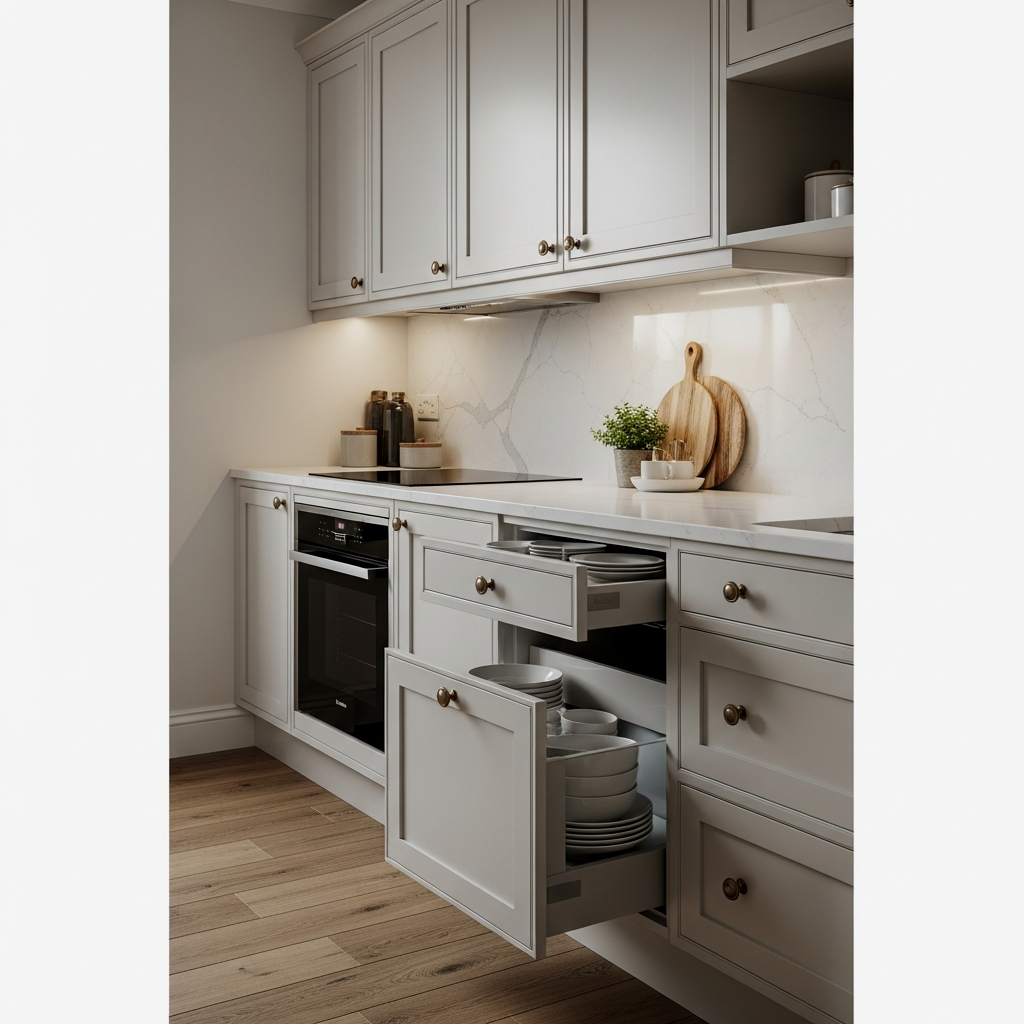
In a small galley, every time a large appliance door swings open, it blocks the entire path. This is why I often suggest the Fisher & Paykel DishDrawer. It is a marvel of engineering for compact spaces. Because it slides out like a drawer rather than dropping down like a heavy gate, you can still maneuver around it even when it’s being loaded. Furthermore, you can panel it to match your cabinetry perfectly. This creates a continuous, unbroken line of wood or paint, which is essential for making a small room feel expansive. When the eye doesn’t get “stuck” on a stainless steel dishwasher box, the whole kitchen feels significantly larger and more serene.
Tactile Luxury: Rejuvenation Brass Hardware
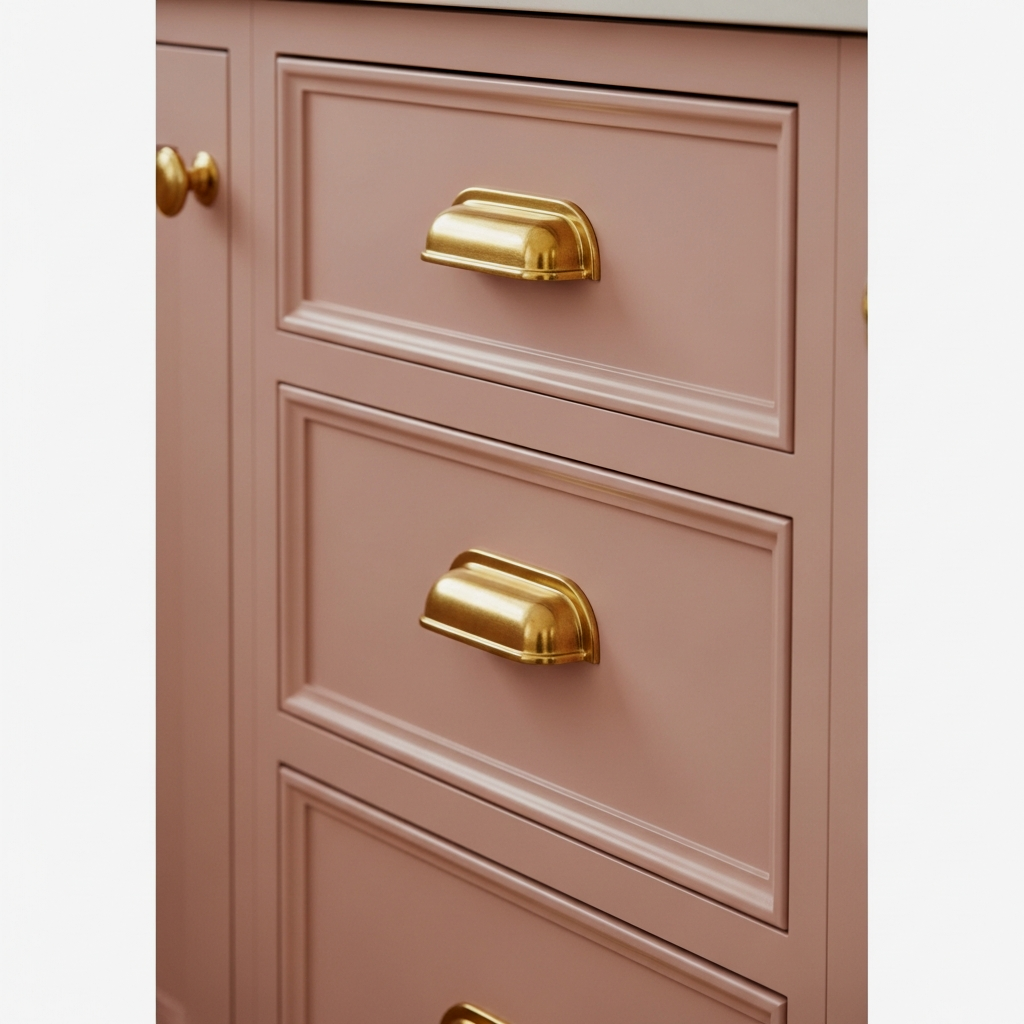
When you are working in a smaller kitchen, you are in much closer contact with your materials. You touch the handles and knobs dozens of times a day. This is why I believe in the power of tactile luxury. Replacing generic pulls with solid brass hardware from Rejuvenation changes the entire experience of the room. There is a weight and a warmth to “real” materials like unlacquered brass that plastic or cheap alloys simply cannot replicate. These small details act as the jewelry of the kitchen. They catch the light and provide a sense of permanence and quality that elevates the most modest of spaces. A little patience in choosing the right finish will reward you every time you reach for a spice drawer.
The “Rule of Continuity”: In a narrow galley, keep your cabinet hardware, faucet finish, and lighting accents within the same metal family (e.g., all Aged Brass) to prevent the space from feeling visually cluttered.
Vertical Efficiency: High-Reaching Storage
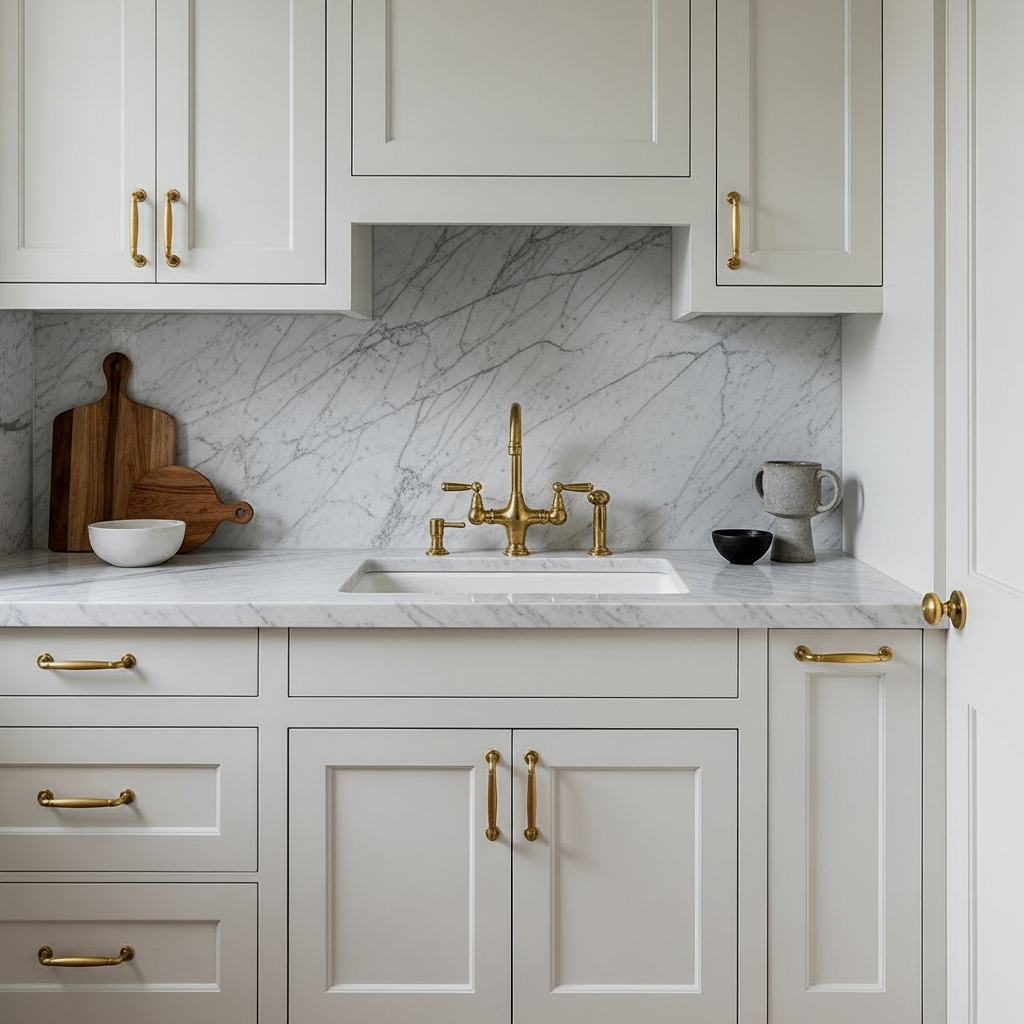
If you find yourself running out of room, look up. Many older galley kitchens leave a gap between the top of the cabinets and the ceiling—a space that often just collects dust. I encourage you to take your cabinetry all the way to the ceiling. Use those highest shelves for the items you only need once a year, like the holiday turkey platter or the heavy stand mixer. To keep the room from feeling top-heavy, use glass-front inserts for a few of the upper doors. This adds depth, allowing the eye to see “into” the wall rather than just “at” it. If you are struggling with a different layout, such as a U-shape, you might find more specialized advice in our guide on The Cozy Embrace: 15 Ideas for Small U-Shaped Kitchens.
Keep a stylish, collapsible wooden step stool tucked into a narrow 6-inch base cabinet slot so those high-reaching shelves are always accessible.
Sunset Hues: The ‘Setting Plaster’ Glow
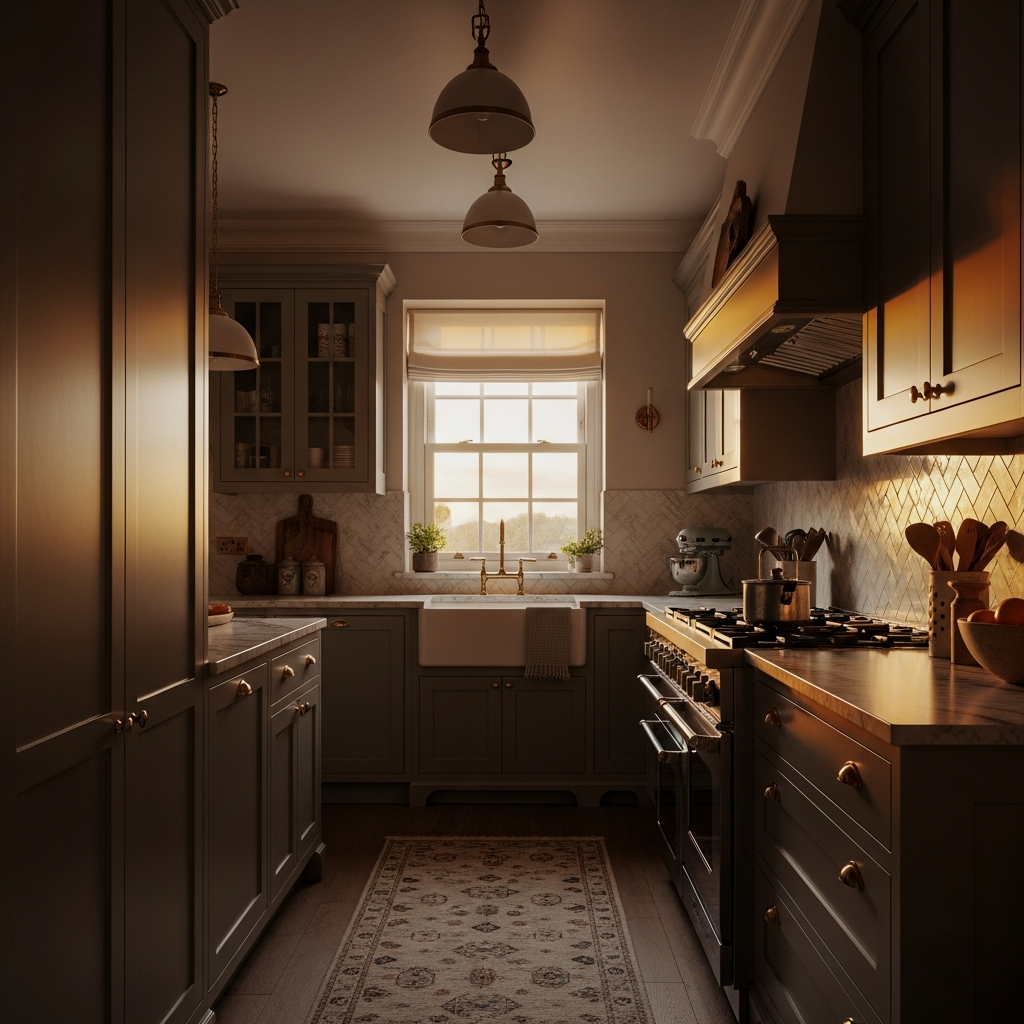
The color of your walls can change your mood the moment you walk into the room. In a galley kitchen, which can sometimes feel a bit dim if it lacks a large window, I love using Farrow & Ball ‘Setting Plaster’. It’s a dusty, sophisticated pink that behaves like a neutral. It has a magical way of catching the light, creating a soft, terracotta-pink glow that feels like a permanent sunset. It softens the hard edges of the appliances and the cabinetry, making the kitchen feel like a “space that holds you” rather than a utilitarian lab. It’s perfectly fine to make mistakes with paint, but this particular shade is incredibly forgiving and pairs beautifully with both light oak and dark walnut finishes.
Paint your skirting boards and door frames in the same ‘Setting Plaster’ color but in a ‘Full Gloss’ finish to add subtle depth without introducing a new color.
The Long View: Open Plan Connection
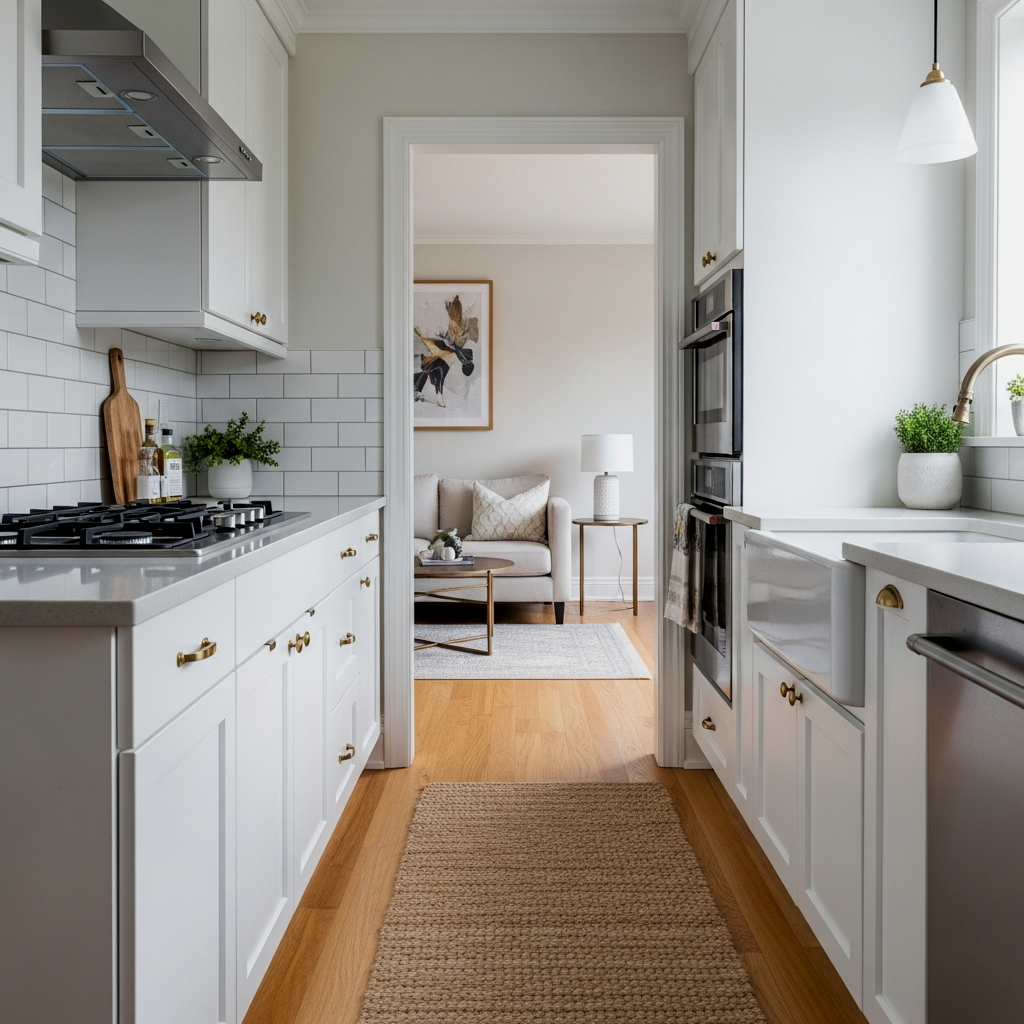
A galley kitchen often serves as the transition between different areas of the home. If your galley is open at one or both ends, it’s vital to think about how it flows into the next room. You want the flooring and the color palette to speak to the adjacent spaces. By keeping the sightlines clear, you create a sense of “The Long View,” where the kitchen feels like a natural extension of the living area. This is particularly important when Integrating Small Dining Areas in Open Living Rooms, as it ensures the chef never feels isolated from the conversation. Celebrate the small wins of a layout that allows you to cook while still seeing the glow of the fireplace or the kids doing homework.
Hidden Tech: Integrated Appliance Wall
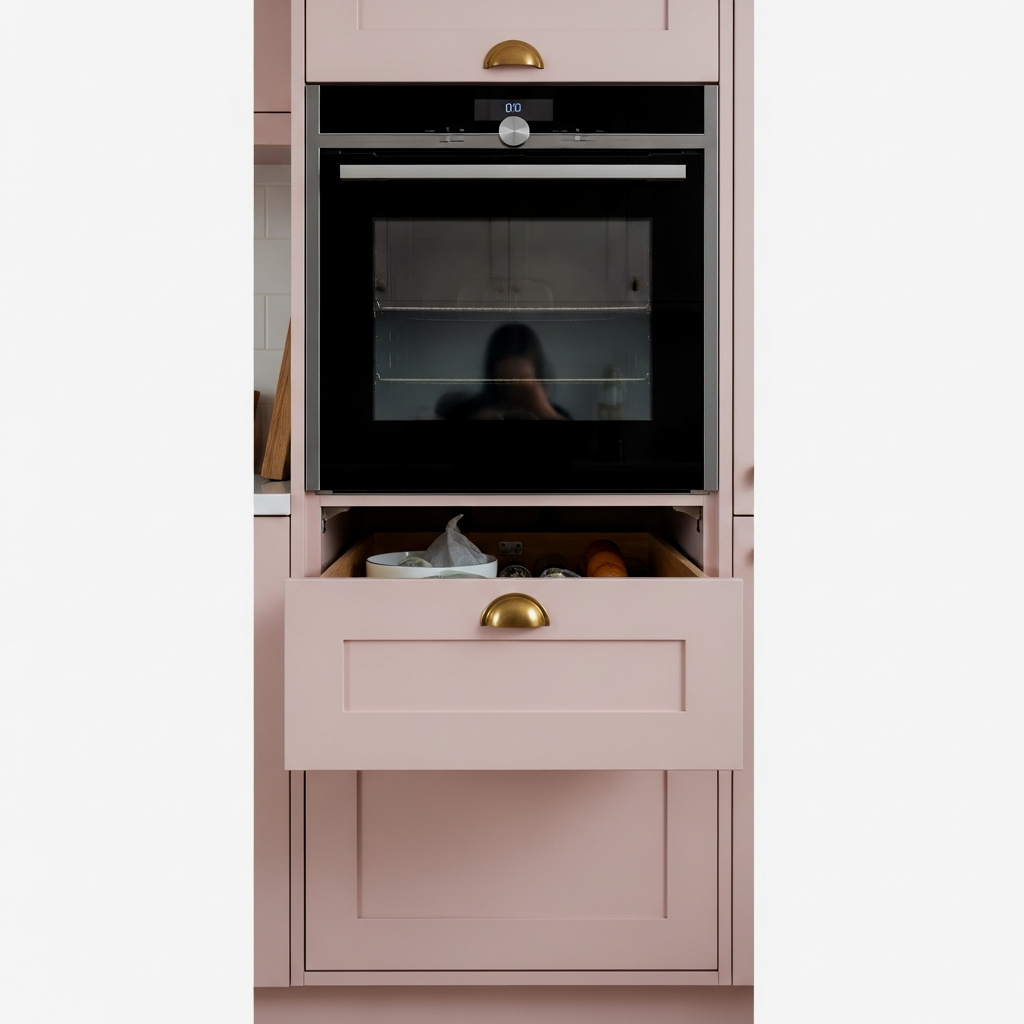
To achieve a truly high-end, efficient look in a galley, consider an integrated appliance wall. This means hiding your refrigerator and pantry behind custom cabinetry panels. When you eliminate the visual “noise” of large metal boxes, the walls of the kitchen appear as smooth, continuous surfaces. I often recommend IKEA ‘Pax’ units modified with custom fronts from companies like SemiHandmade for a bespoke look on a budget. Using integrated tech allows the kitchen to feel more like a furnished room and less like a service corridor. It’s about creating a space that feels calm and orderly, even in the middle of a Tuesday night dinner rush.
Install a ‘push-to-open’ mechanism on your pantry doors to eliminate the need for handles on one side, furthering that sleek, hidden look.
The exact pieces that make these ideas work:
Underfoot Texture: Runner Detail
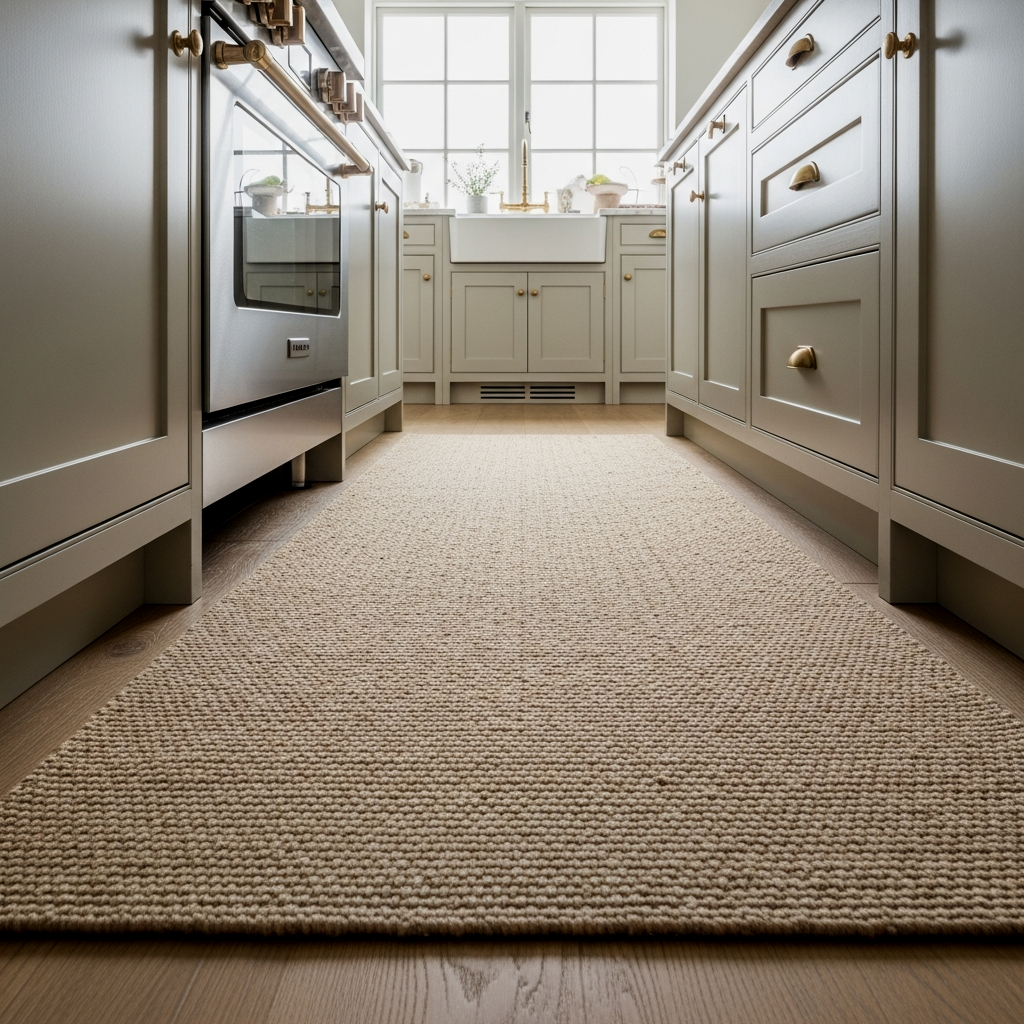
While we discussed the runner as a visual anchor, the actual texture underfoot is just as important. In a high-traffic galley, you want a material that feels substantial. Look for rugs with a flat-weave or a very low pile; this ensures that your kitchen chairs (if you have a small perch at one end) or your own feet don’t trip. Natural materials like jute or a high-quality washable synthetic can provide that “organic” feel. A little texture goes a long way in breaking up the hard surfaces of tile or wood, adding a layer of “Nook Worthy” comfort to your daily routine.
The Working Triangle: Functional Galley Flow
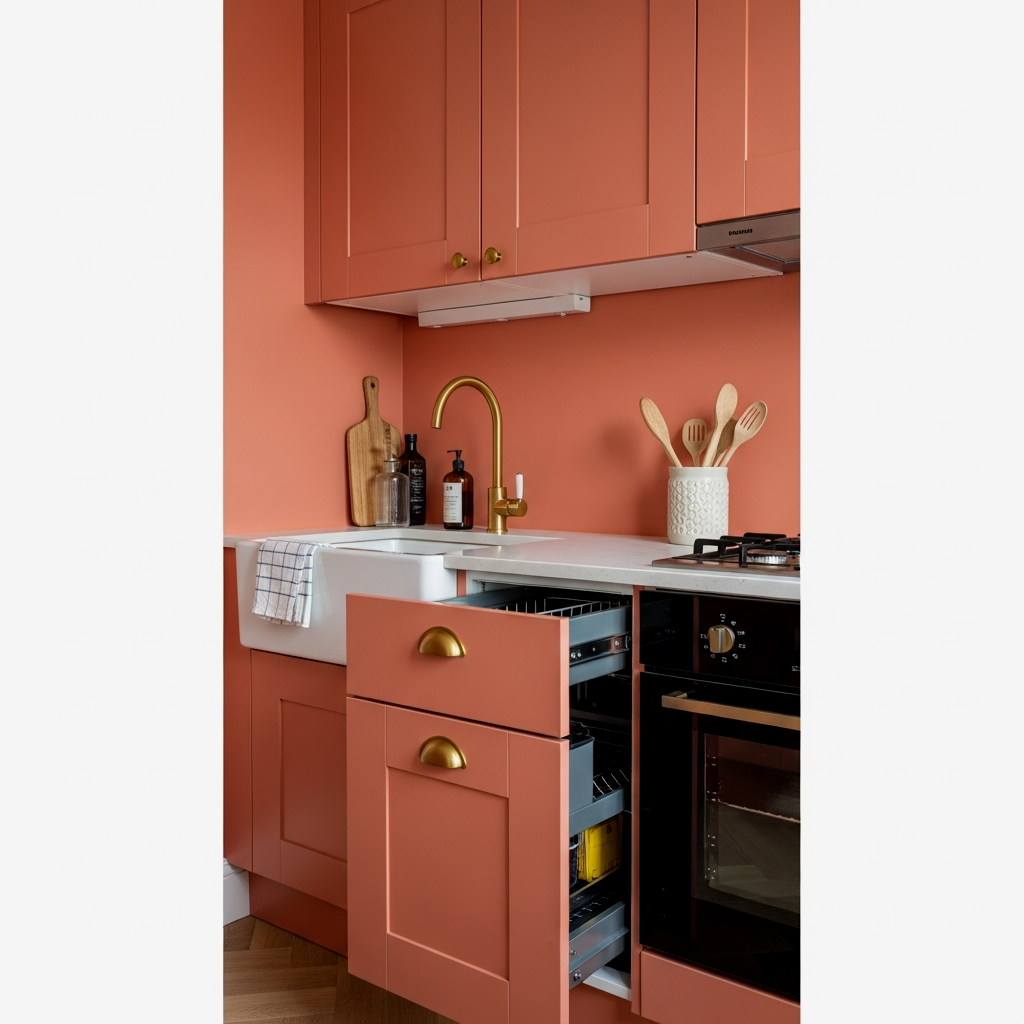
The “working triangle”—the distance between your stove, sink, and refrigerator—is the heartbeat of kitchen design. In a galley, this triangle is often flattened into a line or a very narrow wedge. The key to efficiency is ensuring that these three points are not blocked by the dishwasher or the trash bin. If your kitchen is particularly tight, you might find inspiration in Finding Quietude: 15 Designs for Small Closed Kitchens, which often deal with similar footprint constraints. A well-planned flow means you can pivot from washing to chopping to sautéing without taking more than two steps. Take your time to map out your movements before you commit to a renovation.
Refined Hardware: Rejuvenation Knobs and Pulls
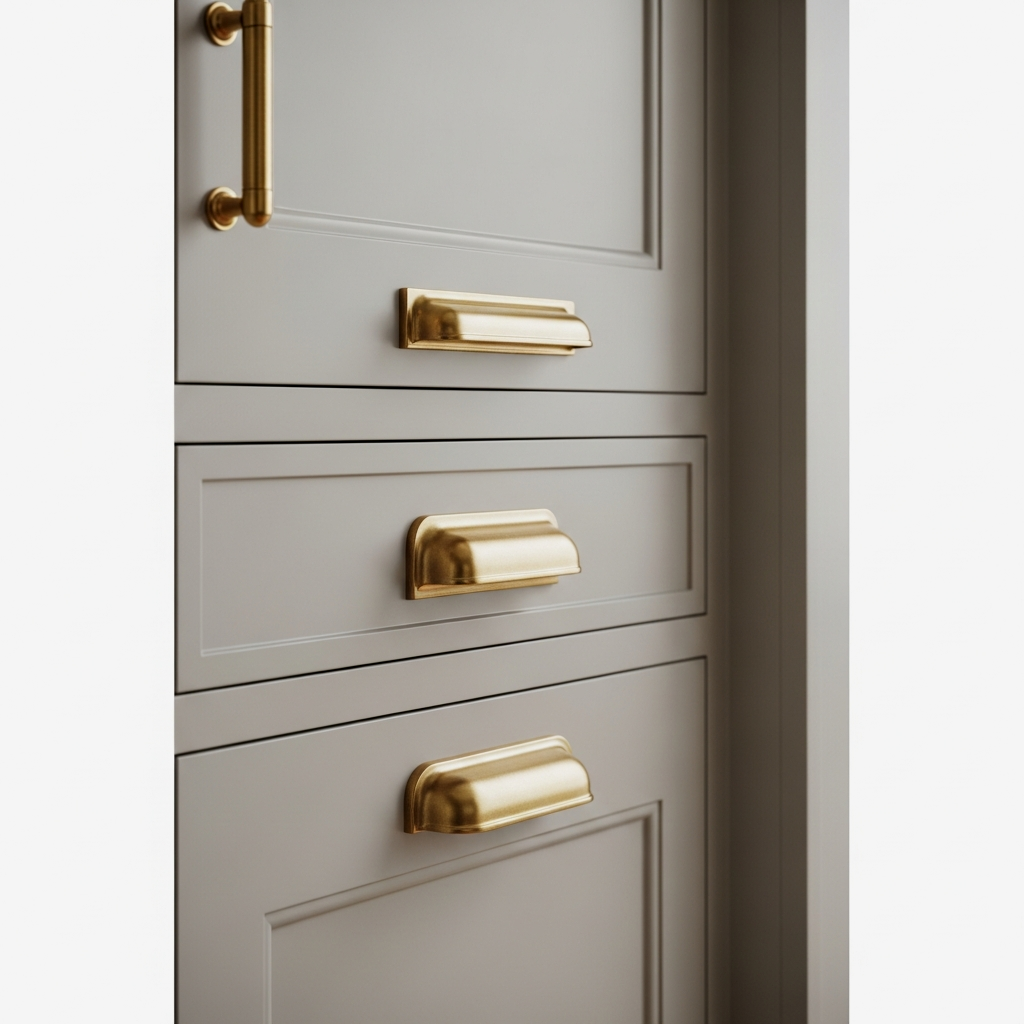
I find that mixing knobs and pulls can add a wonderful sense of character to a galley. Perhaps use the Rejuvenation ‘Mission’ knobs for your upper cabinets and the longer ‘unlacquered brass’ pulls for your heavier lower drawers. This subtle variation prevents the “corridor” from looking too much like a locker room. The brass will patina over time, darkening in the areas you touch most frequently. This “living finish” is a reminder of the hands that have prepared meals and the life that happens in the heart of the home. It’s a beautiful way to embrace the journey of a home’s aging process.
When installing pulls on lower drawers, mount them centered on the top third of the drawer face rather than the middle; it’s more ergonomic and looks more modern.
Linear Symmetry: Parallel Cabinetry
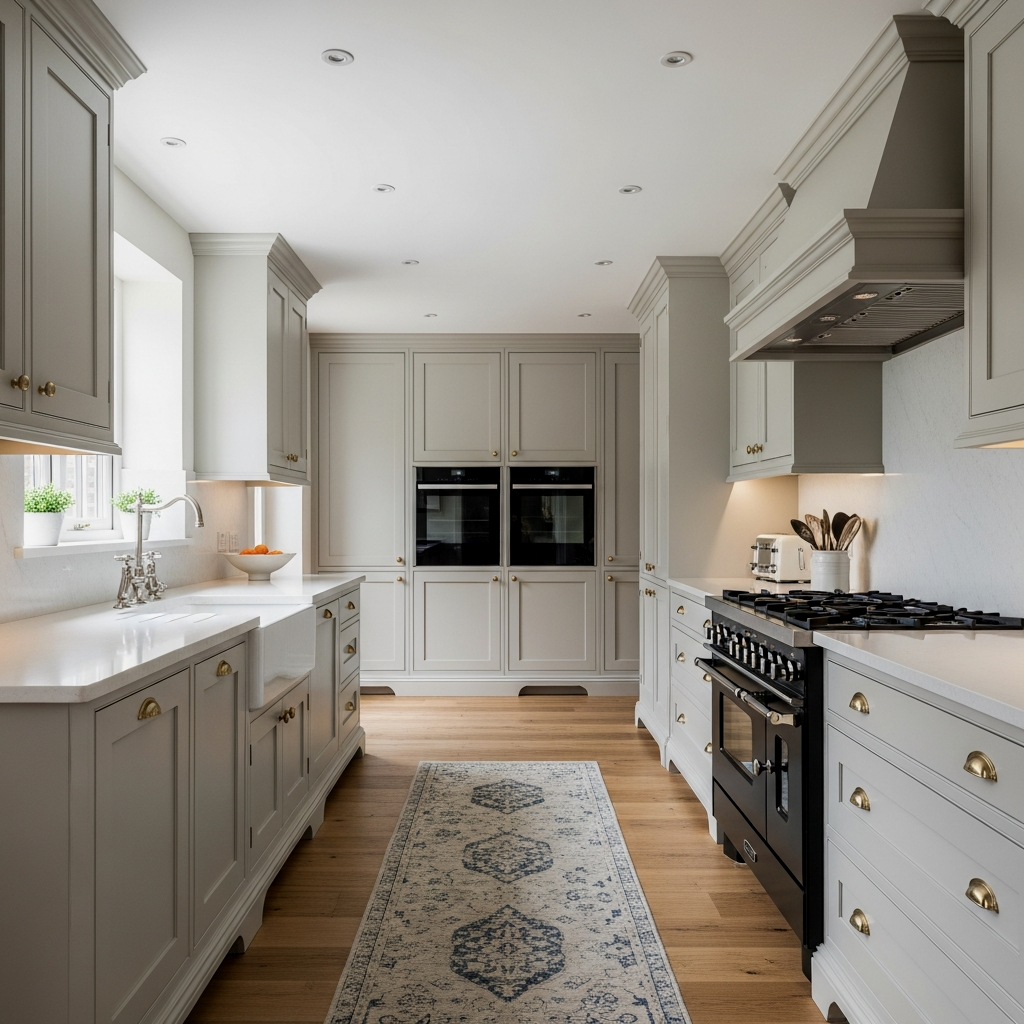
There is a deep sense of peace that comes from symmetry. In a galley kitchen, try to align your upper cabinets with your lower ones so the vertical lines run straight from floor to ceiling. This “linear symmetry” creates a rhythm that is very soothing to the eye. If one side of your galley is devoted to tall storage (like the fridge and pantry), try to keep the other side more open with a few floating shelves or a large window. This balance prevents the kitchen from feeling like it is closing in on you. For those with a corner to contend with, you might see how we handle these transitions in Cornering Comfort: 15 Beautiful Small L-Shaped Kitchen Layouts.
To truly maximize the ‘Setting Plaster’ glow, use an Eggshell finish on the walls and a Satin finish on the cabinetry in the same color. The different levels of light reflection will create a sophisticated ‘tonal’ depth that makes the walls feel like they are receding, effectively widening the room.
Morning Routine: The Light-Filled Galley
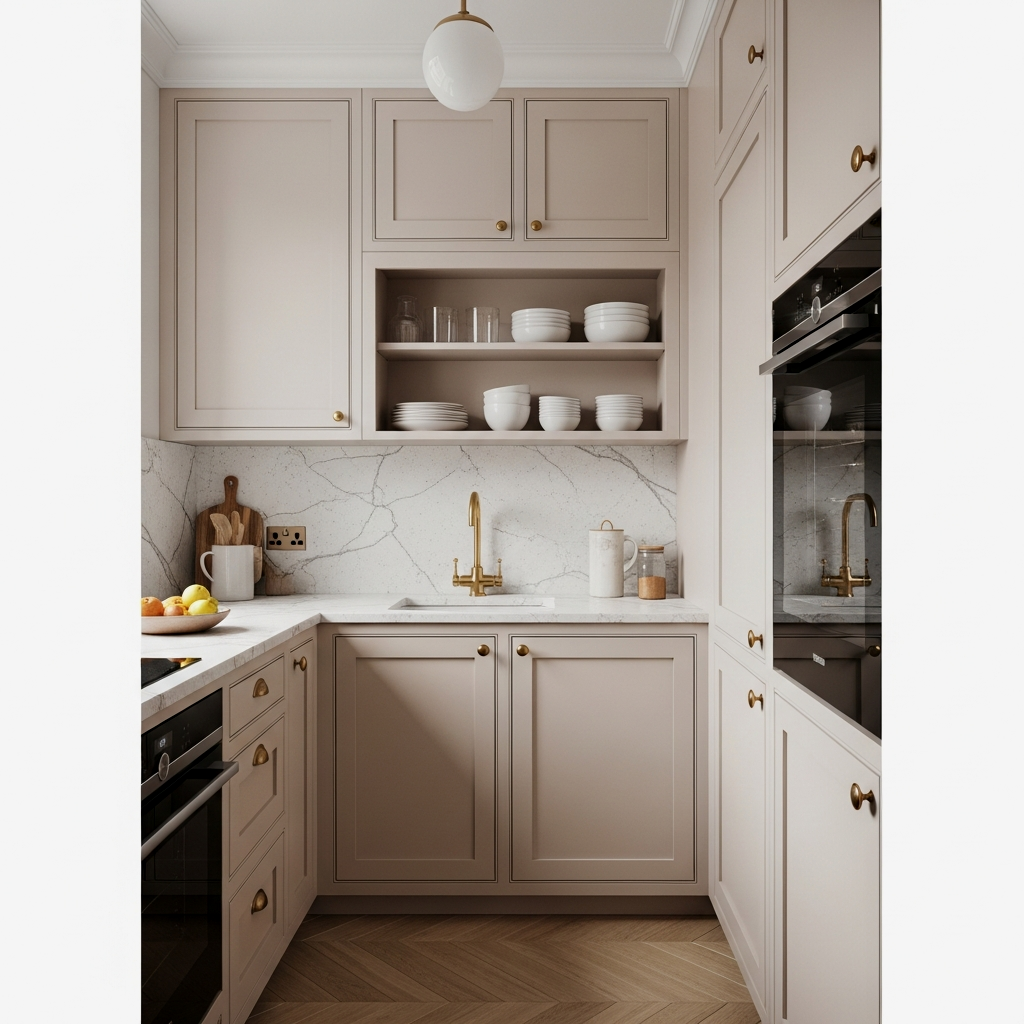
If you are lucky enough to have a window at the end of your galley, cherish it. The morning light can transform a narrow space into a cathedral of calm. Use sheer linen café curtains rather than heavy blinds to ensure privacy while still letting the sun filter in. I love to set a small wooden stool near the window where I can sit with my tea while the toast pops. Creating a “moment” for yourself in a small kitchen reminds you that this space isn’t just for work—it’s for living. A little patience in the morning goes a long way toward a peaceful day.
Place a small, cordless LED lamp (like those from Neoz) on your countertop at the far end of the kitchen at night to create a warm ‘destination’ light that beckons you in.
Sophisticated Smallness: High-End Materials
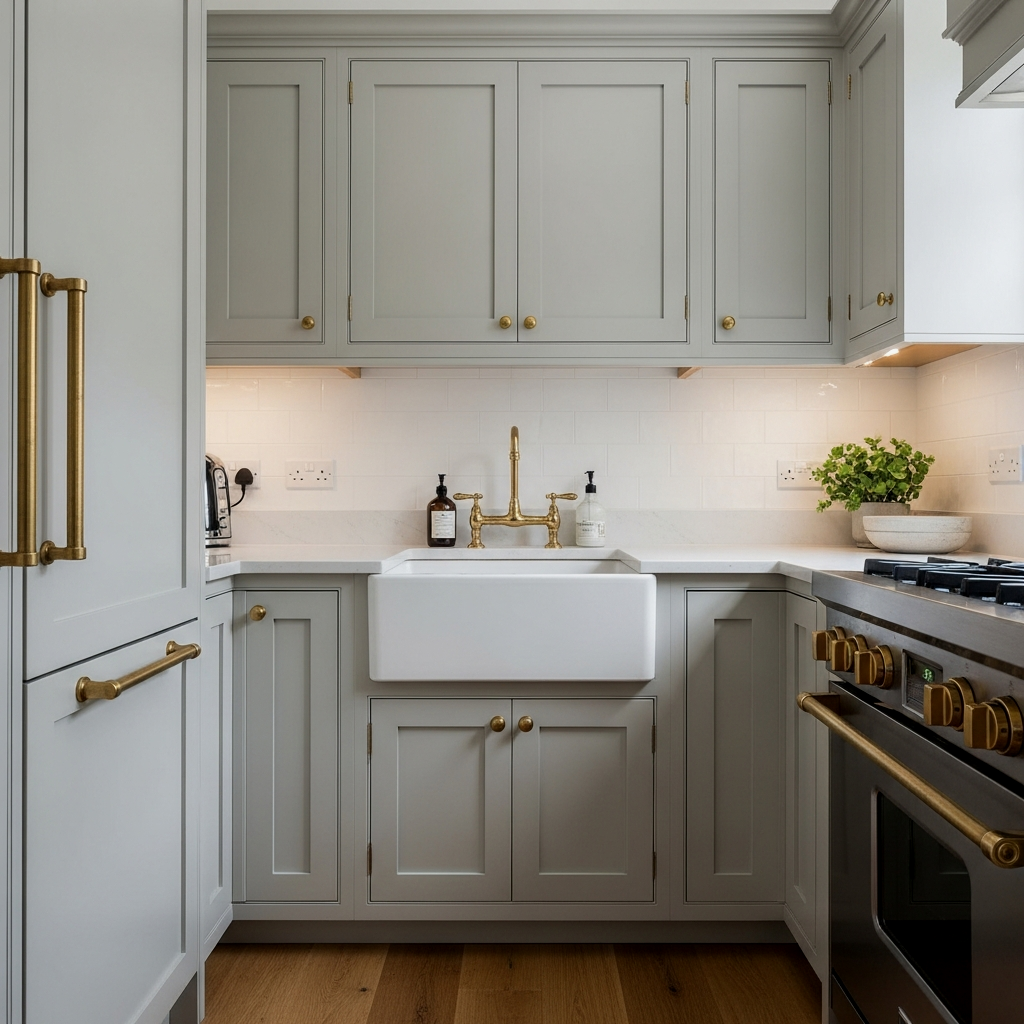
A smaller footprint means you can often afford higher-quality materials because you simply need less of them. Instead of a generic laminate, perhaps you can spring for a honed marble countertop or a beautiful boucle fabric for a small window seat. Using “real” materials like stone, wood, and metal makes the kitchen feel grounded. I have found that when we surround ourselves with things that are well-made, we tend to treat the space—and ourselves—with more care. Don’t be afraid to go high-end in a small space; it’s where quality matters most.
The Designer’s Path: Floor Runner Alignment
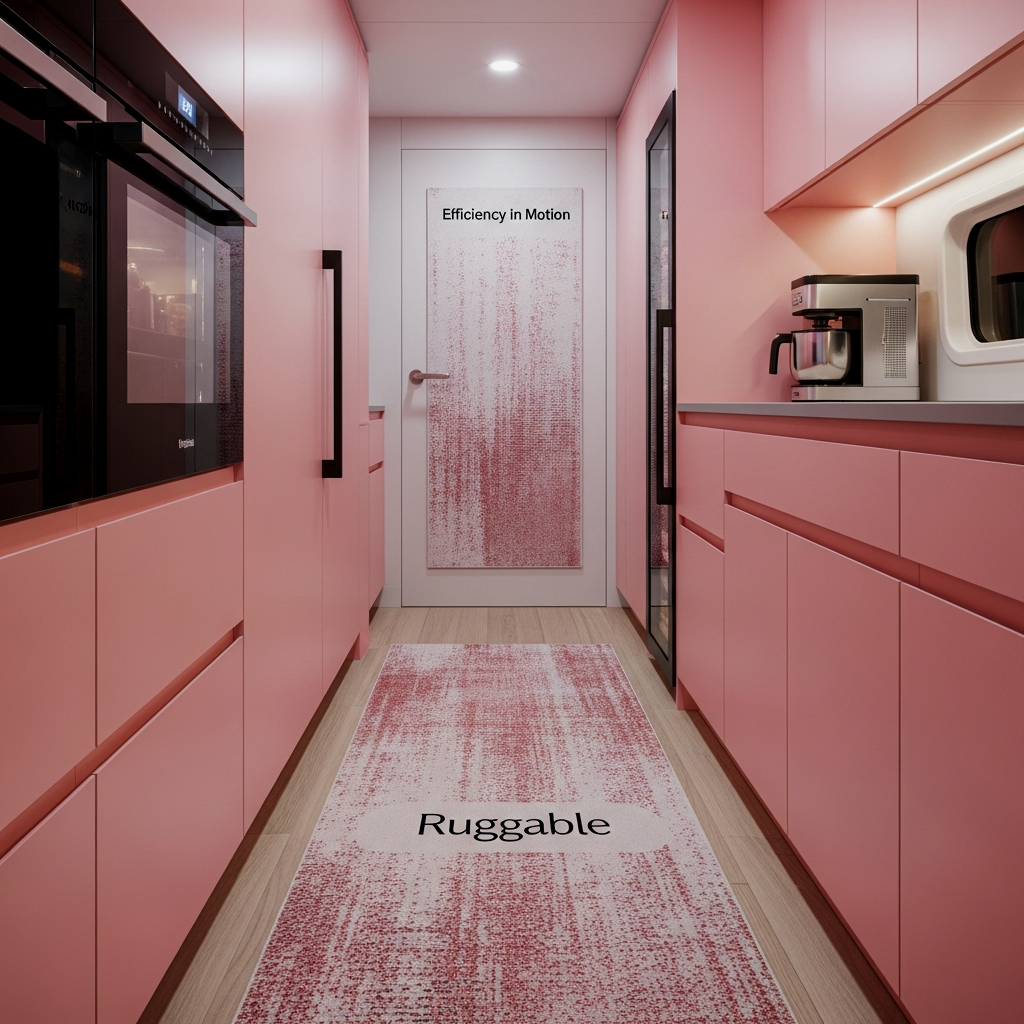
When placing your Ruggable runner, alignment is everything. It should be perfectly centered between the two rows of cabinetry. If your galley is slightly asymmetrical, align the runner with the “main” run of cabinets (usually the side with the sink). This creates a “Designer’s Path” that guides the guest’s eye through the home. It’s a subtle trick that makes the architecture feel intentional rather than accidental. Remember to celebrate small wins, like finally getting that rug positioned just right!
Use ‘carpet tape’ on the corners of your runner rug pad, even if it’s a non-slip version, to ensure the lines remain perfectly crisp and parallel to the cabinets.
📏 Efficiency in Motion: 15 Solutions for Small Galley Kitchens Quick-Win Checklist
- Measure Your Path: Ensure at least 36-42 inches between cabinet fronts for comfortable movement.
- Swap Hardware: Replace three ‘tired’ pulls with Rejuvenation brass to see the immediate difference.
- Color Test: Paint a 2×2 square of Farrow & Ball ‘Setting Plaster’ and watch it change through the day.
- Drawer Check: Ensure your most-used appliances (like a DishDrawer) don’t block the exit when open.
- Runner Polish: Center your rug to the inch to create that professional ‘long view’ effect.
Permanent Sunset: Evening Ambiance
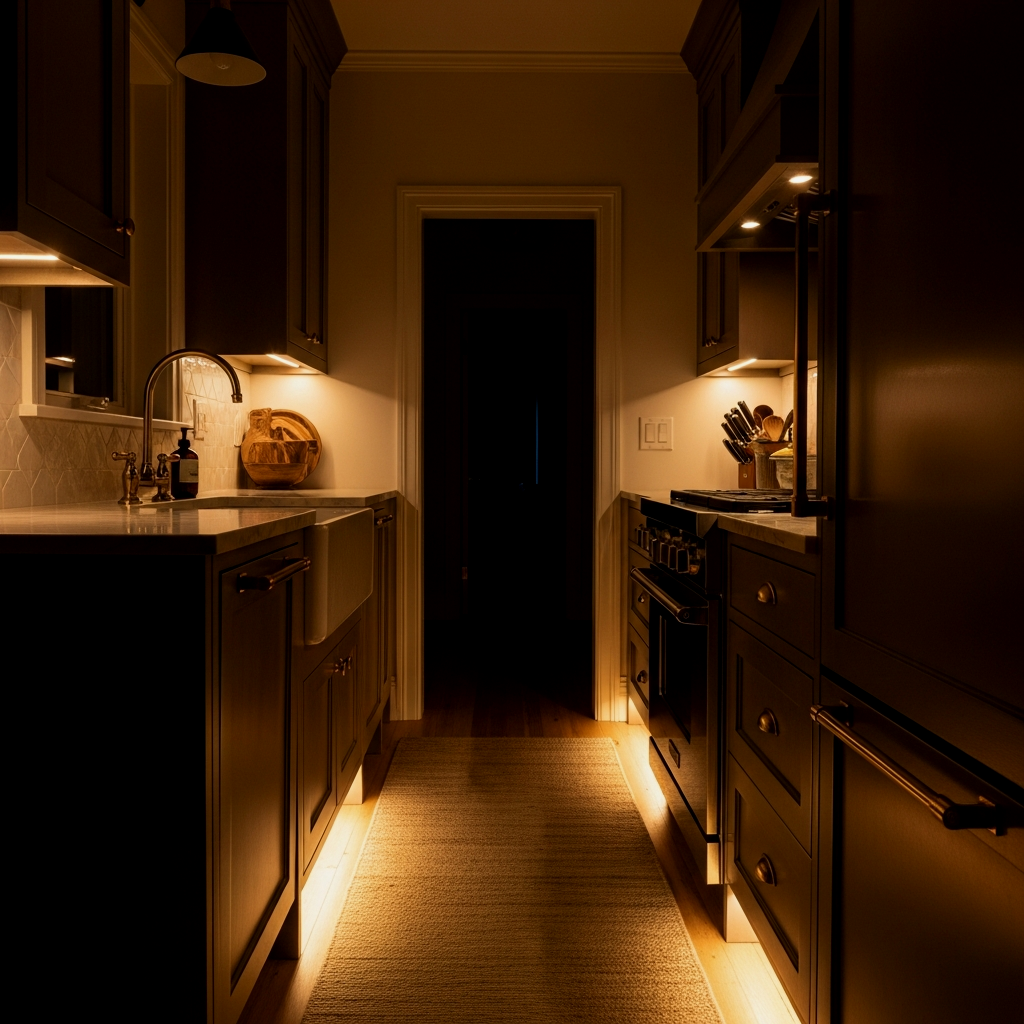
As the day winds down, your galley kitchen should transform. Under-cabinet lighting is essential here. When the main overhead lights are off and just the warm glow of the LEDs hits the ‘Setting Plaster’ walls, the kitchen takes on a magical quality. It feels cozy, safe, and warm. This evening ambiance is the reward for all your hard work in organizing and styling. It’s the “permanent sunset” that makes a small house feel like a grand home. I hope you take the time to sit and enjoy the space you’ve created.
I hope these ideas help you see your galley kitchen through new eyes. It’s not just a narrow room; it’s a beautifully efficient engine for your home’s daily life. For more detailed thoughts on creating a cohesive home, do visit The Gentle Art of Nurturing Small Open Plan Kitchens: A Guide to Flow, Family, and Function. It has the full picture of how these small spaces fit into a life well-lived. Trust the process, take your time, and remember that a little patience goes a long way in creating a home that truly holds you.
Frequently Asked Questions
What is the best color for a dark galley kitchen?
I highly recommend Farrow & Ball ‘Setting Plaster’. It’s a warm, dusty pink that reflects light beautifully without feeling ‘cold’ like many whites. It creates a soft, inviting glow even in rooms with limited natural light.
Are galley kitchens still in style?
Absolutely. Galley kitchens are favored by professional chefs for their incredible efficiency. In modern design, they are prized for their ability to maximize function in a small footprint while providing a sleek, linear aesthetic.
How can I make my narrow kitchen look wider?
Use a long runner rug to draw the eye forward, keep upper cabinetry light or glass-fronted, and use a consistent color palette across walls and cabinets to reduce visual ‘interruptions’.
Is a single or double sink better for a small galley?
In a small space, a large single-basin ‘apron front’ sink is often better. It allows you to soak large pots and pans without the divider getting in the way, making the most of the limited counter real estate.
How do I handle lighting in a galley kitchen?
Layer your lighting. Use recessed ceiling lights for tasks, under-cabinet LEDs to eliminate shadows on the counters, and a statement pendant at the ‘open’ end of the galley to define the space.