Integrating Small Dining Areas in Open Living Rooms: A Gentle Guide
For the longest time, I struggled with what I call “the drifting furniture syndrome.” I would place a beautiful dining table in my open-plan living area, only to feel like it was a lonely island floating aimlessly between the sofa and the kitchen cabinets. It lacked a sense of belonging. I realized that creating a dining nook in a shared space isn’t just about finding a place to eat; it is about creating a dedicated sanctuary for conversation within a larger room. It took many hours of moving chairs and testing fabrics to understand that the heart of the home needs a clear pulse, even when it shares its borders with a television or a stove. It is a gentle art, and I want to share how you can master it with a little patience and a soft touch.
✨ Before You Start: The Heart of the Home: Integrating Small Dining Areas in Open Living Rooms Mindset
When you are looking to ground a dining space, you must look at what’s beneath your feet. In my journey of The Gentle Art of Nurturing Small Open Plan Kitchens: A Guide to Flow, Family, and Function, I’ve found that a home feels most settled when each zone has its own “anchor.” This isn’t about building walls; it’s about visual cues that say, “Stay a while.”
Establishing the Foundation
Anchoring with Texture
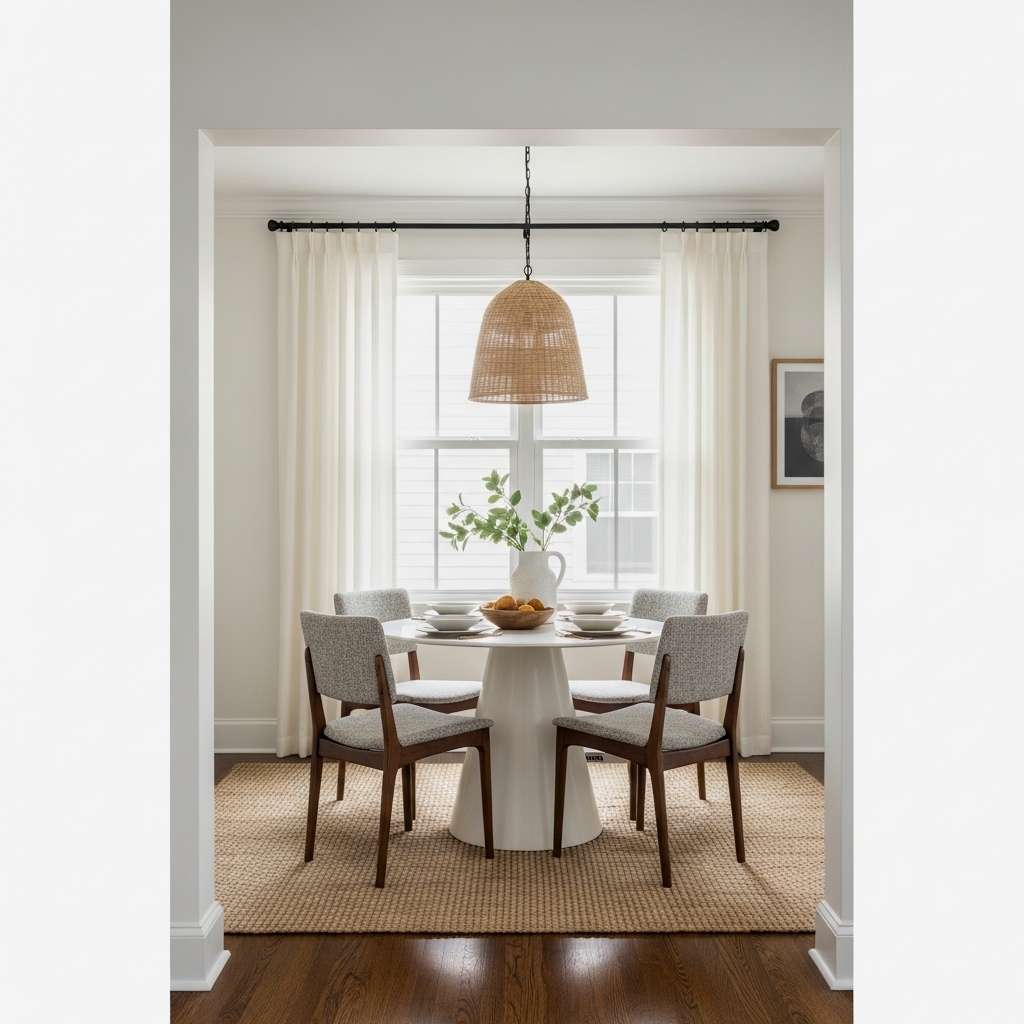
To stop your dining table from “drifting,” I always suggest placing it atop a high-quality rug. A West Elm Jute rug is a marvelous choice here; the natural fibers provide a wonderful, earthy texture that feels grounding underfoot. Jute is incredibly durable for high-traffic areas, and its neutral tone doesn’t compete with your sofa or kitchen island. It acts like a soft frame, telling your eyes—and your guests—exactly where the gathering happens. Trust the process of layering; a rug is the first step in making a small space feel intentional.
When choosing a rug, ensure it is at least 24 to 30 inches wider than your table on all sides. This allows chairs to stay on the rug even when pulled out, preventing that frustrating “wobble” on the edge.
The Soft Curves of Tulip Tables
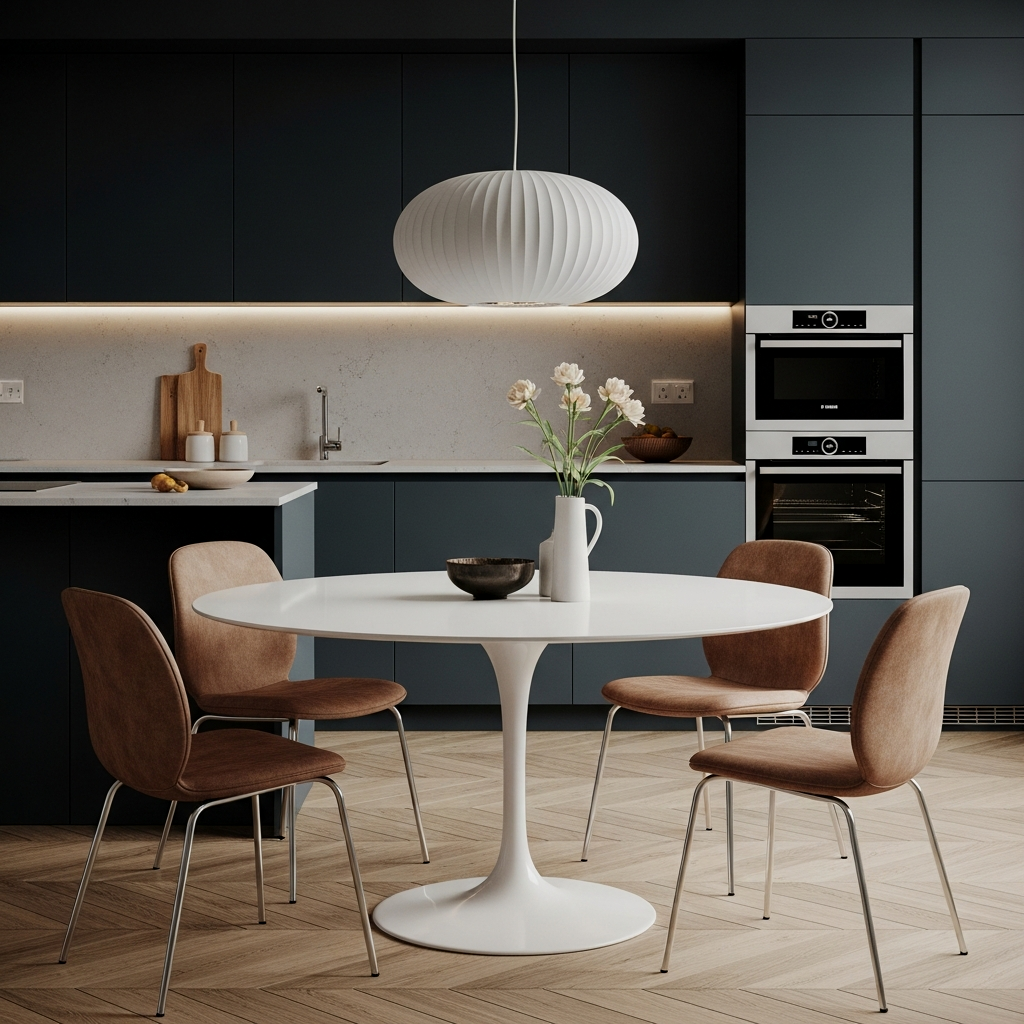
In a small open living room, sharp corners can often feel like obstacles. I’ve found that a round ‘Tulip’ style table—like the iconic Lippa or a Saarinen-inspired piece from Rove Concepts—is a blessing for flow. The absence of four corner legs creates more visual “white space” and allows for much better foot traffic between the kitchen and the seating area. The soft, organic curves provide a lovely contrast to the straight, functional lines of your kitchen cabinetry, bringing a sense of balance to the room.
Custom Banquette Solutions
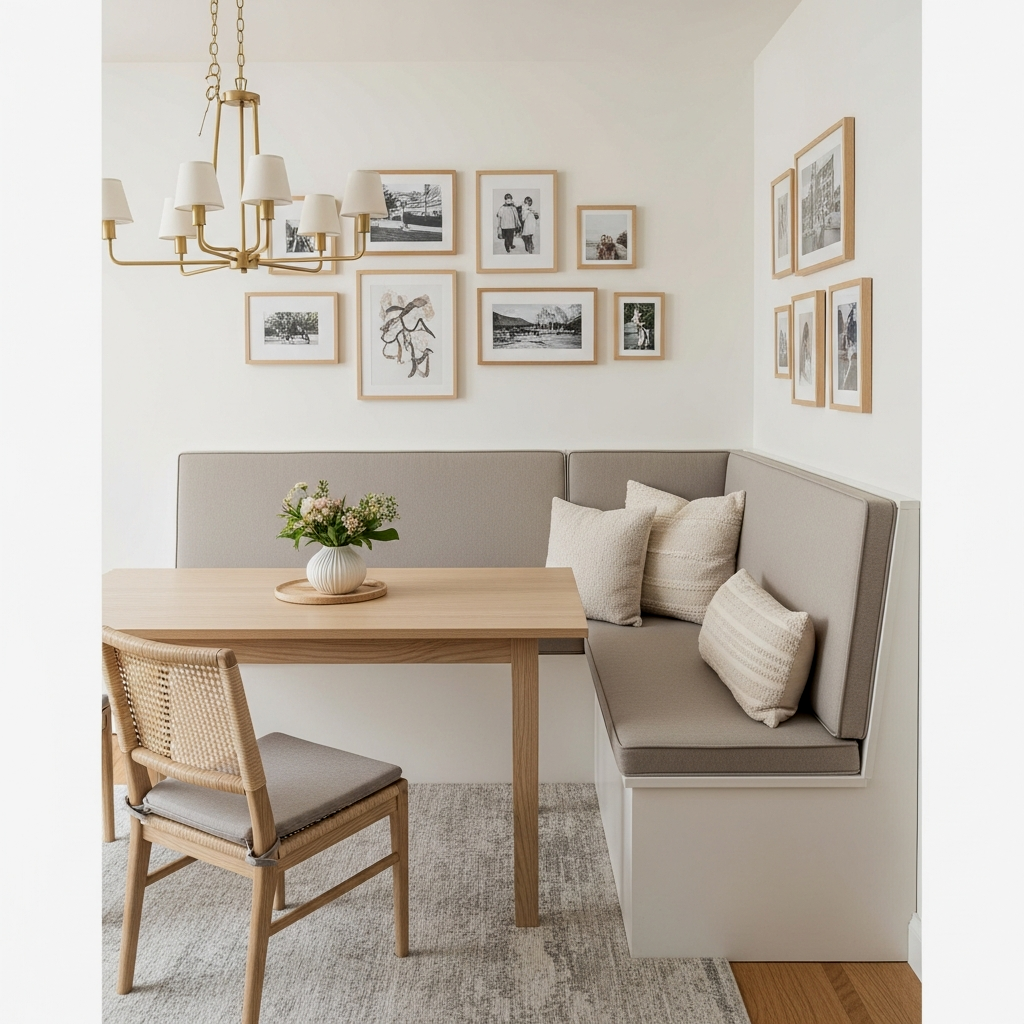
If you find yourself struggling with a particularly tight corner, please know it’s perfectly fine to push your seating right against the wall. A custom banquette is a nurturing solution that maximizes every inch. You might consider a built-in bench with a lift-up seat for hidden storage—perfect for those linens you only use on holidays. If you are working within Cornering Comfort: 15 Beautiful Small L-Shaped Kitchen Layouts, a banquette can turn a dead corner into the most sought-after seat in the house. It invites people to linger longer over coffee.
Follow the ‘Rule of Continuous Sightlines’: ensure your dining chairs or banquette back are low enough that they don’t block the view across the room, which maintains the airy feel of an open-plan layout.
Creating Visual Harmony
The Alabaster Backdrop
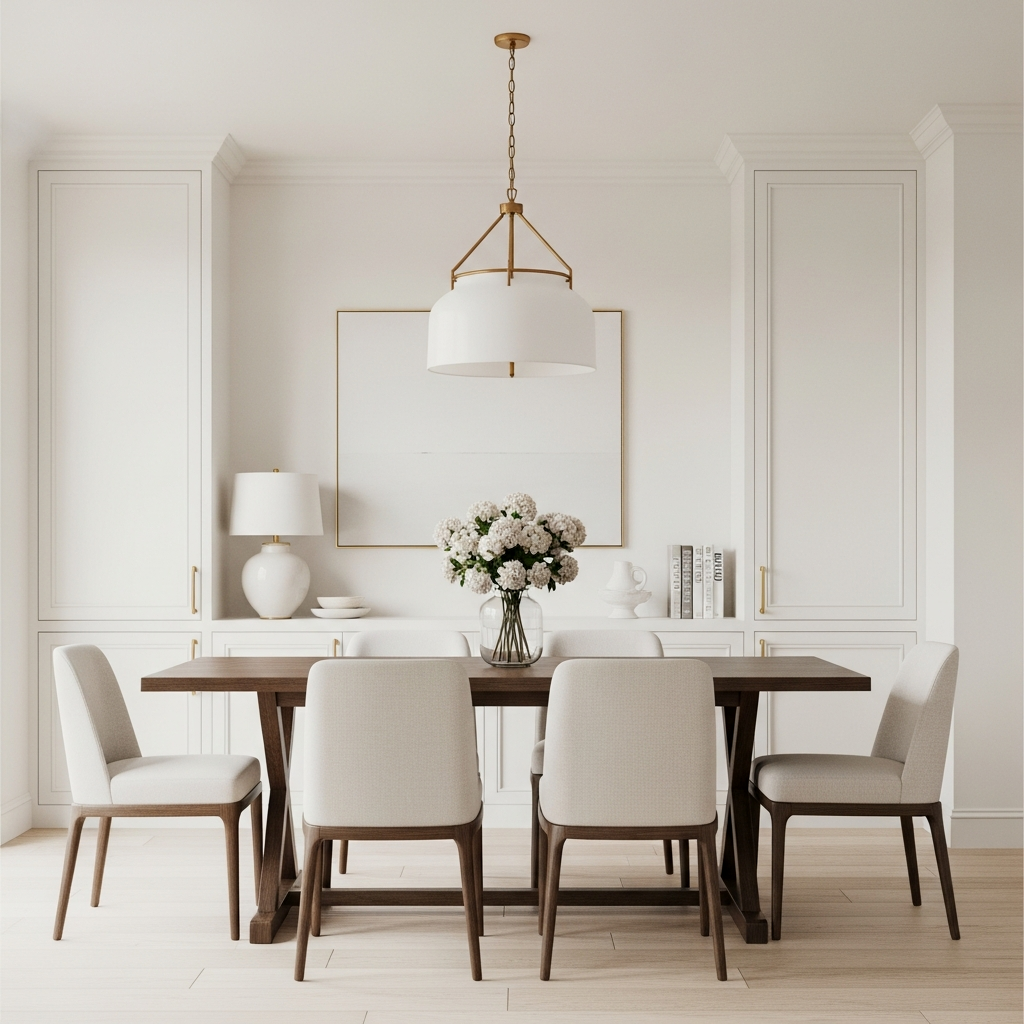
To make different zones feel like one happy family, I highly recommend a unified paint color. Sherwin-Williams ‘Alabaster’ is a timeless, warm white that creates a soft, nurturing glow without feeling sterile. By painting both your living and dining areas in this shared hue, the walls recede, making the entire space feel larger and more cohesive. It provides a clean canvas for your solid brass light fixtures or colorful artwork to really sing.
Efficiency in Movement
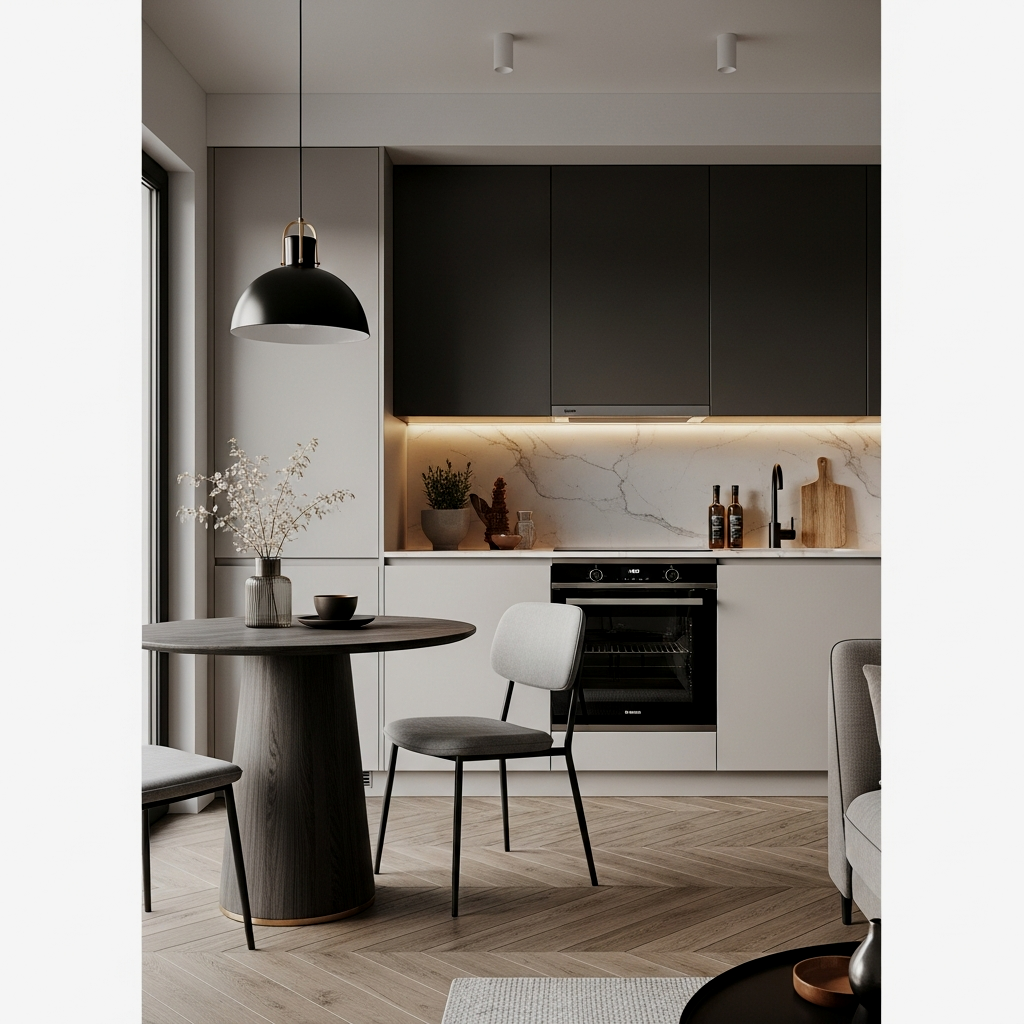
Creating a dining space is as much about the space *around* the furniture as the furniture itself. You want to ensure there is at least 36 inches of clearance between the table edge and the nearest wall or sofa. This “breathing room” allows for graceful movement. It is a small win to be able to walk past a seated guest without having to turn sideways. A little patience in the planning phase ensures your home remains a place of ease, not a series of tight squeezes.
Use painters tape on the floor to ‘mock up’ your table and chair placement for a few days. This helps you physically feel the flow before you commit to a purchase.
The Perfect Tuck
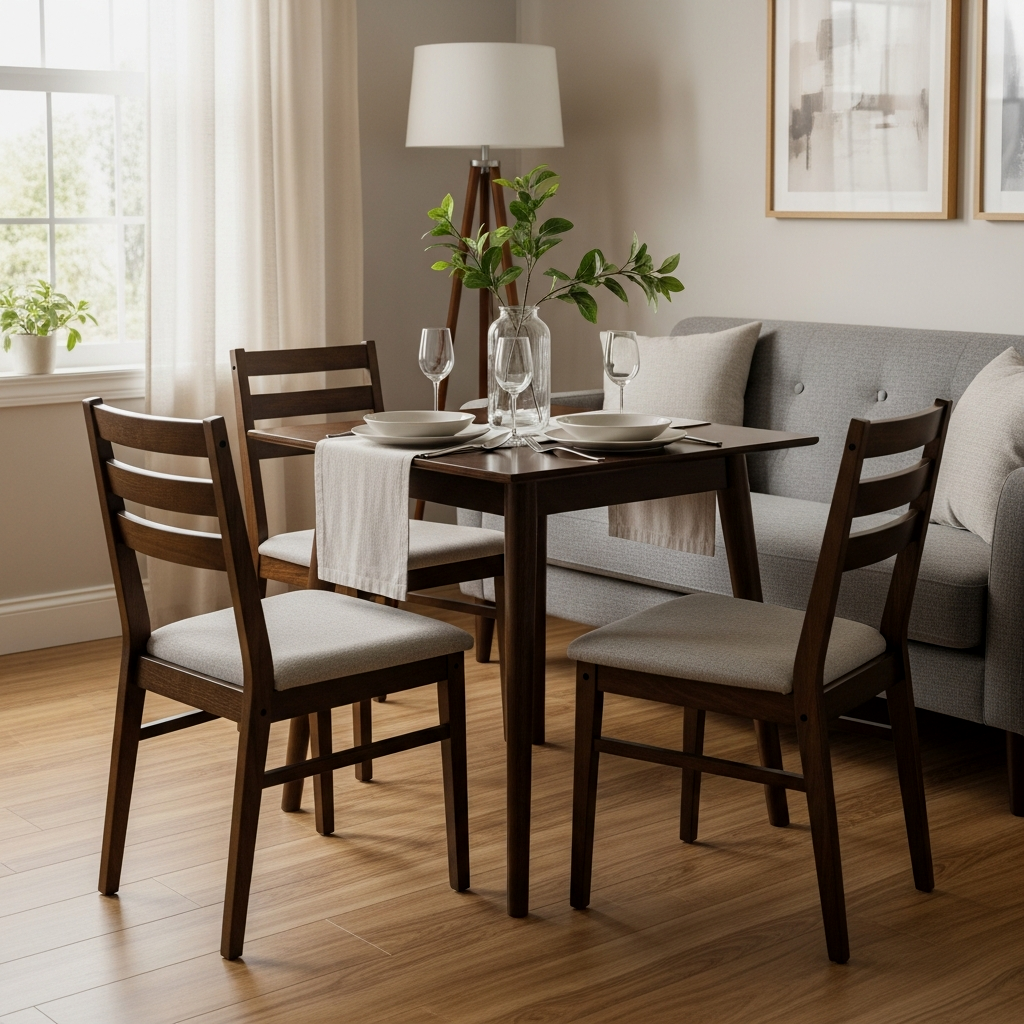
In a small home, every inch is a gift. Look for dining chairs with a low profile or armless designs that can “tuck” all the way under the table when not in use. The IKEA ‘Odger’ or the West Elm ‘Slope’ chairs are wonderful for this. When the chairs are tucked in, the visual clutter disappears, and your living room feels instantly more spacious. Celebrate these small wins; they are what make a home function beautifully on a daily basis.
Nurturing Small Open Plans
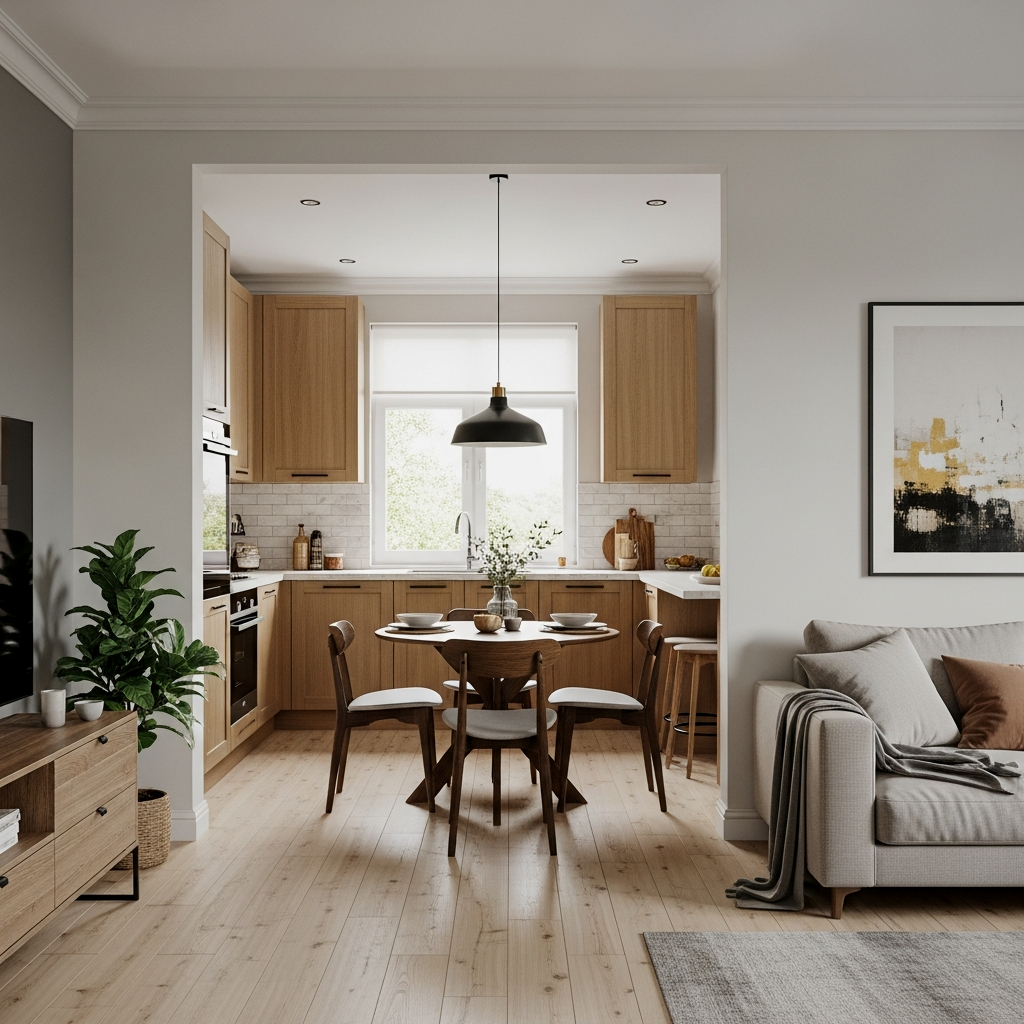
Integrating a dining area is about more than just furniture; it’s about the spirit of the home. When your dining table sits near your kitchen, it becomes an extension of the workspace. It’s where children do homework while you prep dinner, or where a friend sits with a glass of wine while you finish the salad. This proximity fosters connection. Remember to choose materials that are easy to clean, like a honed marble top, so you aren’t constantly worried about a little spill ruining the moment.
The exact pieces that make these ideas work:
Defining the Experience
Defining Zones with Rugs
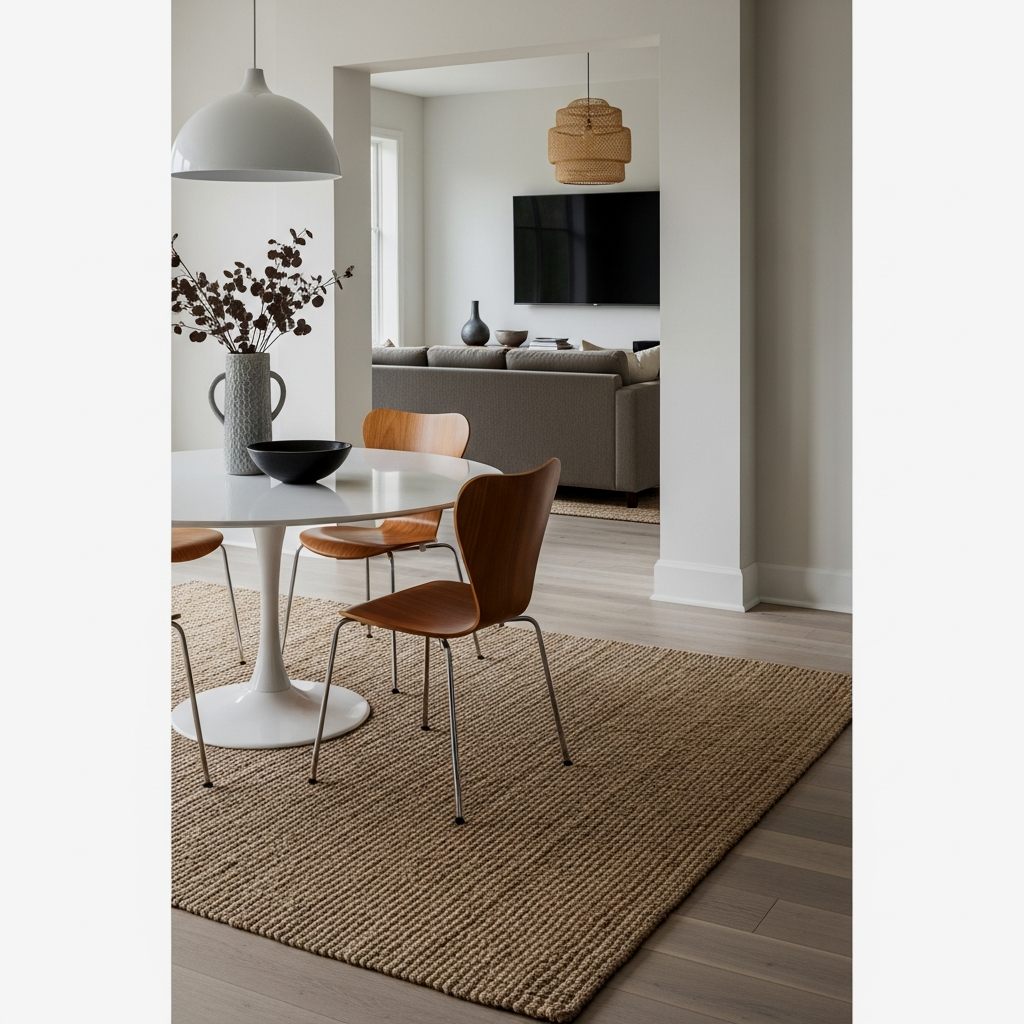
If you have a particularly large open room, you might find that one rug isn’t enough. You can use two different but complementary rugs to define the “living” zone and the “dining” zone. For instance, a plush wool rug from Crate & Barrel in the living area and a flatter, more practical rug in the dining area. This creates a clear psychological shift as you move from one space to another. If you are designing within The Cozy Embrace: 15 Ideas for Small U-Shaped Kitchens, this zoning is essential to prevent the room from feeling like one big, busy hallway.
To keep the look cohesive when using two rugs, ensure they share at least one color in their pattern or have a similar texture, such as both being flat-weaves.
Sun-Drenched Sunbrella Seating
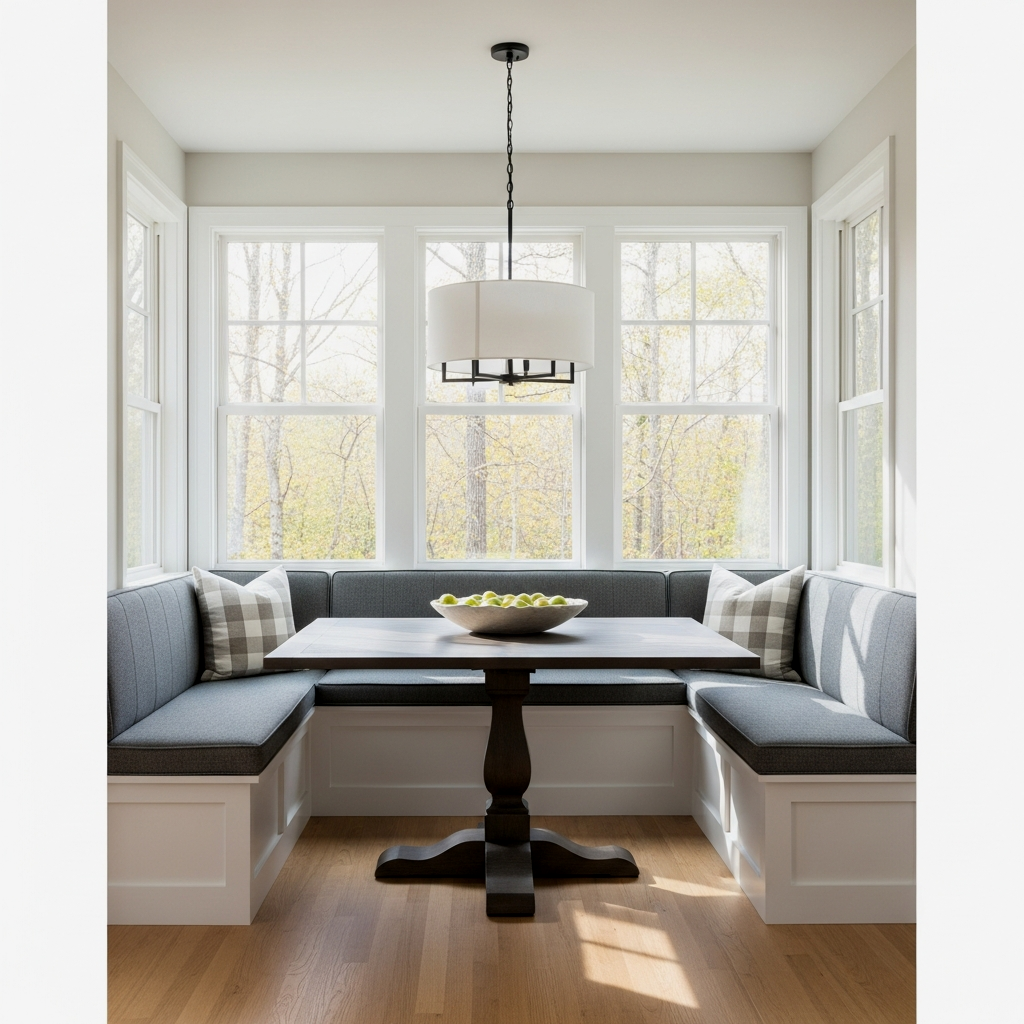
I always tell my readers to prioritize comfort, especially in a sun-drenched nook. For banquettes or dining chairs near windows, Sunbrella performance fabrics are a godsend. They are resistant to fading from the sun and incredibly easy to wipe clean—perfect for a busy home with little ones or pets. Choosing a soft linen-look Sunbrella fabric in a shade like ‘Cast Mist’ adds a touch of luxury while remaining incredibly practical. It allows you to enjoy the morning light without worrying about the wear and tear of daily life.
Harmonious Color Palettes
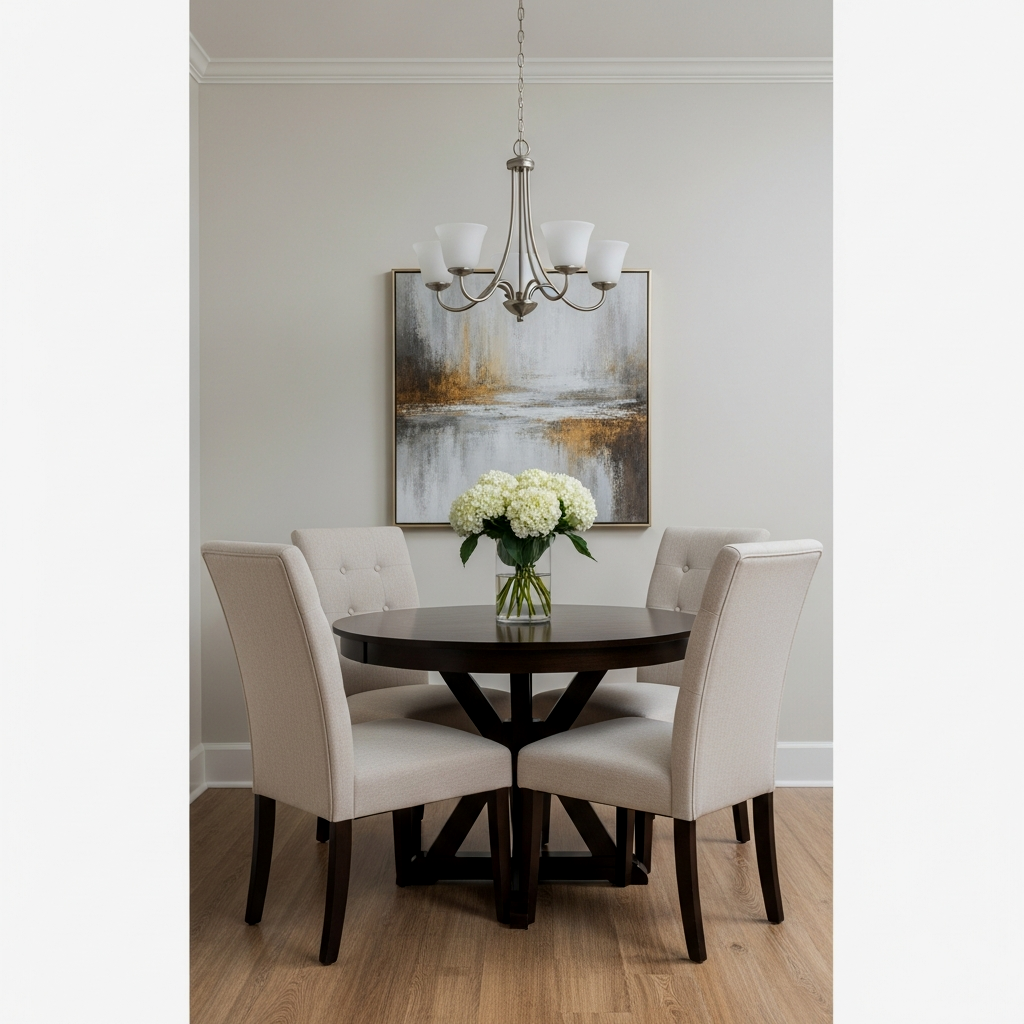
Consistency is your best friend in an open plan. If your living room sofa is a soft boucle in cream, consider dining chairs with a similar texture or a wood tone that matches your coffee table. This repetition of materials—whether it’s solid brass accents on both your pendant light and your cabinet hardware—creates a rhythm that feels peaceful and professional. A harmonious palette allows the eye to travel across the room without being jarred by sudden changes.
Try the ’60-30-10′ rule for your palette: 60% dominant color (walls), 30% secondary (large furniture), and 10% accent (pillows, hardware) to ensure a perfectly balanced feel.
Modern Tulip Aesthetics
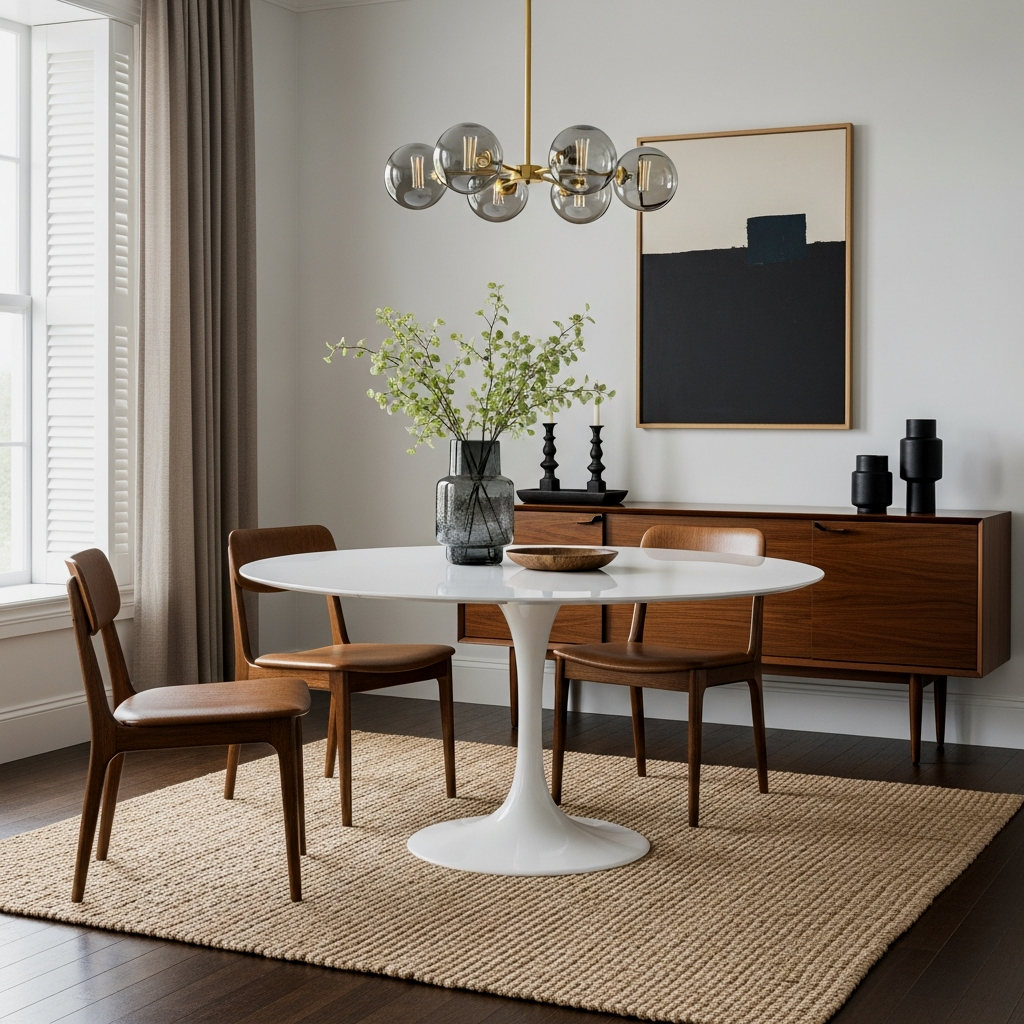
The beauty of modern tulip aesthetics lies in their timelessness. A marble-topped tulip table adds a touch of ‘refined elegance’ that works in almost any setting, from a rustic farmhouse to a sleek city apartment. I personally love the look of a Carrara marble top paired with a white pedestal base. It reflects light beautifully, helping to brighten a small living room. Don’t be afraid of the “coldness” of stone; you can always warm it up with a wooden bowl of fruit or a soft linen table runner.
To make a small dining nook feel like a high-end restaurant, install a dimmable pendant light directly centered over the table. A globe-style light, like the Cedar & Moss ‘Conifer’, should hang roughly 30 to 36 inches above the table surface for the perfect intimate glow.
The Art of the Nook
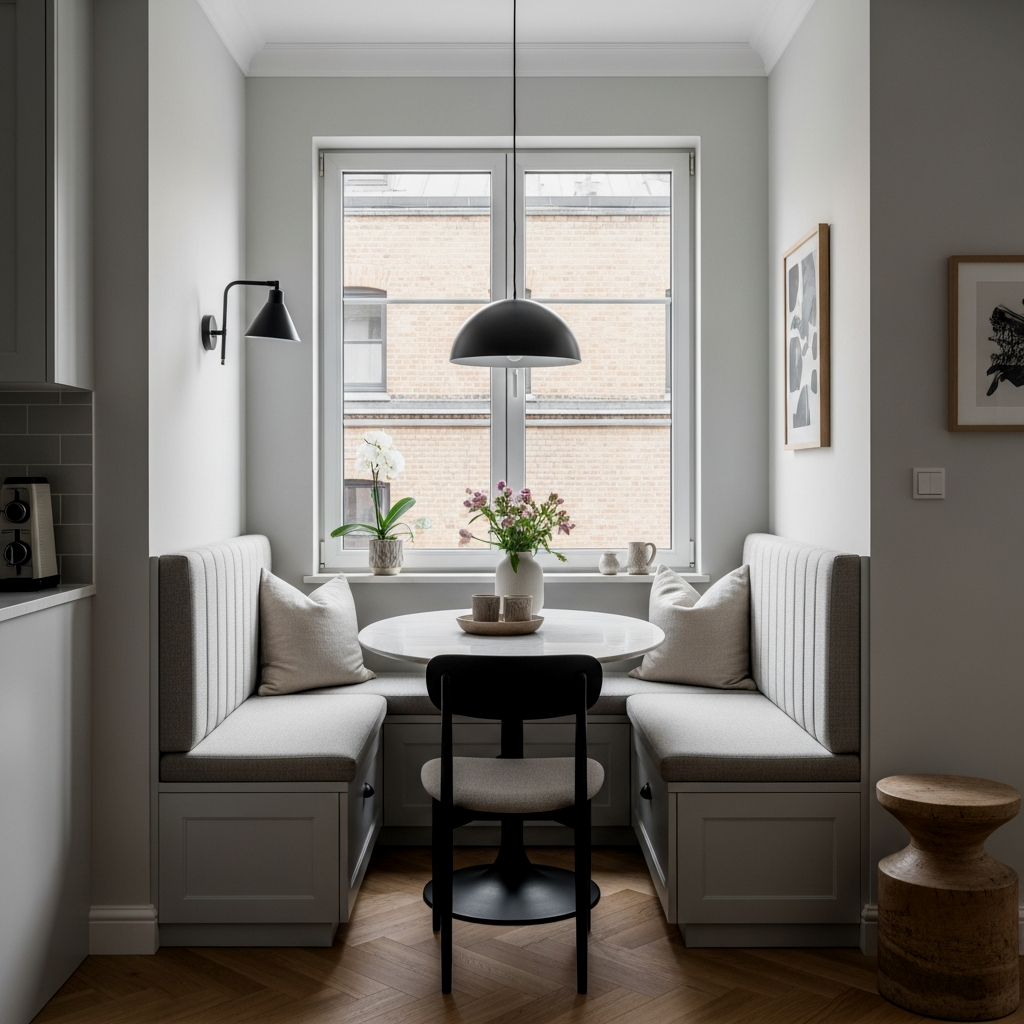
Making a nook feel special is about the details. Consider adding a small gallery wall of family photos or a single large piece of art behind the table to give the zone its own personality. A well-placed mirror can also work wonders, reflecting the rest of the living room and making the dining corner feel much larger than it actually is. It’s about creating a space that holds you—a place where the morning paper and a croissant feel like a daily celebration.
If you use a bench, add a few ‘lumbar’ cushions in a contrasting velvet. This adds a layer of comfort and a pop of color that draws the eye toward the seating area.
Flow and Function
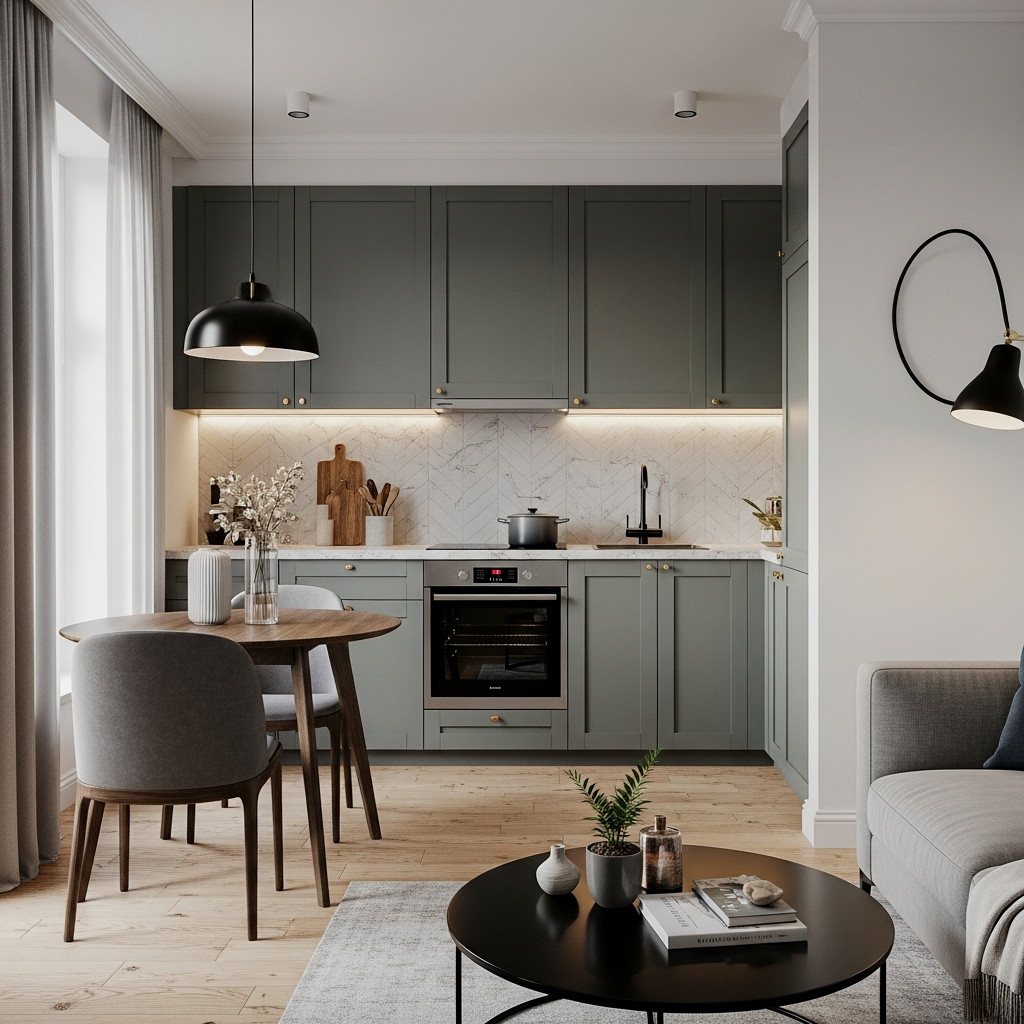
Always prioritize the “flow” of your family’s life. If you have a sliding door to a balcony nearby, ensure the dining chairs don’t block the path when they are occupied. Sometimes, shifting the table just six inches to the left can make all the difference in how the room breathes. Think about how you move through the space on a busy Monday morning. A home should serve you, not the other way around. Be patient with your layout; sometimes the third or fourth arrangement is the one that finally “clicks.”
For very narrow spaces, consider a ‘gateleg’ table that can be folded down when you aren’t eating, freeing up floor space for living room activities.
Refined Jute Textures
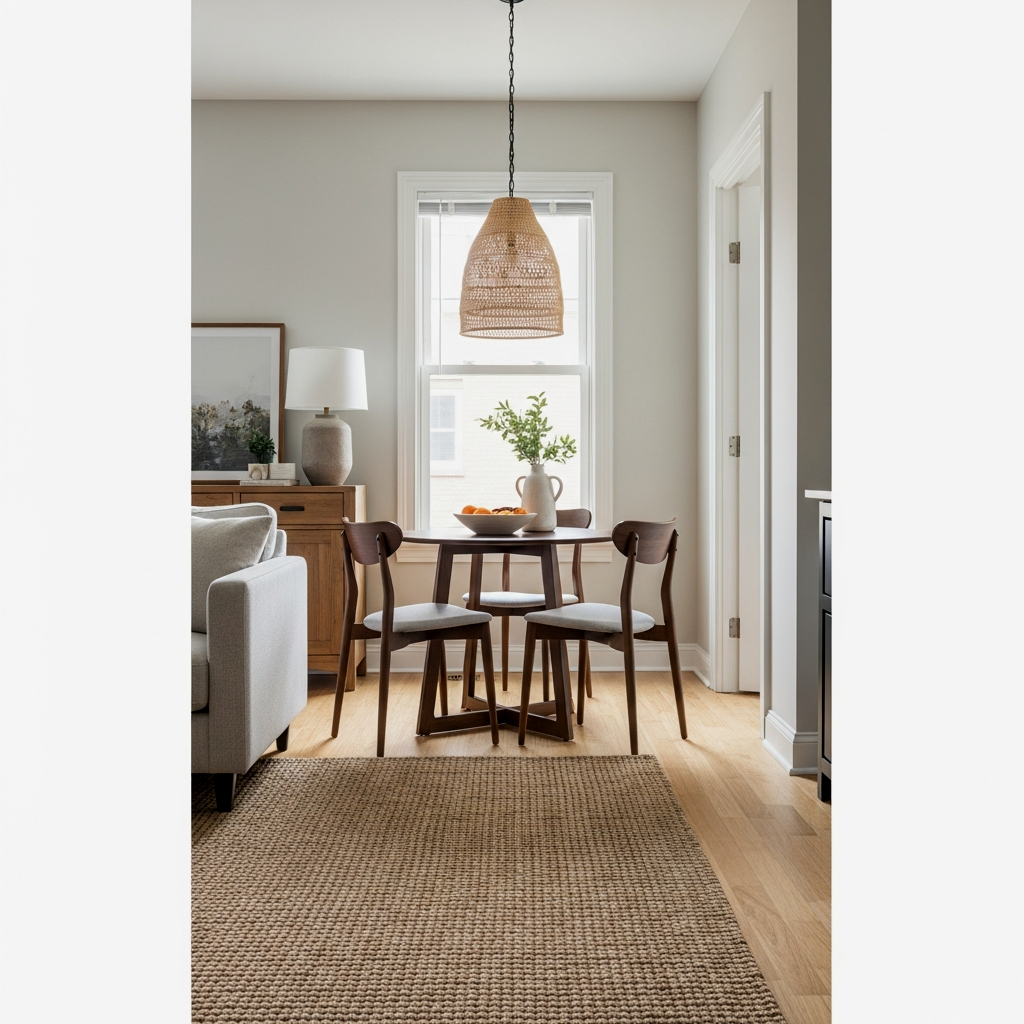
I cannot stress enough how much I adore refined jute textures in an open living room. Unlike thicker, chunkier rugs, a fine-weave jute or seagrass rug provides a sophisticated, low-profile base that is easy to vacuum. It brings a bit of the outdoors in, creating a calm, organic atmosphere. It’s also incredibly forgiving of crumbs—a reality of every dining space! Pair it with a light oak dining table for a look that feels fresh, timeless, and effortlessly put together.
Apply a fabric protector spray to your jute rug before use. This helps prevent liquids from soaking into the fibers, making spills much easier to blot away.
📏 The Heart of the Home: Integrating Small Dining Areas in Open Living Rooms Quick-Win Checklist
- Zone Check: Does the dining area have a rug to anchor it?
- Clearance Check: Can chairs pull out at least 24 inches comfortably?
- Lighting Check: Is there a dedicated light source over the table?
- Color Check: Do the dining chair legs match another wood tone in the room?
- Fabric Check: Are seats covered in a durable, easy-clean performance fabric?
Unified Open Living
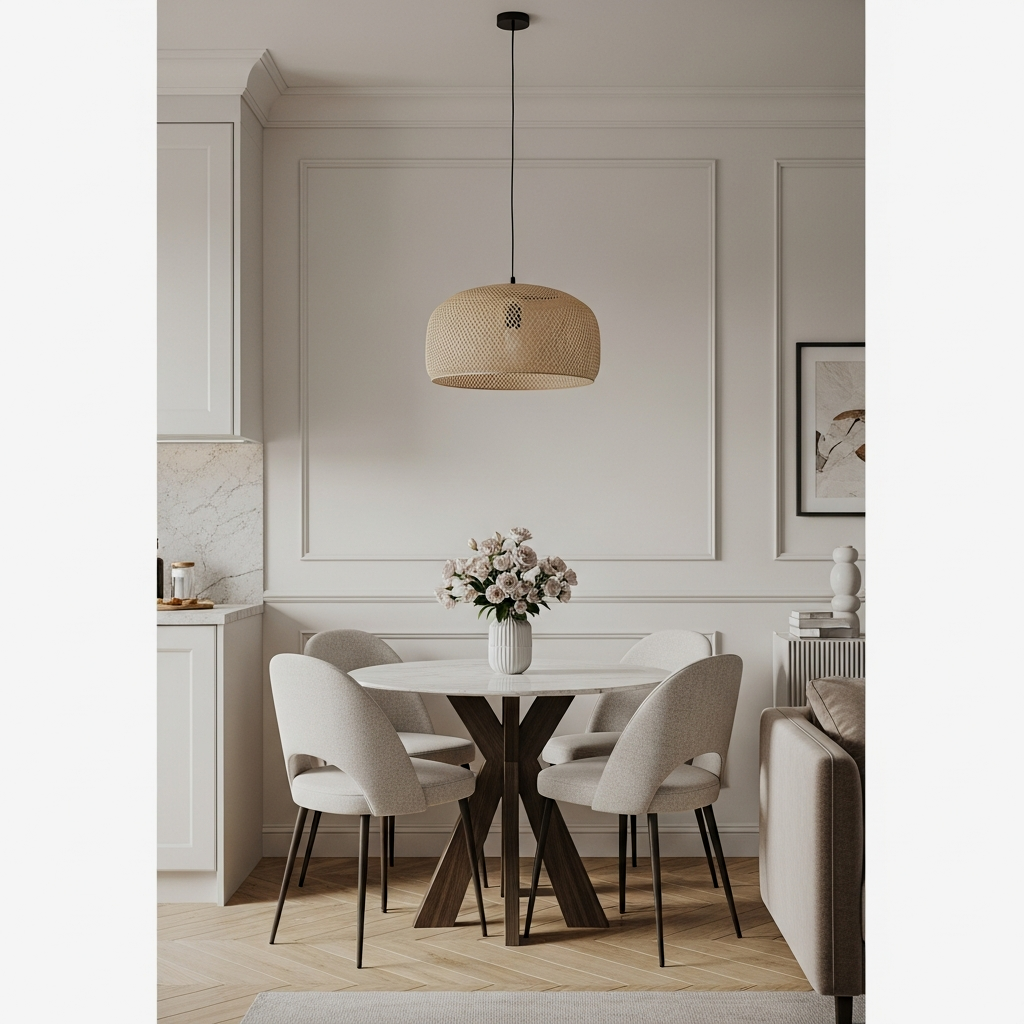
Ultimately, the goal is unified open living. When you step back and look at your room, the dining area shouldn’t look like an afterthought. It should look like a deliberate, cherished part of the whole. By using a consistent color palette like Benjamin Moore ‘Cloud White’ or SW ‘Alabaster’, anchoring with a textured West Elm rug, and choosing furniture that respects the flow of movement, you create a home that feels organized and nurturing. Take your time with these decisions; your home is a reflection of your care, and there is no rush to get it perfect all at once.
I hope these ideas help you find the rhythm in your own home. Integrating a dining space into an open living room is a journey of finding balance between function and beauty. If you’re looking for more ways to optimize your space, I’ve written a full guide on The Gentle Art of Nurturing Small Open Plan Kitchens: A Guide to Flow, Family, and Function that covers the broader picture of managing these shared spaces with grace. Remember, dear heart, to enjoy the journey of creating your nook. Every small adjustment is a step toward a home that truly holds you and your loved ones.
Frequently Asked Questions
How do I stop my dining area from feeling cluttered in an open plan?
Focus on “visual weight.” Choose a table with a pedestal base and armless chairs that can tuck completely underneath. Keeping the floor visible and the lines clean prevents the room from feeling overcrowded.
What rug material is best for a dining area that sees daily use?
I always recommend jute, seagrass, or a low-pile synthetic performance rug. These materials are durable, easy to clean, and allow chairs to slide back and forth without getting caught on long fibers.
Can I mix different wood tones in my open-plan living and dining room?
Yes, you absolutely can, as long as you are intentional. Try to keep the “undertones” similar—for example, mixing two different warm-toned woods rather than a grey-toned wood with an orange-toned one.
How high should I hang a light fixture over a small dining table?
The bottom of the pendant or chandelier should typically hang between 30 and 36 inches above the tabletop. This creates an intimate feel without obstructing your view of the people sitting across from you.
Is a round or rectangular table better for a small open-plan room?
A round table is almost always better for small or awkward spaces. Its lack of corners makes it safer and easier to navigate around, and it naturally fosters better conversation among guests.