15 Small U-Shaped Kitchen Ideas: The Cozy Embrace
For years, I looked at small U-shaped kitchens as a bit of a design puzzle that couldn’t be solved. I used to think they were nothing more than tight bottlenecks where flour-covered hands would inevitably bump into whoever was trying to reach for the kettle. I even made the mistake in my first home of trying to cram too many upper cabinets into that three-walled space, thinking more storage was the answer. It wasn’t. It felt like the walls were closing in on me. But as I’ve grown older and spent more time observing how we truly move through our homes, I’ve realized that the “U” isn’t a cage—it’s a hug. When you embrace the gentle art of nurturing small open plan kitchens, you see that these spaces offer a unique kind of intimacy that larger kitchens often lack.
✨ Before You Start: The Cozy Embrace: 15 Ideas for Small U-Shaped Kitchens Mindset
The Wraparound Breakfast Bar
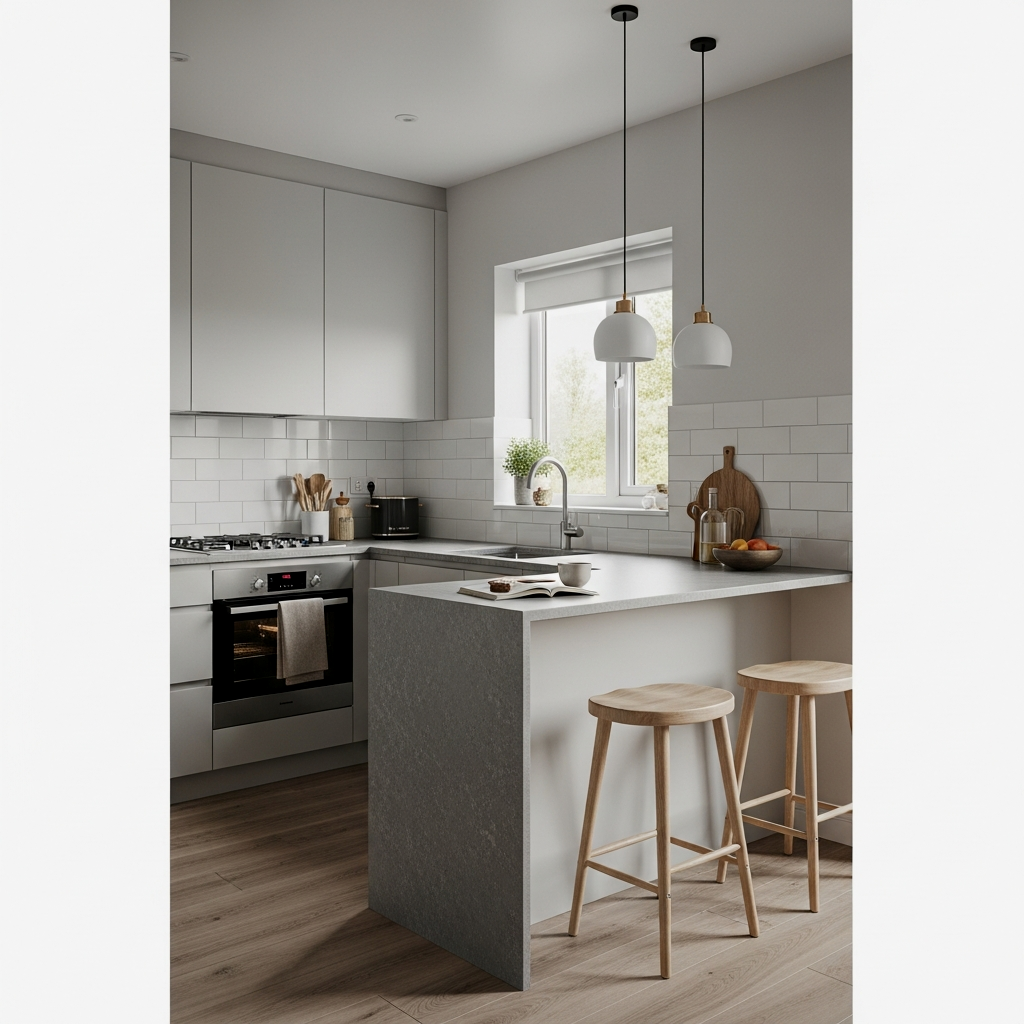
One of the most nurturing ways to use a U-shaped layout is to extend one of the arms into a wraparound breakfast bar. Instead of ending the counter at the wall, let it overhang into the living area by about 12 to 15 inches. This creates a bridge between the person cooking and the person waiting for their morning toast. I find that using a material like Caesarstone in ‘London Grey’ provides a soft, matte finish that feels sophisticated yet incredibly durable for daily life. It’s a wonderful spot for children to do their homework while you prepare dinner, keeping the family unit close.
When designing your overhang, use a “waterfall” edge where the Caesarstone continues down to the floor. It creates a seamless, grounded look that hides the side of the cabinetry beautifully.
Defining Boundaries with Pendants
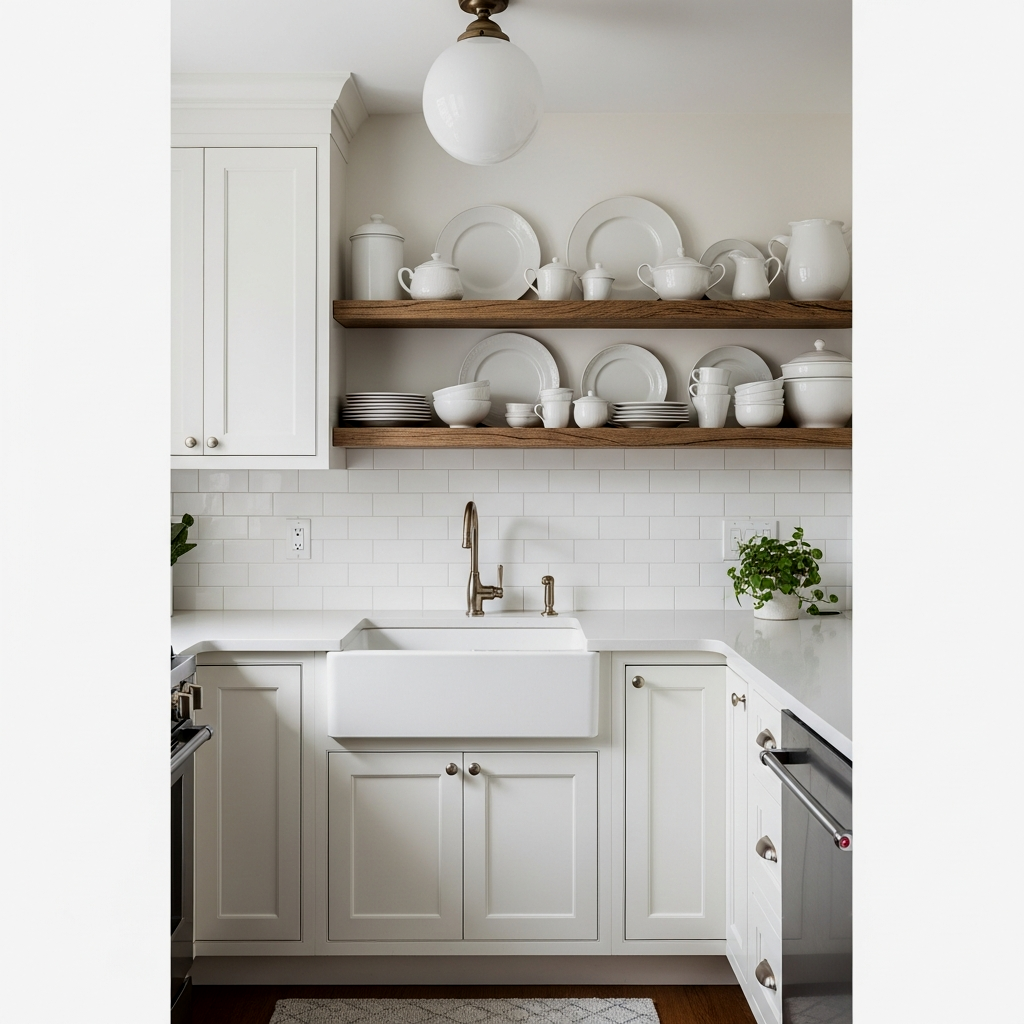
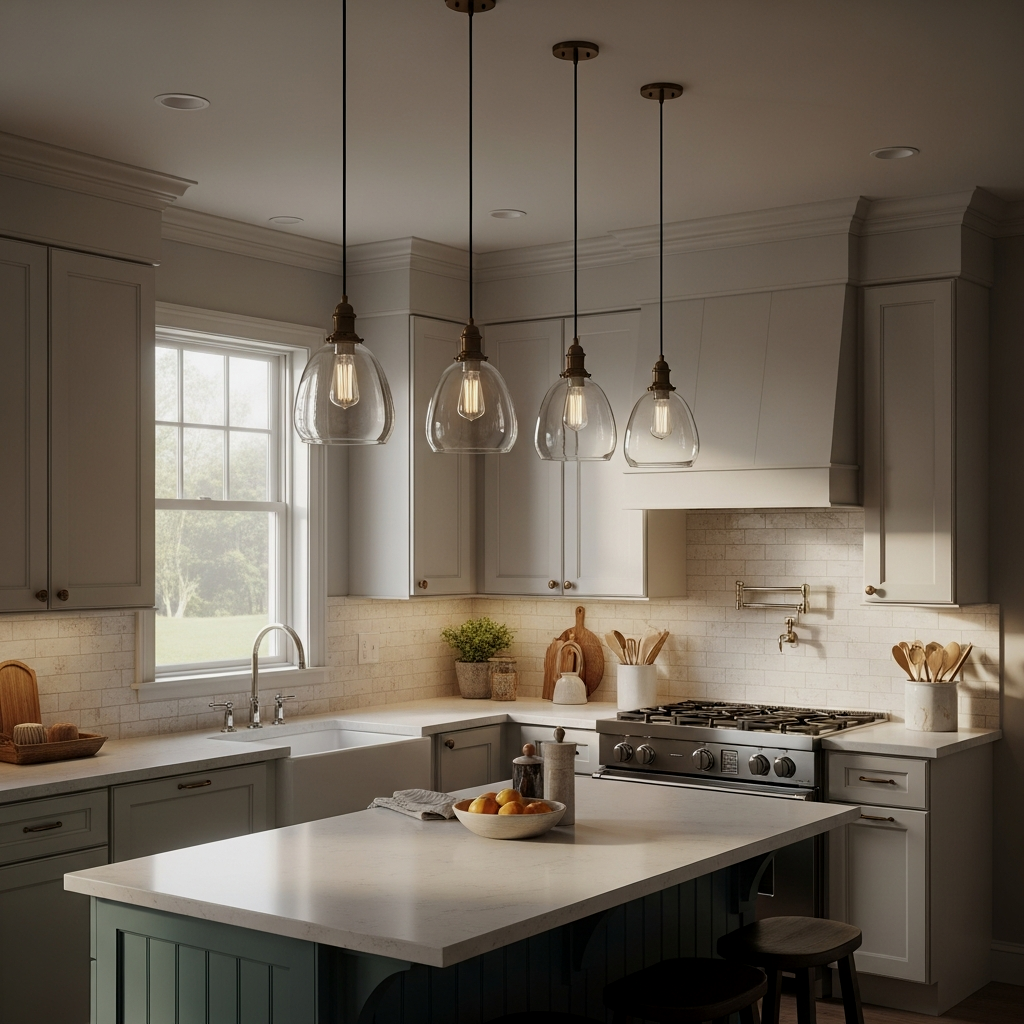
In a small home, rooms often bleed into one another. To give your U-shaped kitchen its own identity, use lighting as a gentle boundary. I often suggest hanging two or three pendants over the peninsula arm. The Issac Pendants from Schoolhouse Electric are a personal favorite; they have a timeless, industrial-meets-homely feel. By placing these at eye level, you create a visual “gate” that says, “This is where the kitchen begins,” without the need for a physical wall. It defines the ‘U’ boundary beautifully while casting a warm, inviting glow on your workspace.
The Breathable Upper Wall
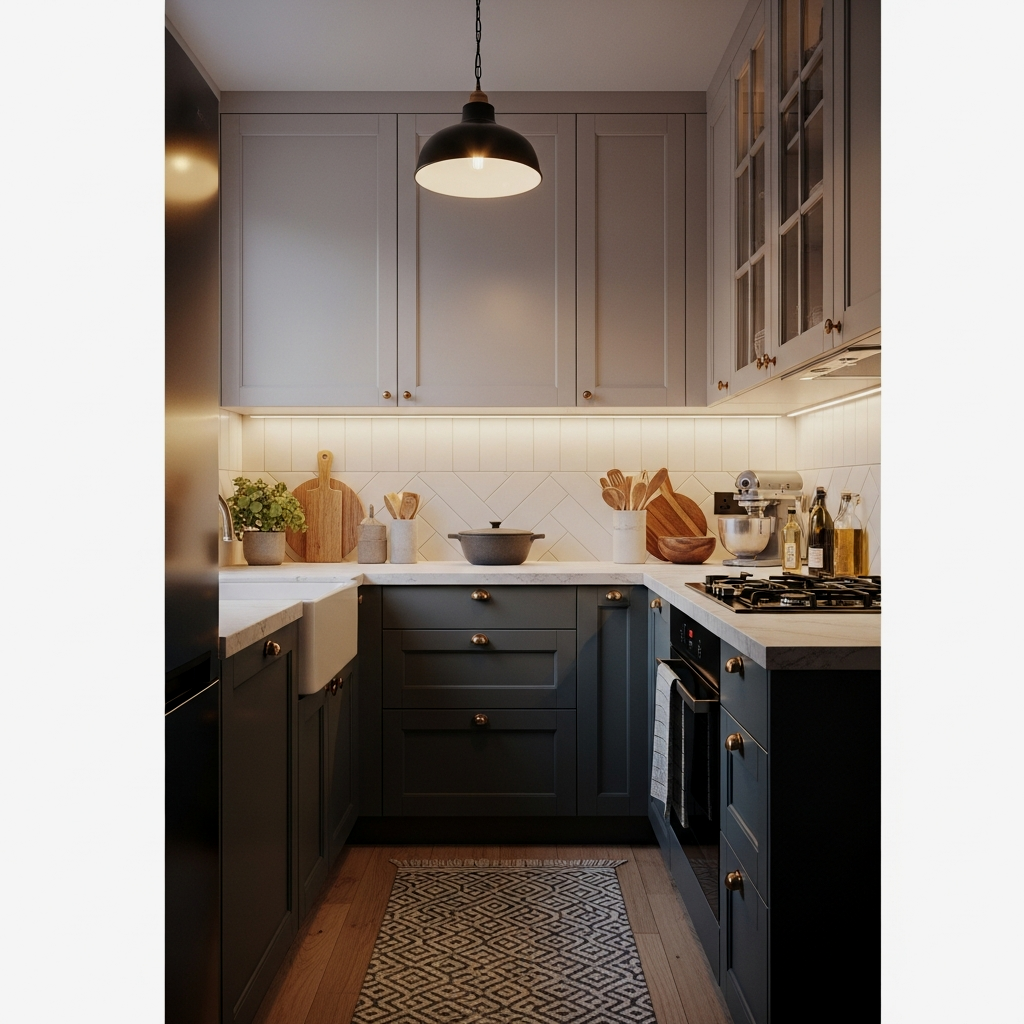
It is perfectly fine to make mistakes, and one I see often is the urge to line every inch of wall space with upper cabinets. In a small U-shape, this can make the room feel like a dark tunnel. Take your time and consider removing one entire wall of upper cabinets. This allows the room to breathe. Trust the process—even if the room feels a bit bare during the framing stage, the sense of airiness you gain is worth more than a few extra shelves. You’ll find that when the walls are clear, the light from your windows can actually reach the back corners of the kitchen.
Follow the 70/30 Rule for your counters: keep 70% of the surface completely clear to allow for “breathable space,” and use the remaining 30% for high-quality, beautiful essentials like a wooden breadboard or a ceramic crock.
Caesarstone London Grey Elegance
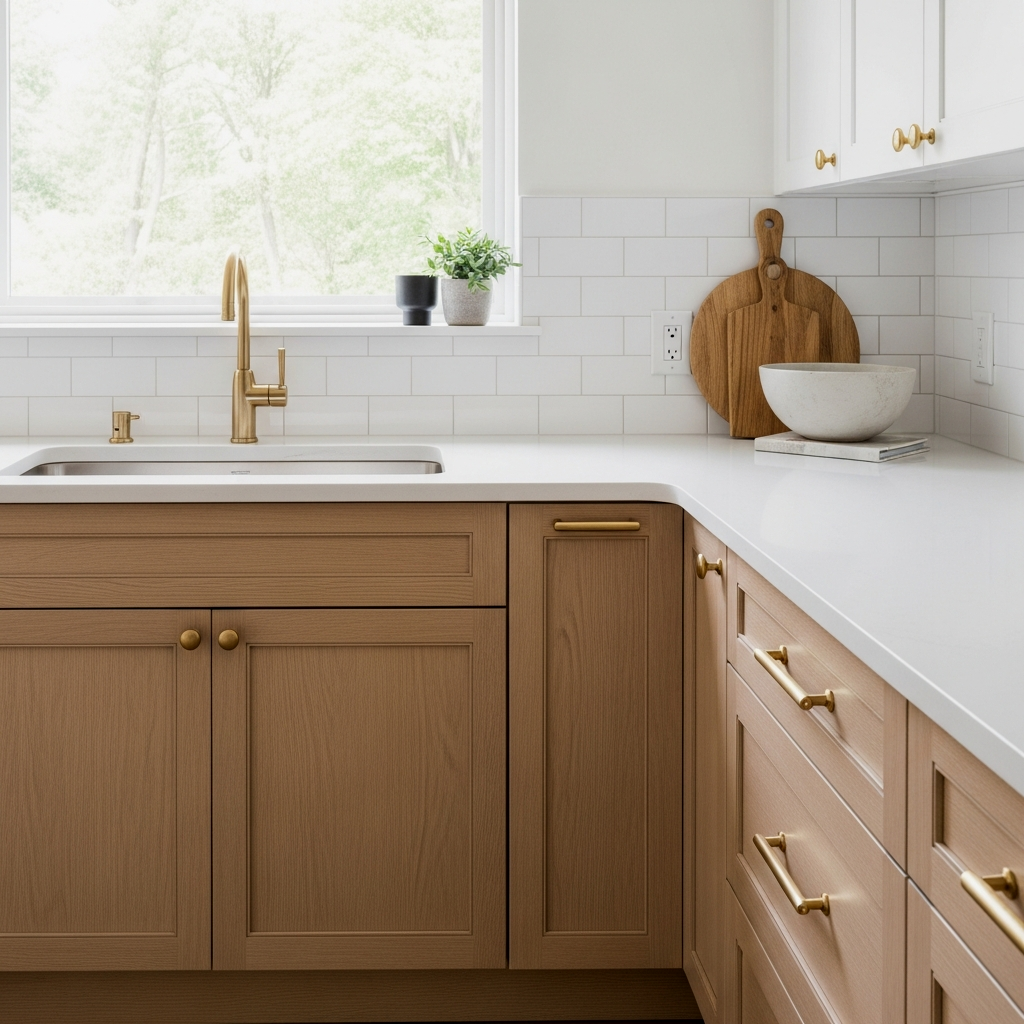
When choosing materials for a small kitchen, I always lean toward those that mimic natural stone but offer modern resilience. Caesarstone ‘London Grey’ is a masterpiece for this. Its light charcoal veins on a soft white background provide a sense of movement that draws the eye around the ‘U’ shape, making the space feel larger than it is. Because the U-shape naturally has more corners, you want a material that can be fabricated with soft, slightly rounded edges to avoid any sharp bumps while you’re moving quickly. A little patience goes a long way when coordinating your countertop installation to ensure those corner seams are nearly invisible.
To keep ‘London Grey’ looking its best, avoid harsh chemicals. A simple mixture of warm water and a drop of gentle dish soap preserves that lovely honed finish for years.
The Heirloom Display Shelf
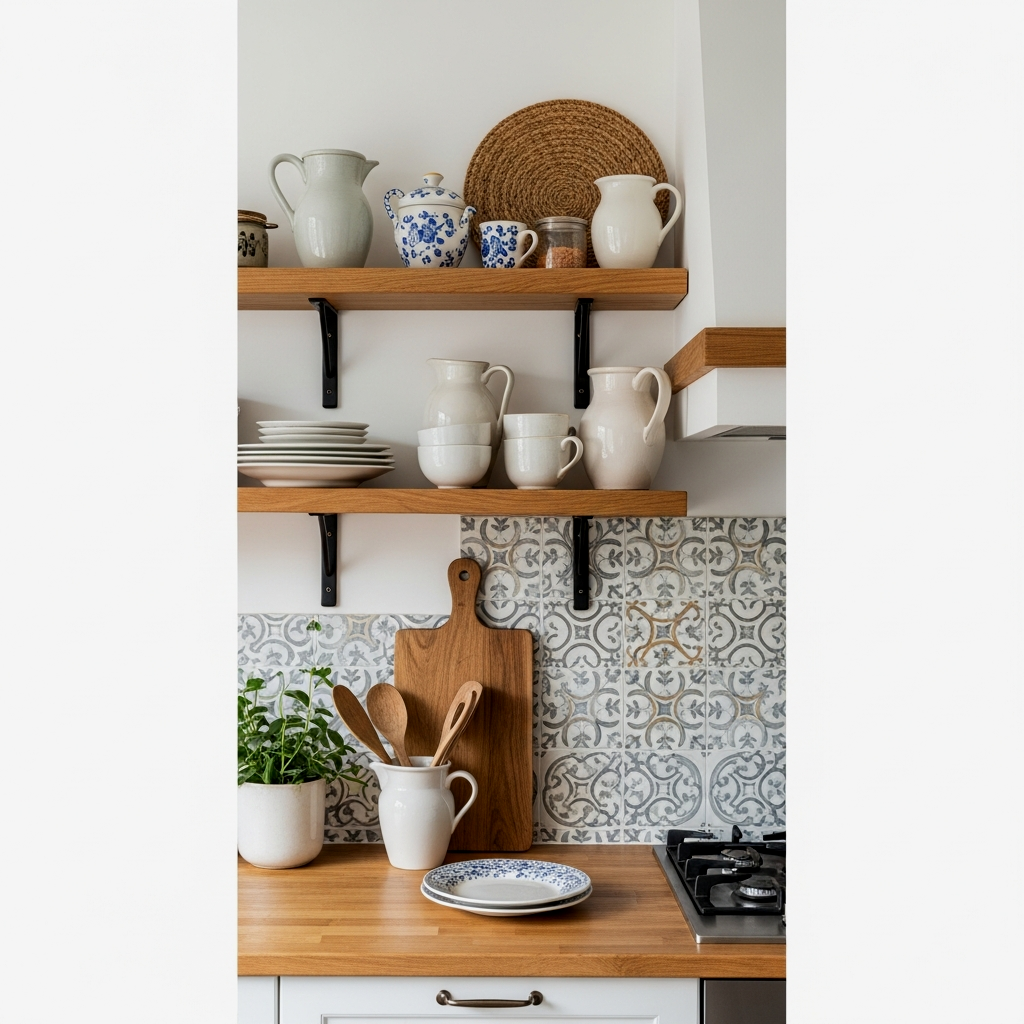
Once you’ve cleared those upper cabinets, replace them with a single, long shelf made of solid oak or reclaimed wood. This isn’t just for storage; it’s for soul. Use it to display your heirloom ceramics, a vintage teapot, or a set of linen-wrapped cookbooks. This creates a focal point that feels personal and curated. Unlike closed cabinets, a shelf doesn’t stop the eye; it invites it to linger on things that bring you joy. It transforms the kitchen from a utility room into a space that holds you and your history.
Nurturing Flow in Small Spaces
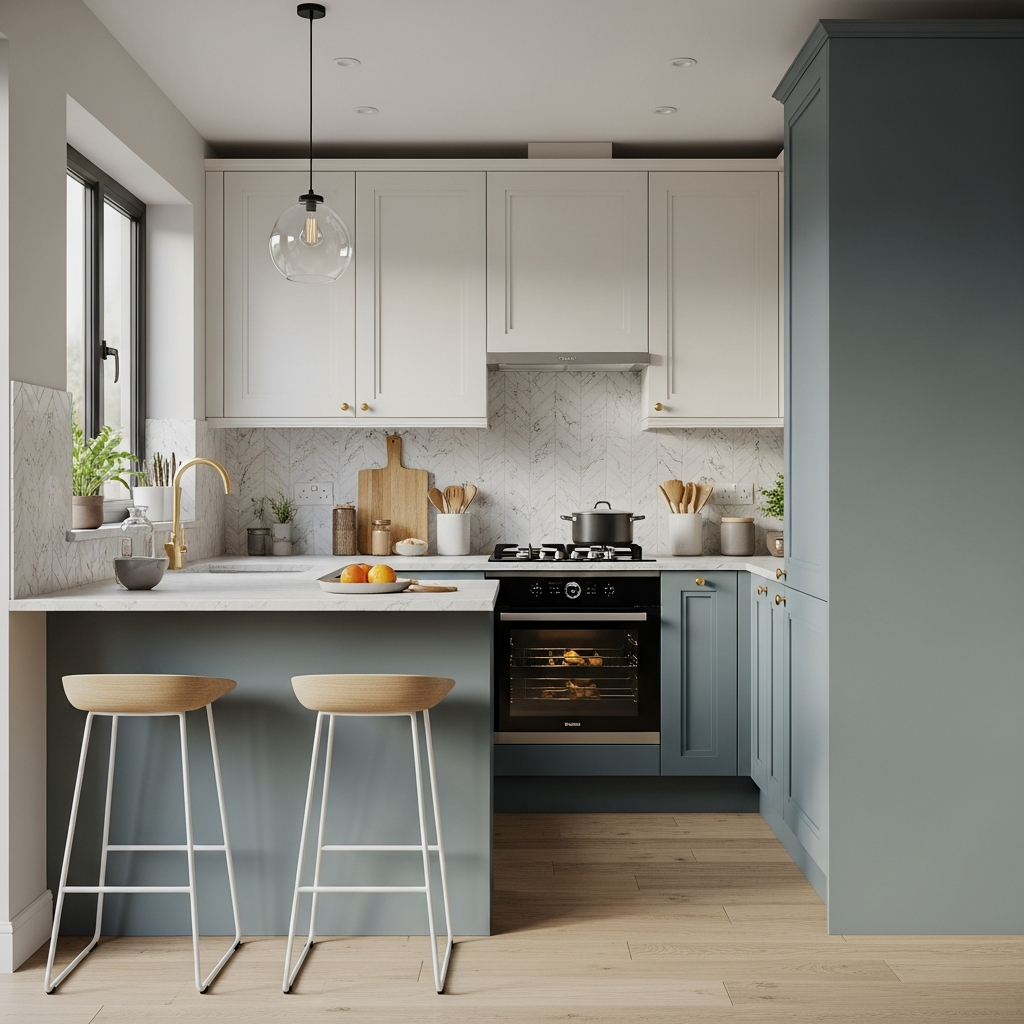
The flow of a U-shaped kitchen is naturally efficient, but it can feel restrictive if the “mouth” of the U is too narrow. You want to ensure there is at least 42 to 48 inches between the facing counters. If your space is even tighter than that, you might want to look at Cornering Comfort: 15 Beautiful Small L-Shaped Kitchen Layouts for ideas on how to open up one side entirely. In a U-shape, the goal is to create a “rhythm” of movement—fridge, sink, stove—where you never have to take more than two steps to reach what you need. Enjoy the journey of finding that perfect sequence.
Install pull-out “Lazy Susans” or “LeMans” swivels in the two blind corners of your U-shape. This ensures you never lose a pot in the dark depths of a corner cabinet.
Schoolhouse Electric Symmetry
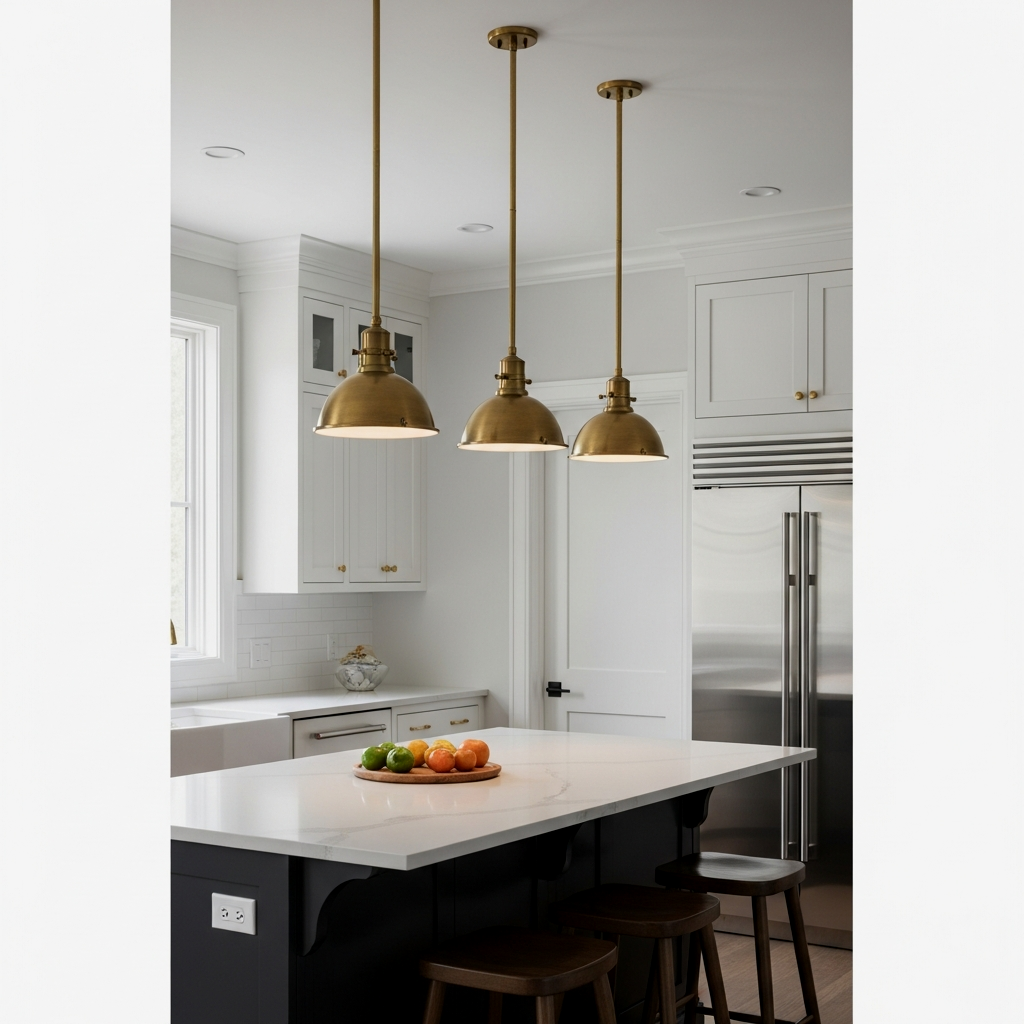
Symmetry provides a sense of calm that is vital in a small footprint. If you have a window at the base of your ‘U’, center your sink directly under it and flank the window with two Issac Sconces from Schoolhouse Electric. This creates a balanced, grounded feeling. There is something so soothing about standing at the sink, the light hitting the polished brass of the fixtures, looking out at the world. It turns the chore of washing dishes into a moment of quietude and reflection. Symmetry tells the brain that everything is in its right place.
The exact pieces that make these ideas work:
The Minimalist U-Shaped Frame
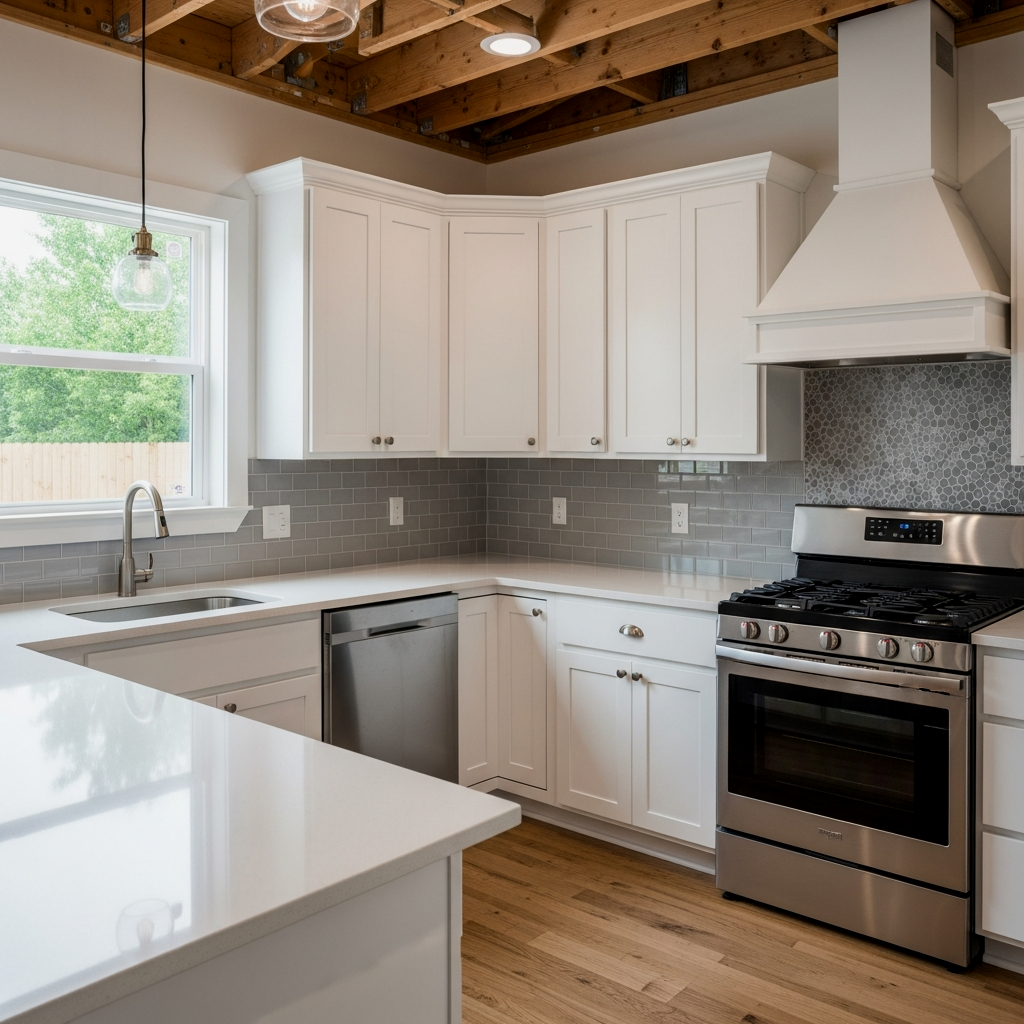
If your home leans more modern, consider a minimalist frame. This means flat-panel cabinet doors—perhaps from the IKEA Sektion line paired with Semihandmade fronts—and integrated appliances that don’t break up the visual lines. By keeping the “U” streamlined, the kitchen feels like a piece of custom furniture rather than a utility room. If you find the U-shape too enclosed for your liking, you might find inspiration in Efficiency in Motion: 15 Solutions for Small Galley Kitchens, which focuses on parallel lines that can feel a bit more open-ended.
Use touch-to-open latches on your lower cabinets to eliminate the need for handles. This prevents apron strings or pockets from getting snagged in a tight U-shaped walkway.
Soft Grey Tones and Natural Light
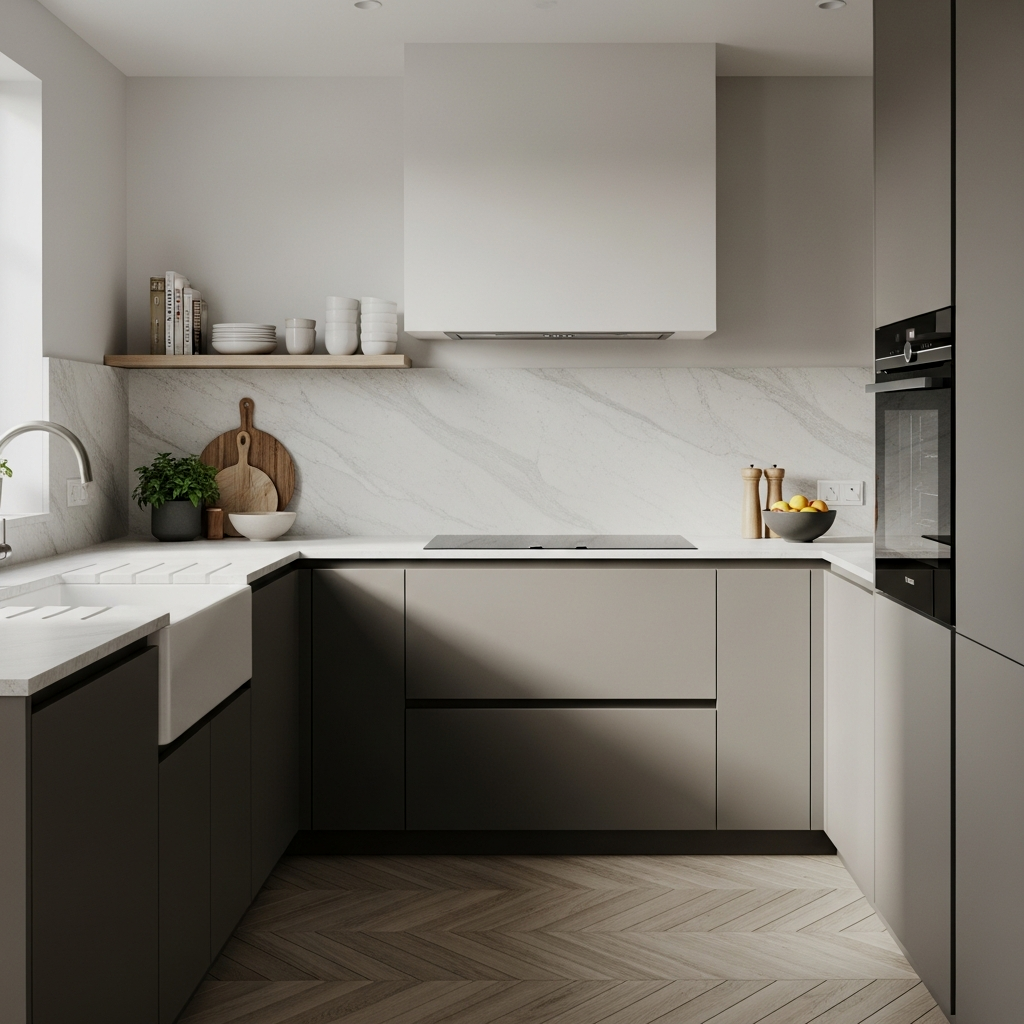
Color choice is the most powerful tool for expanding a small space. I often recommend a palette of soft greys and whites. Benjamin Moore ‘Stonington Gray’ on the cabinetry paired with ‘Alabaster’ on the walls creates a luminous, ethereal quality. These tones catch the natural light coming from a window or an adjacent room and bounce it around the U-shape. It’s a timeless look that never feels dated. Celebrate small wins, like how the light changes on the cabinet faces from morning to afternoon—it’s those little details that make a house a home.
The Integrated Social Hub
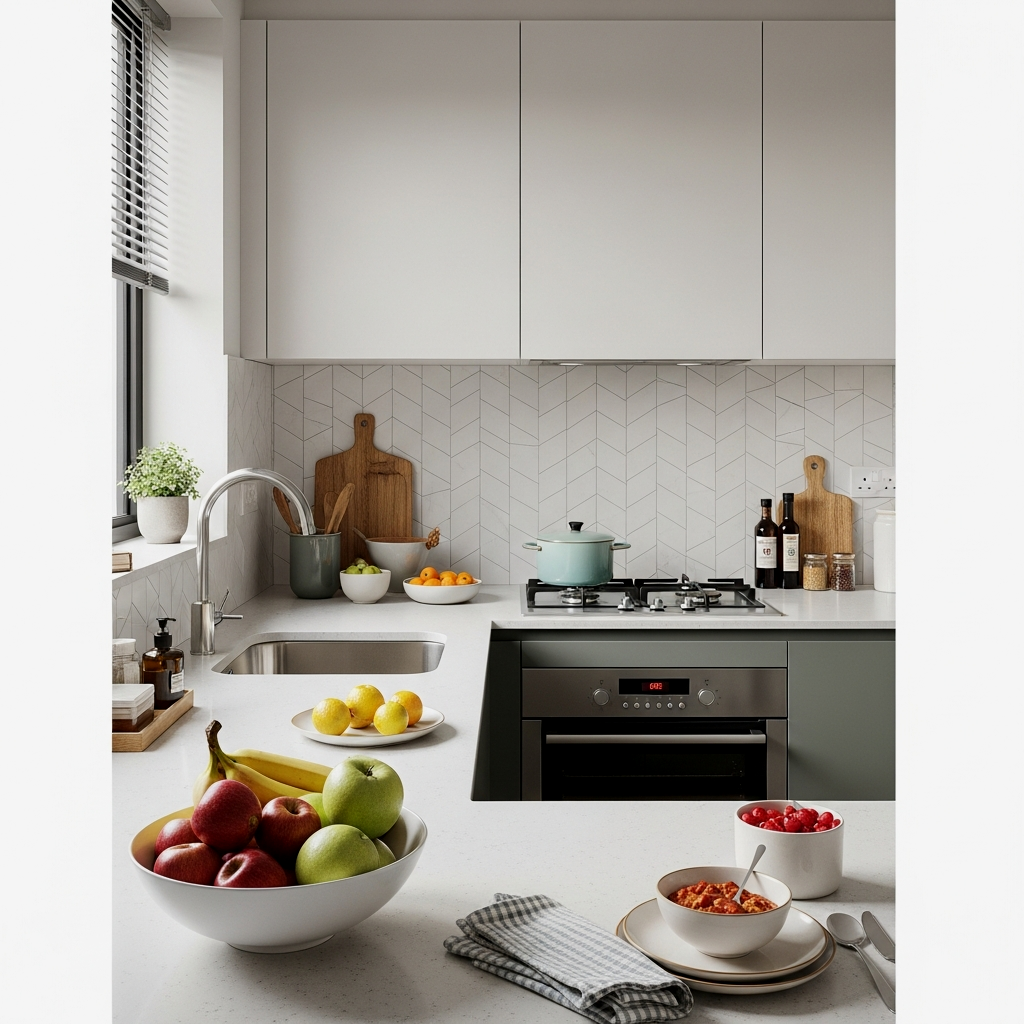
Even a small U-shaped kitchen can be the heart of the home if you integrate a social element. By lowering one section of the “U” to standard table height, you can create a built-in dining nook. This is particularly effective if you are integrating small dining areas in open living rooms. It allows the kitchen to transition naturally into the rest of the home. Imagine having your morning coffee right there at the counter, the smell of the beans filling the small, warm enclosure. It’s about creating a space that holds you through all the moments of your day.
If you have a peninsula, add a single electrical outlet tucked under the counter lip. It’s perfect for plugging in a laptop or a slow cooker without cords stretching across the walkway.
Aesthetic Depth Without Cabinets
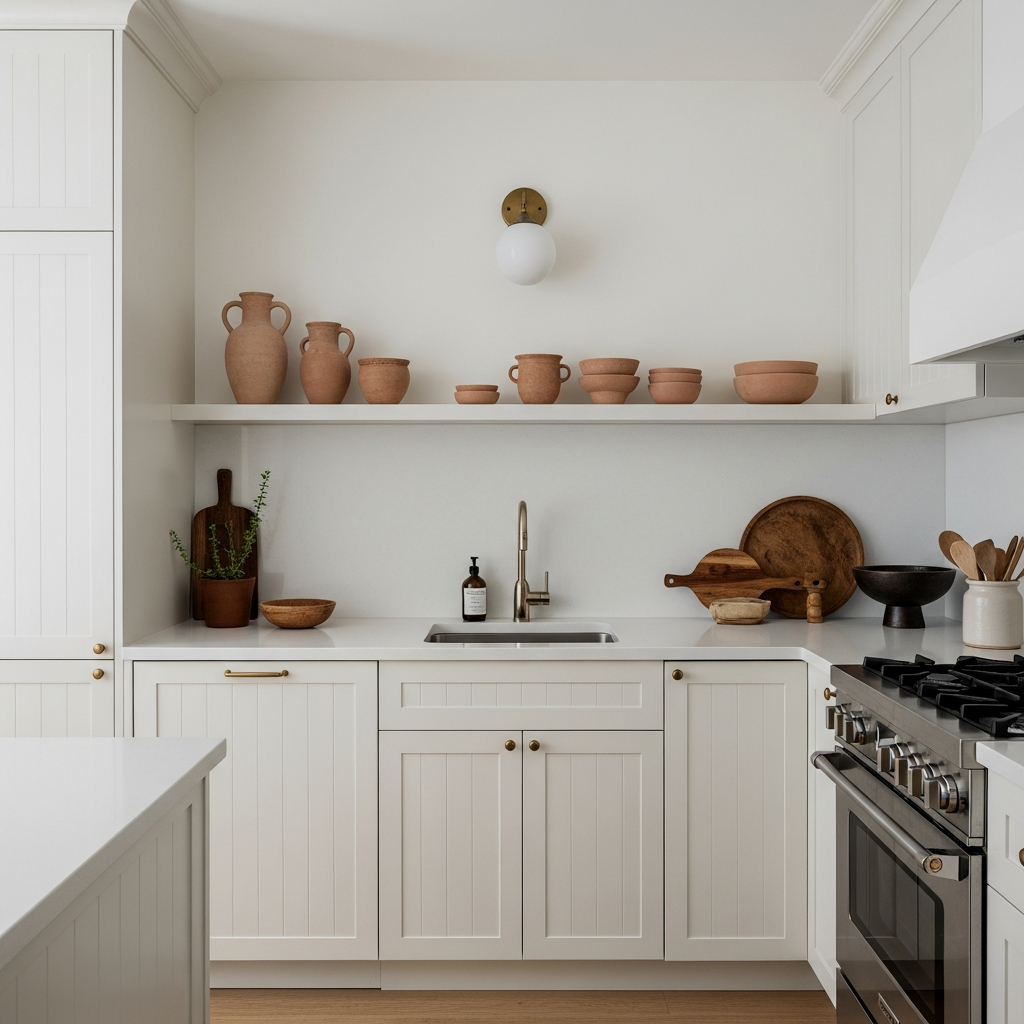
If you choose to forgo upper cabinets, you have a wonderful opportunity to add aesthetic depth through wall treatments. A handmade Zellige tile backsplash in a soft “Snow” or “Sea Salt” hue adds texture and a slight shimmer. The uneven surfaces of these tiles catch the light differently at every angle, making the walls feel like they have a history. It provides a tactile, artisan quality that flat paint simply can’t achieve. It reminds us to enjoy the journey of styling—finding that one perfect tile can change the entire mood of the kitchen.
To make a U-shaped kitchen feel taller, run your tile backsplash all the way to the ceiling on the back wall. This draws the eye upward and creates the illusion of height, which counteracts the narrowness of the floor plan. Use Benjamin Moore ‘Cloud White’ for the ceiling to keep things airy.
Cozy Morning Corner
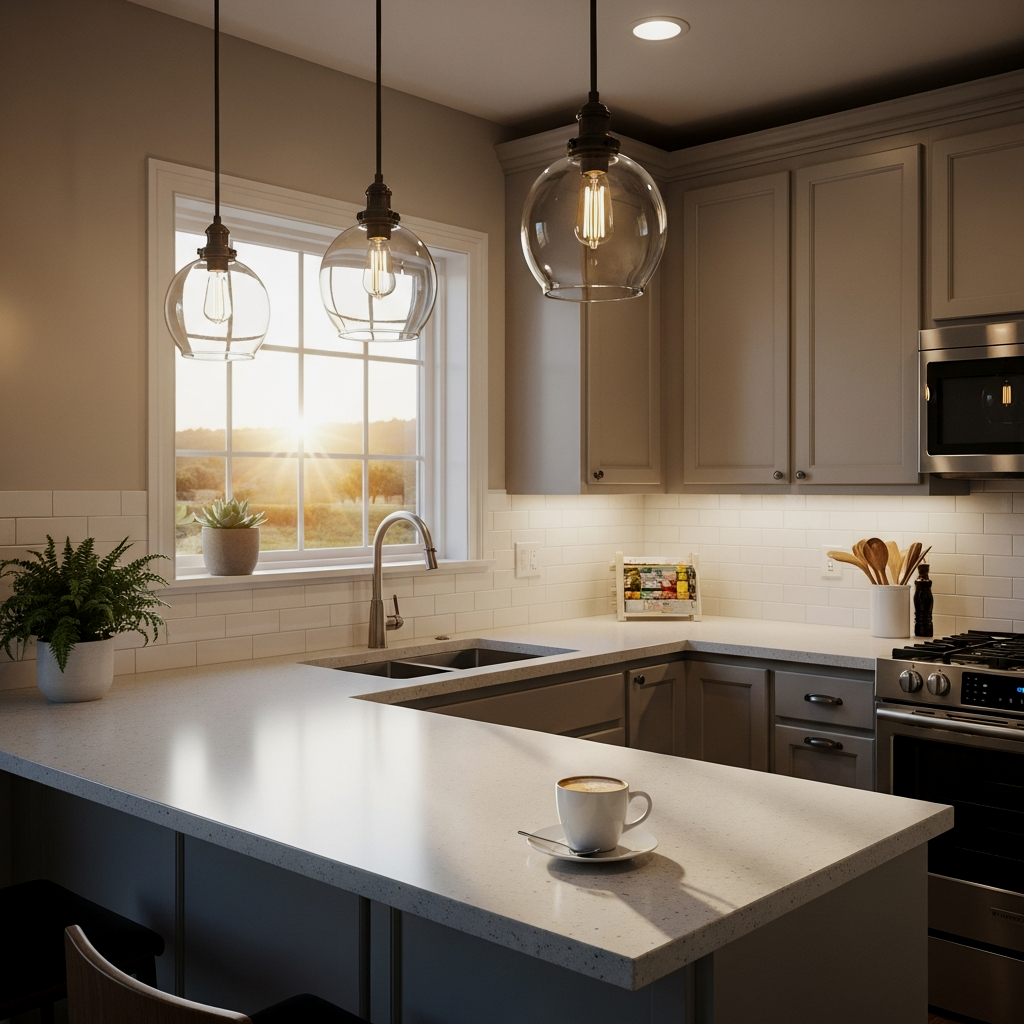
In the corner of your ‘U’, where the two runs of cabinetry meet, you often have a “dead” spot on the counter. Turn this into a dedicated morning corner. Place your French press, a small wooden tray for sugar and spoons, and perhaps a small crock of fresh herbs like mint or rosemary. By dedicating this specific corner to a ritual you love, you transform a design challenge into a daily joy. It’s about finding comfort in the corners of your life, literally and figuratively.
Install a small, battery-operated LED puck light under your floating shelf in this corner. It provides a soft “night light” for those late-night glass-of-water trips without needing to turn on the overheads.
The Art of the U-Shape
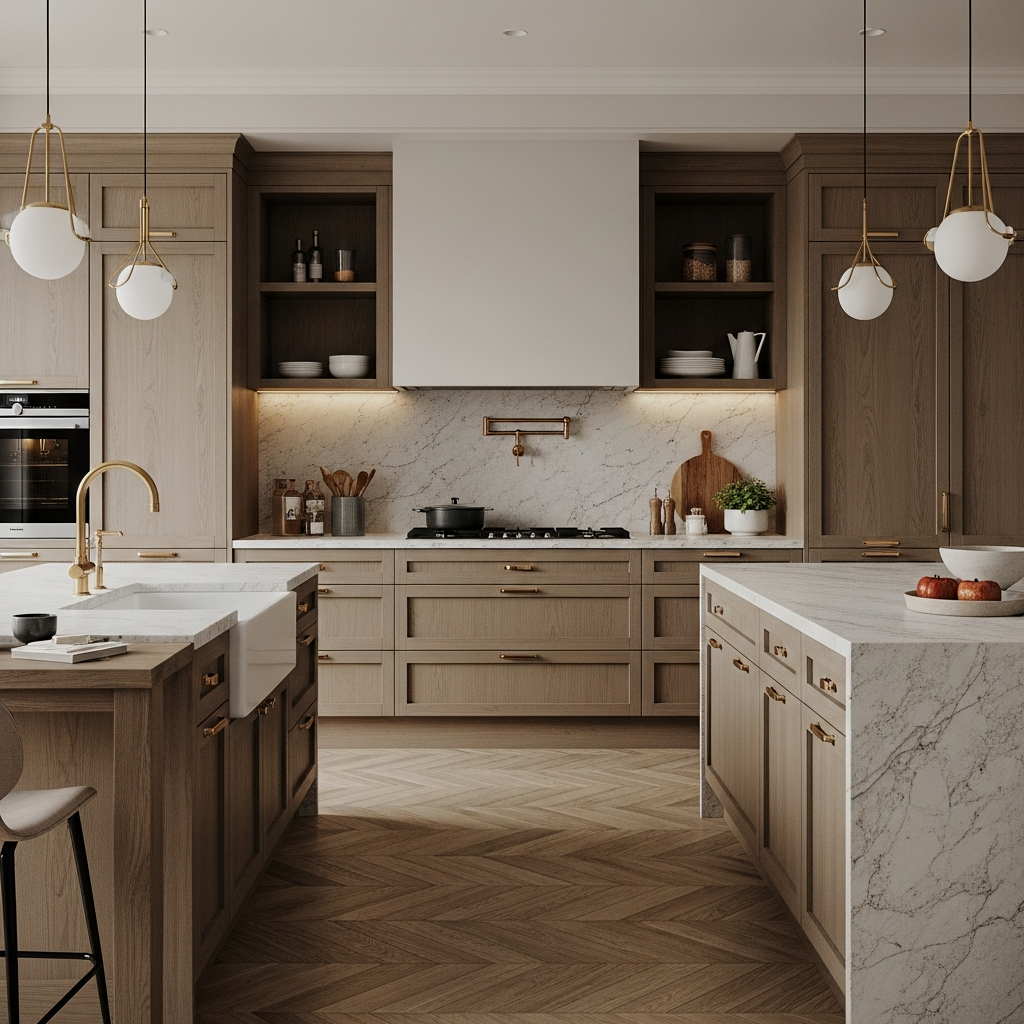
The “Art” of the U-shape lies in the balance between function and beauty. Every item must earn its place. I always tell my readers to trust the process of editing. If a gadget doesn’t serve you weekly, it doesn’t belong on these precious counters. Use solid brass hardware from Rejuvenation or Schoolhouse to add a touch of “jewelry” to the space. The gold tones against a grey or white cabinet feel warm and established, like a well-loved heirloom. A little patience goes a long way when searching for the right hardware; it’s the finishing touch that ties everything together.
Material Contrast in Small Kitchens
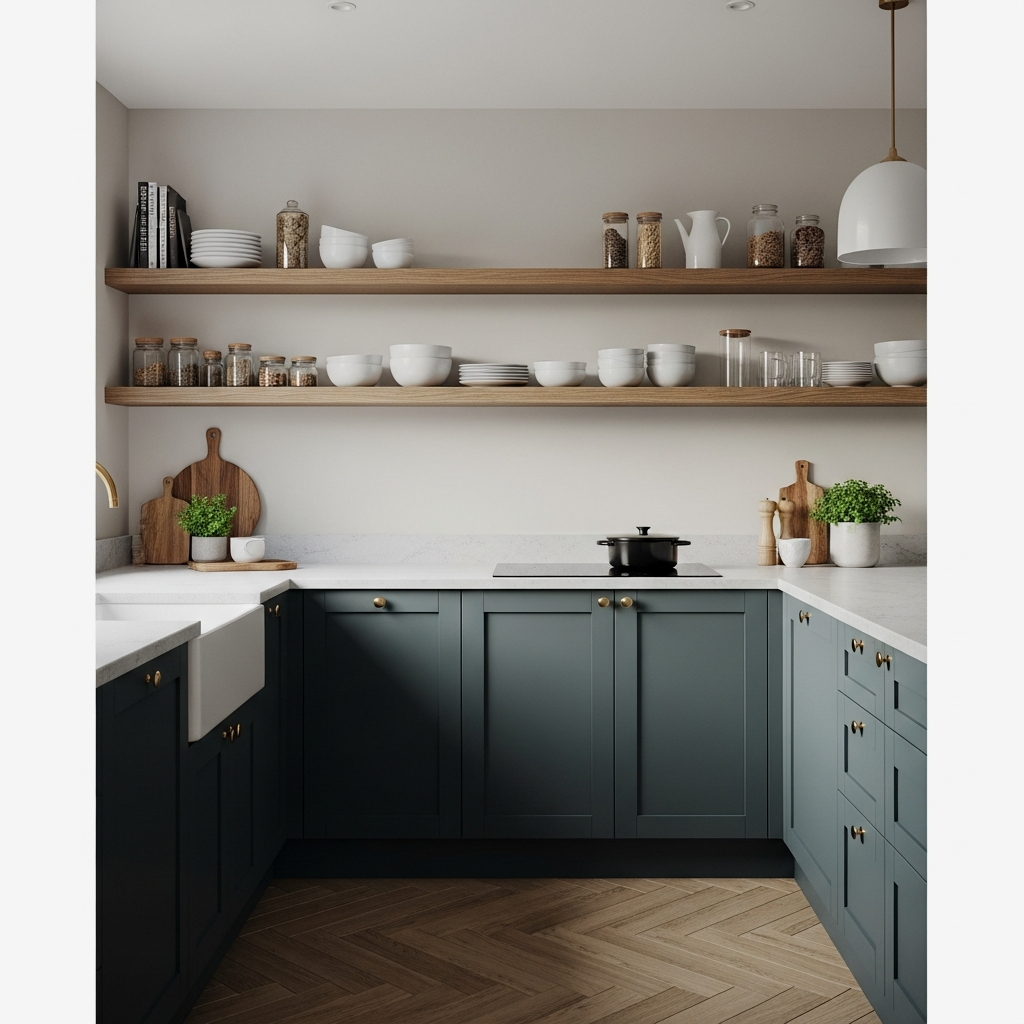
Don’t be afraid to mix materials. A U-shaped kitchen with Caesarstone counters can be warmed up with a natural wood floor or a woven jute runner. The contrast between the cool, smooth stone and the textured, organic wood creates a “layered” look that feels intentional and cozy. This prevents the small space from feeling sterile. If your kitchen is tucked away in its own room, you can find more specific advice in Finding Quietude: 15 Designs for Small Closed Kitchens. Mixing materials is like mixing ingredients in a recipe—balance is everything.
In a U-shape, use a rug that is slightly narrower than the floor space to show off the wood floors. A 2×6 runner usually fits perfectly and adds a soft landing for your feet while you prep meals.
📏 The Cozy Embrace: 15 Ideas for Small U-Shaped Kitchens Quick-Win Checklist
- Counter Overhang: Ensure at least 12 inches for comfortable seating at the bar.
- Lighting Height: Hang pendants roughly 30-34 inches above the countertop surface.
- Color Continuity: Match your backsplash color to your wall color to minimize visual “stops.”
- Corner Storage: Verify your corner cabinets have pull-out hardware before finalizing the order.
- Flooring Choice: Opt for a warm wood or luxury vinyl plank to soften the stone surfaces.
Defining the Kitchen Embrace
In the end, a small U-shaped kitchen is about the embrace. It is a space designed to hold you, to simplify your movements, and to bring your family together in a close, nurturing environment. Whether you are sipping tea at your London Grey breakfast bar or admiring your heirloom ceramics on an open shelf, remember that the most important ingredient is the love you pour into the space. Creating a home takes time, and it is perfectly fine to make mistakes along the way. For a deeper look at how to harmonize your kitchen with the rest of your home, I invite you to explore The Gentle Art of Nurturing Small Open Plan Kitchens: A Guide to Flow, Family, and Function. Trust the process, and enjoy every small win as you create a kitchen that truly holds you.
Frequently Asked Questions
What is the minimum width for a U-shaped kitchen?
For a U-shaped kitchen to feel comfortable, you generally need at least 10 feet of total width. This allows for 24-inch deep counters on both sides and a 6-foot (72 inch) center aisle. If your space is tighter, you can reduce the aisle to 42 inches, but anything less may make it difficult for two people to work together.
How can I make a U-shaped kitchen feel less claustrophobic?
The most effective way is to remove upper cabinets on at least one, if not two, of the walls. Use open shelving instead, or simply leave the wall bare with a beautiful backsplash. Using light colors like Benjamin Moore ‘Alabaster’ and installing adequate lighting from Schoolhouse Electric also helps open the space visually.
Is a U-shaped kitchen better than a galley kitchen?
It depends on your needs! A U-shape offers more counter space and naturally creates a “breakfast bar” area, which is great for families. A galley kitchen is often more efficient for a single cook and can feel more open if it connects two rooms. Both can be nurtured into beautiful spaces with the right materials.
What are the best appliances for a small U-shape?
Look for “apartment-sized” or “counter-depth” appliances. A counter-depth refrigerator won’t stick out into your walkway, keeping the lines of your ‘U’ clean. Consider a 24-inch dishwasher instead of the standard 30-inch to save precious cabinet space for pots and pans.
Can I put an island in a U-shaped kitchen?
Generally, a small U-shaped kitchen does not have room for a central island, as it would block the flow between the three walls. However, you can create the “island feel” by using one of the arms of the ‘U’ as a peninsula with seating, which provides the same social benefits without the cramped walkway.