Small Full Bathroom Ideas With a Tub: Maximizing Every Square Inch
I’ve seen too many guys look at a five-by-eight-foot bathroom and think they have to choose between a standing shower that feels like a coffin or a tub that leaves zero room to breathe. It’s a common mistake to assume that a tub automatically “squeezes” a small space. The truth is, the feeling of being cramped doesn’t come from the tub itself; it comes from poor layout and clunky visual barriers. If you do it right the first time, you can have a full-size soak without feeling like you’re brushing your teeth in a closet.
✨ Before You Start: Small Full Bathroom Ideas With a Tub That Don’t Feel Squeezed Mindset
Floating Vanities and Glass Partitions
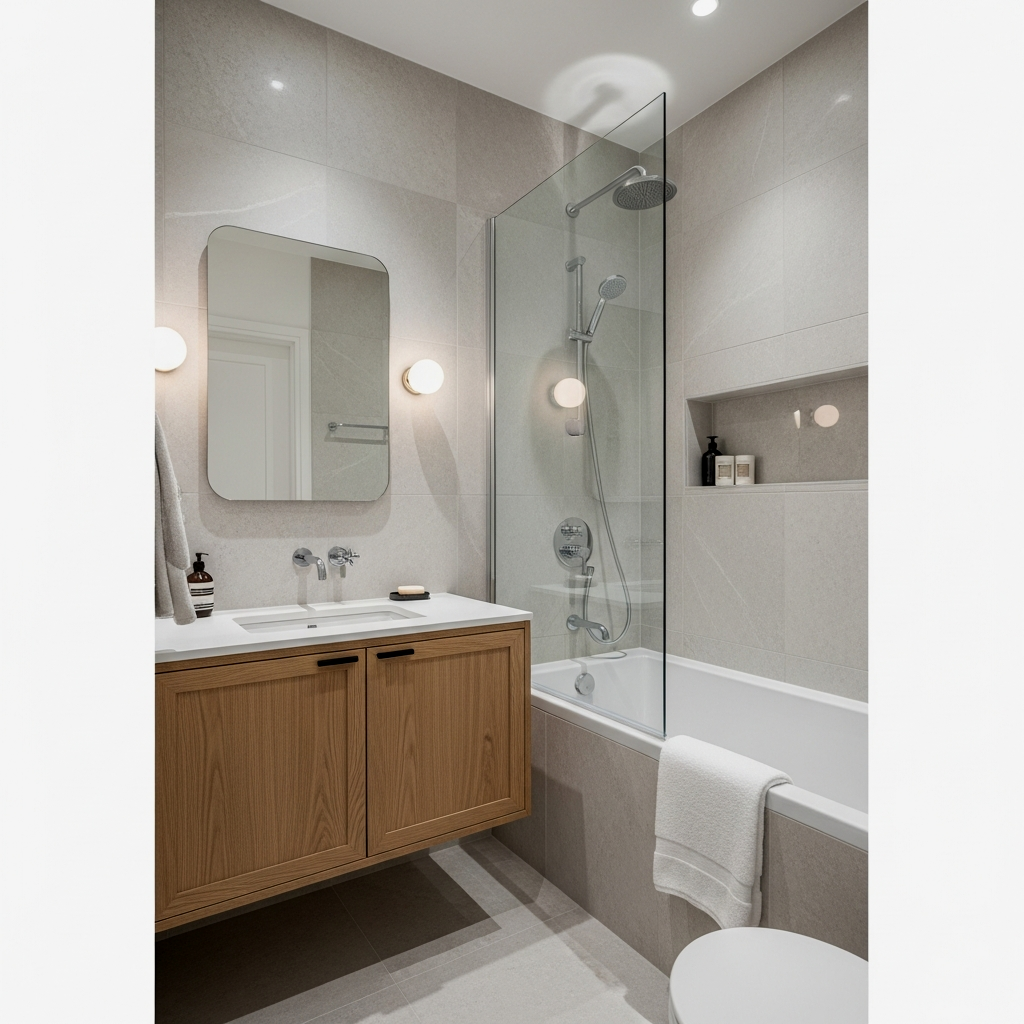
The oldest trick in the book for a reason: if you can see the tile extending all the way under your vanity, your brain perceives more square footage. Swap that bulky floor-mount cabinet for something like the West Elm Modern Overhang Floating Vanity. Combine this with a fixed glass partition instead of a heavy shower curtain. A clear glass panel from a brand like DreamLine eliminates the visual “wall” that a curtain creates, keeping the line of sight open from the door to the back wall. It’s a solid choice for maintaining a clean, masculine aesthetic without the bulk.
When installing a floating vanity, reinforce the wall studs with 2×6 blocking during the framing phase. This ensures the unit won’t sag over time, especially if you opt for a heavy stone countertop like honed basalt.
Continuous Floor-to-Wall Tile Design
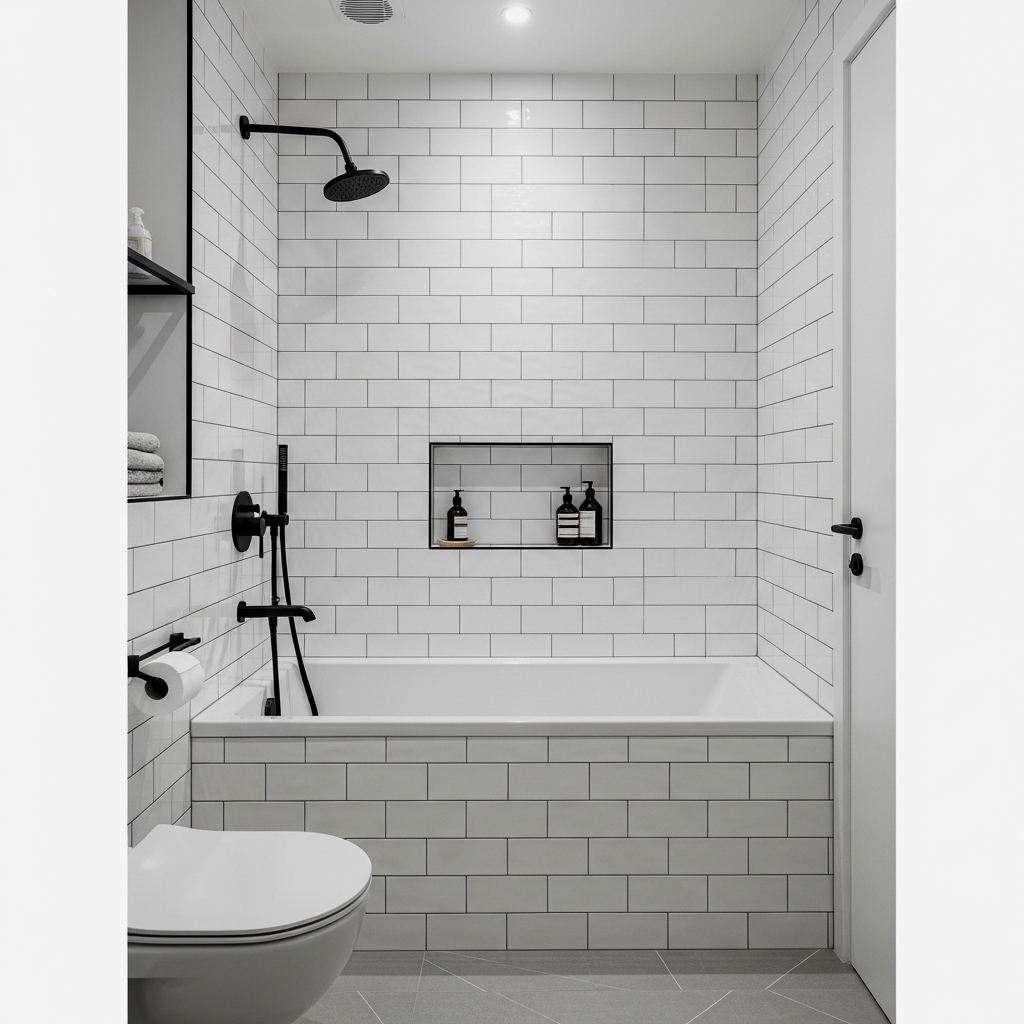
To stop the “squeezed” feeling, you need to eliminate transitions. Use the same tile for the floor and the walls—specifically the tub surround. When you use a material like a 12×24 slate or a soft grey porcelain, the lack of a color break makes the boundaries of the room disappear. It’s a game changer for small layouts because it tricks the eye into seeing one continuous space. Stick to a thin grout line that matches the tile color perfectly to keep it simple and sleek.
Monochrome Palettes with Sky-High Views
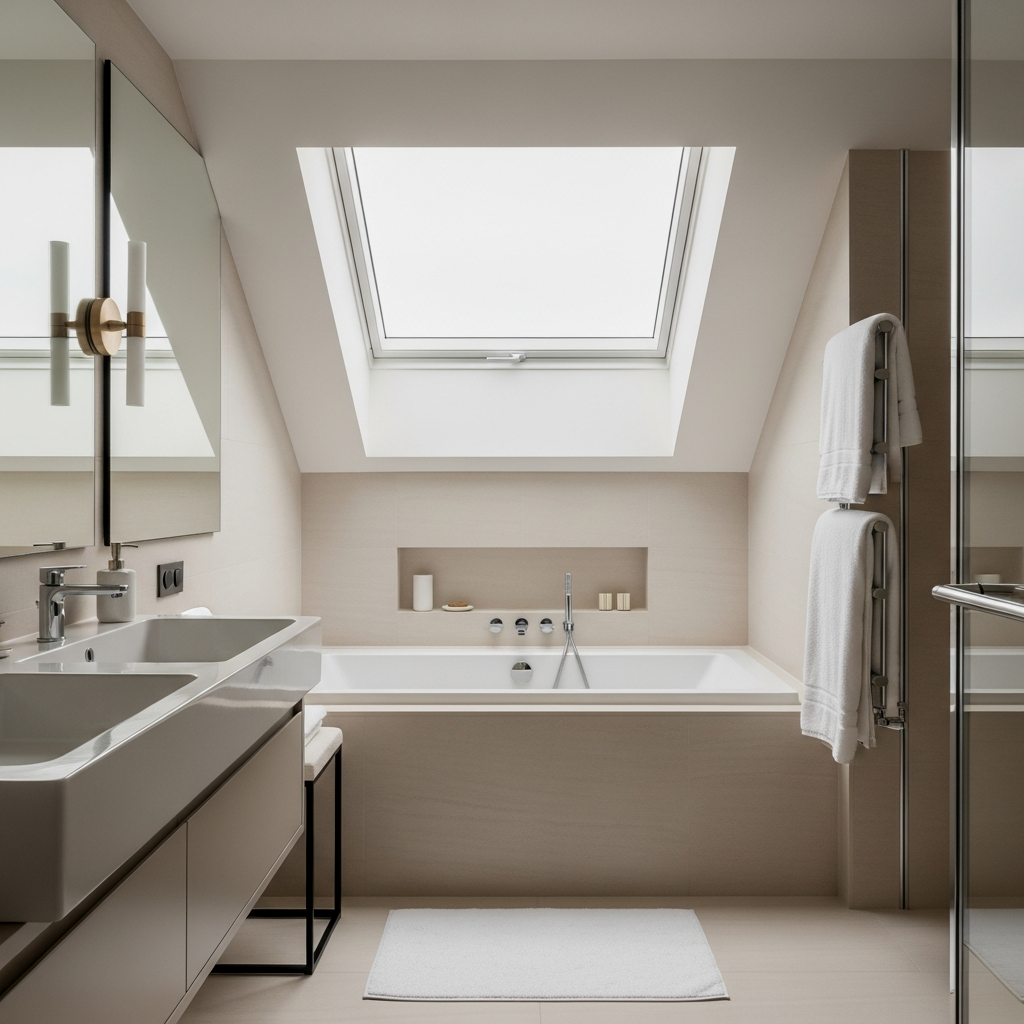
Don’t overthink the color scheme. A monochrome palette doesn’t have to be boring; it just needs to be intentional. Using a single shade like Farrow & Ball ‘Ammonite’ on the walls, trim, and even the ceiling prevents the room from feeling chopped up. If you have a window, keep the treatment minimal—or better yet, non-existent if privacy allows. Maximizing natural light is the fastest way to make a small full bathroom feel like a high-end spa rather than a basement utility room.
Follow the 70/20/10 rule for textures: 70% hard surfaces (tile/stone), 20% natural wood (vanity/shelving), and 10% metal (fixtures). This balance keeps a small space from feeling too clinical or too heavy.
Integrated Storage Niches and Japandi Style
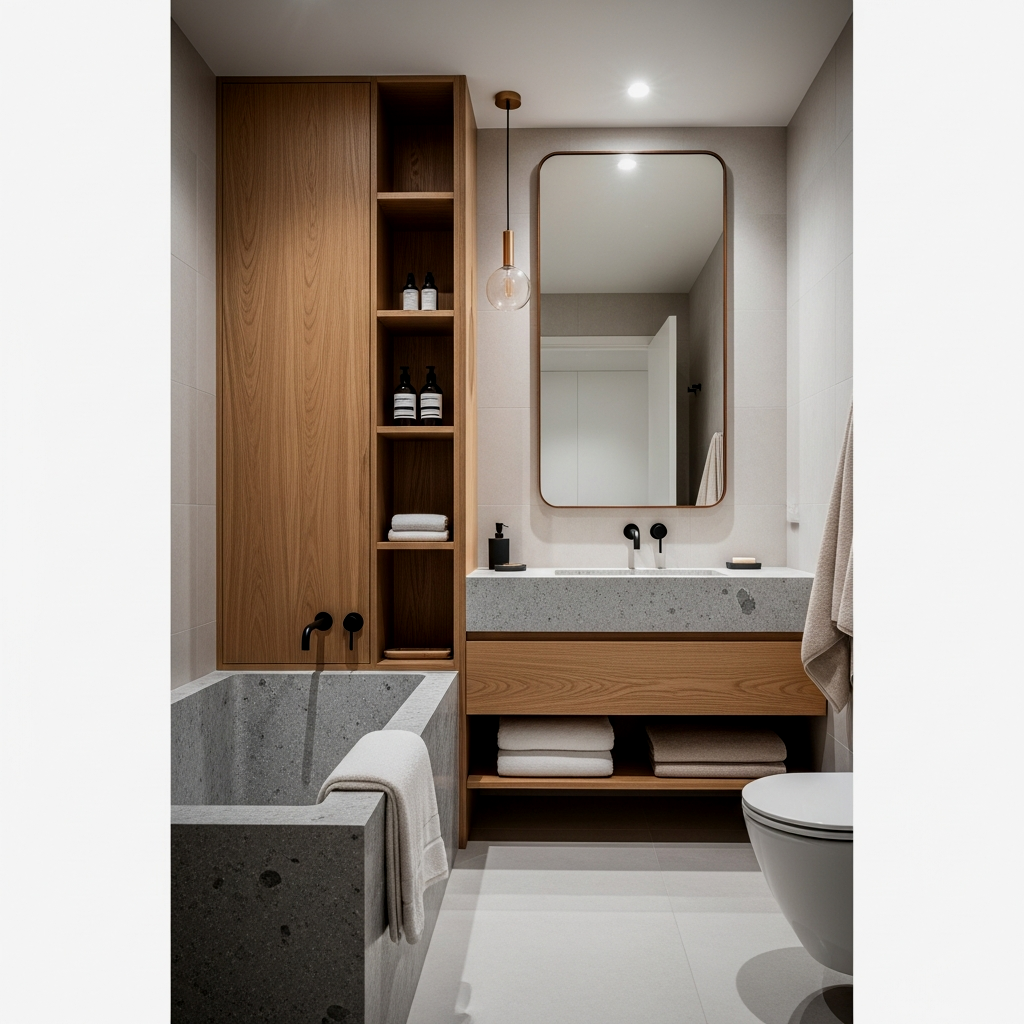
Japandi is all about function and clean lines. Instead of hanging shelves that protrude into your walking path, carve out integrated storage niches between the studs. Line these niches with a warm wood-look tile or solid oak to contrast against a neutral wall. It provides a spot for your essentials without taking up a single inch of physical space. Keep the styling minimal—a few high-quality bottles and a stack of linen towels are all you need to do it right.
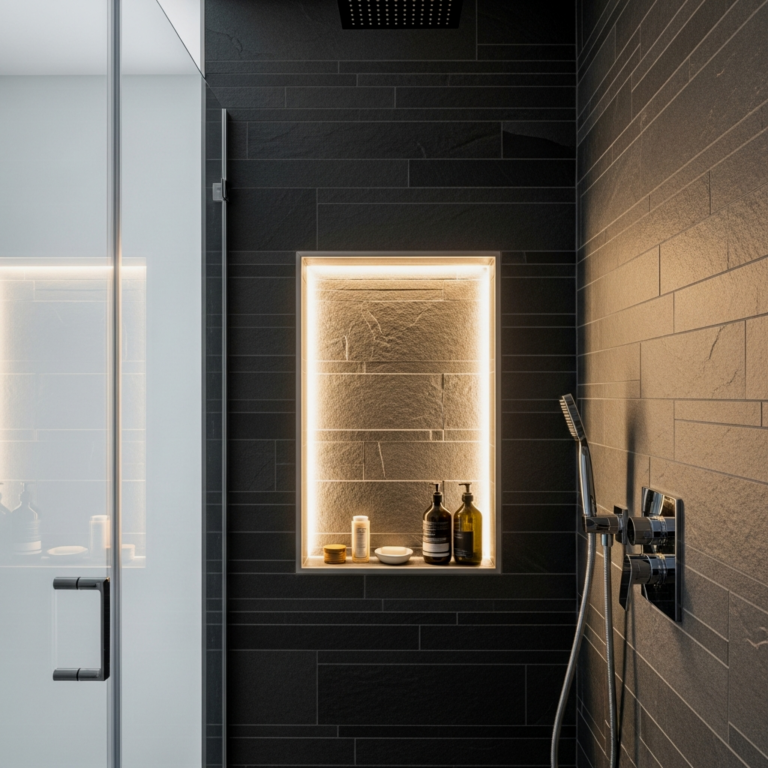
Build your shower niche at chest height and make it wider rather than taller. A horizontal niche draws the eye across the room, making the wall appear wider than it actually is.
Compact Freestanding Tubs Near Windows
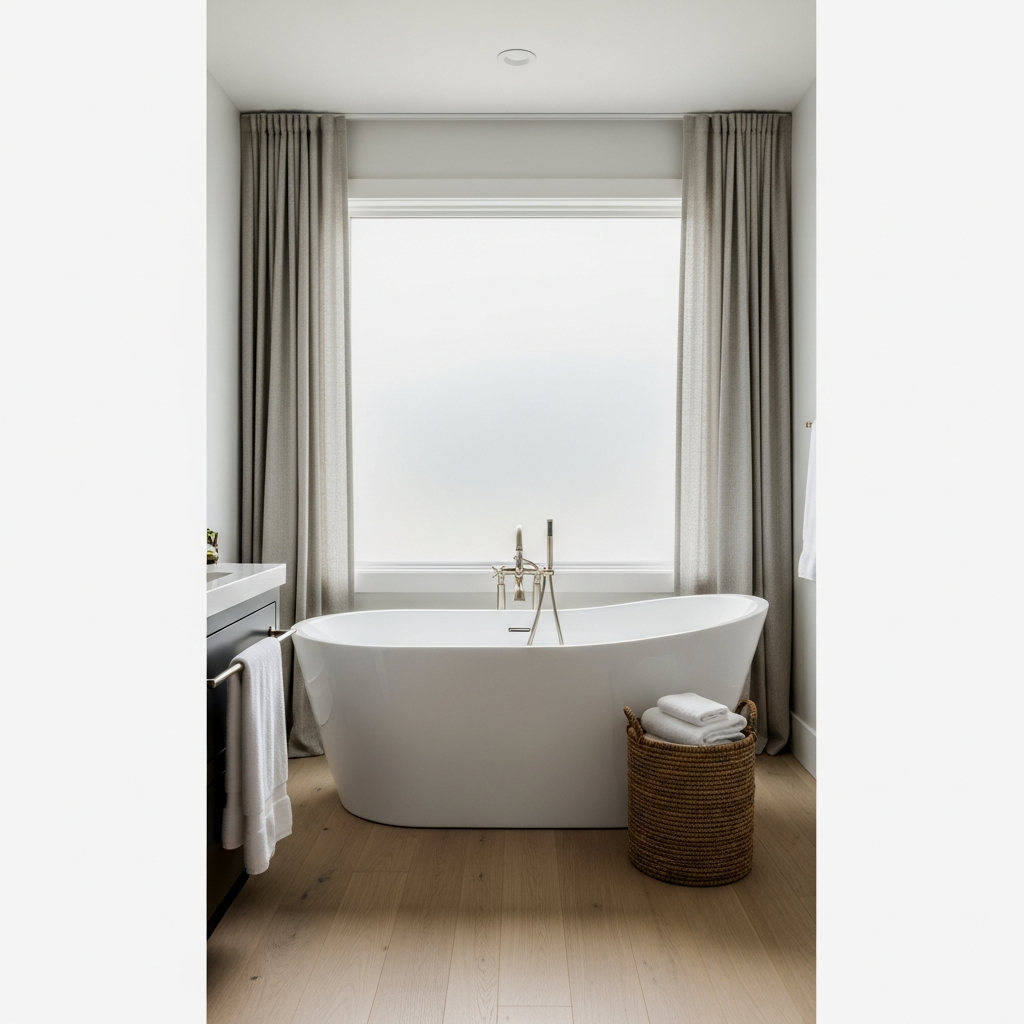
If you think a freestanding tub is only for massive mansions, you’re wrong. Brands like Signature Hardware offer compact versions—like the 55″ Eira Resin Freestanding Tub—that fit into the same footprint as a standard alcove tub. Placing one of these near a window creates a focal point that feels intentional. Because the air flows around and under the tub, the room stays visually open. It’s a sophisticated move that upgrades the entire vibe of the house.
Full-Height Mirror Wall Illusions
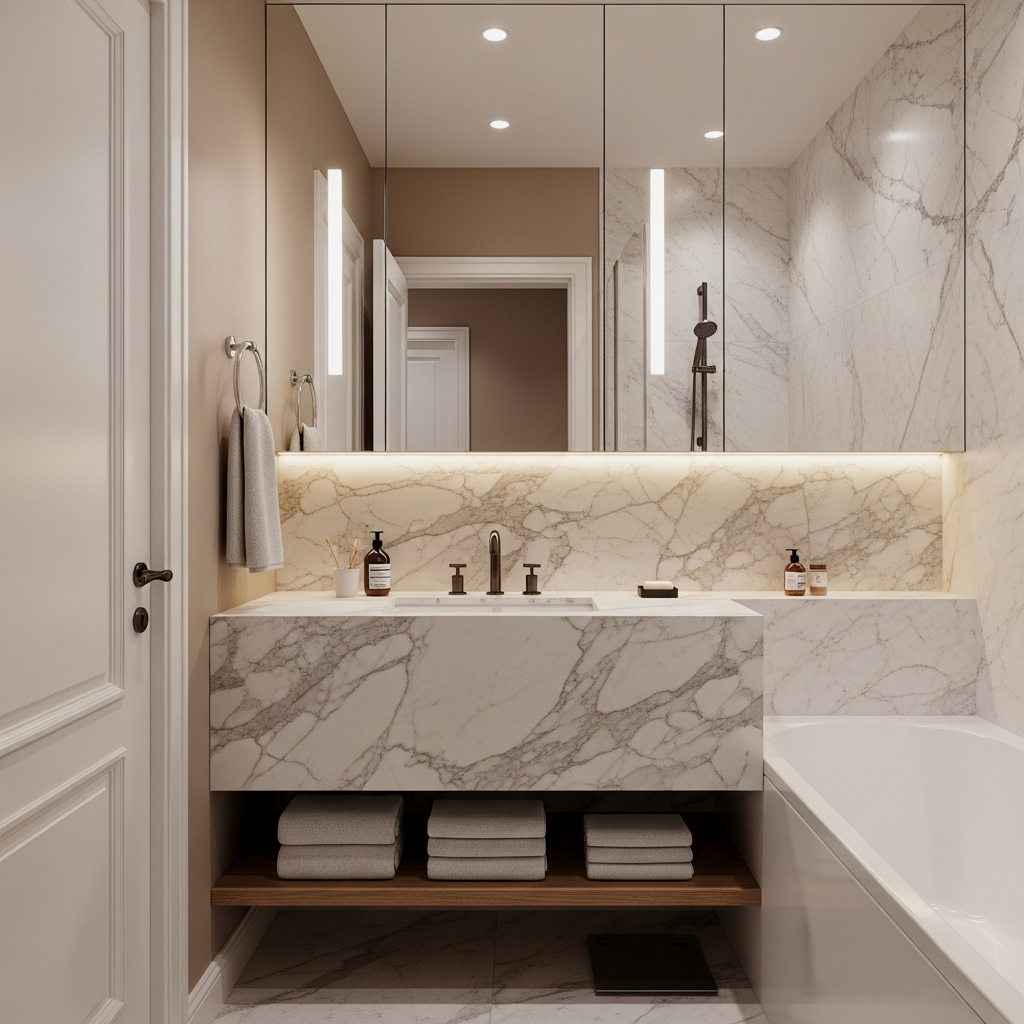
A standard medicine cabinet is a space-killer. Instead, go for a full-height mirror wall behind the vanity and tub. Reflection is the most powerful tool for “doubling” a room. By extending the mirror from the countertop all the way to the ceiling, you erase the upper boundary of the room. It’s a straightforward project that yields massive results. Use a polished edge for a modern look, or a slim black metal frame to ground the design.
To keep the mirror wall functional, have your electrician install wall-mounted sconces directly onto the mirror. This provides even, shadow-free lighting for shaving and keeps the look ultra-custom.
Wet Room Layout with Curbless Entry
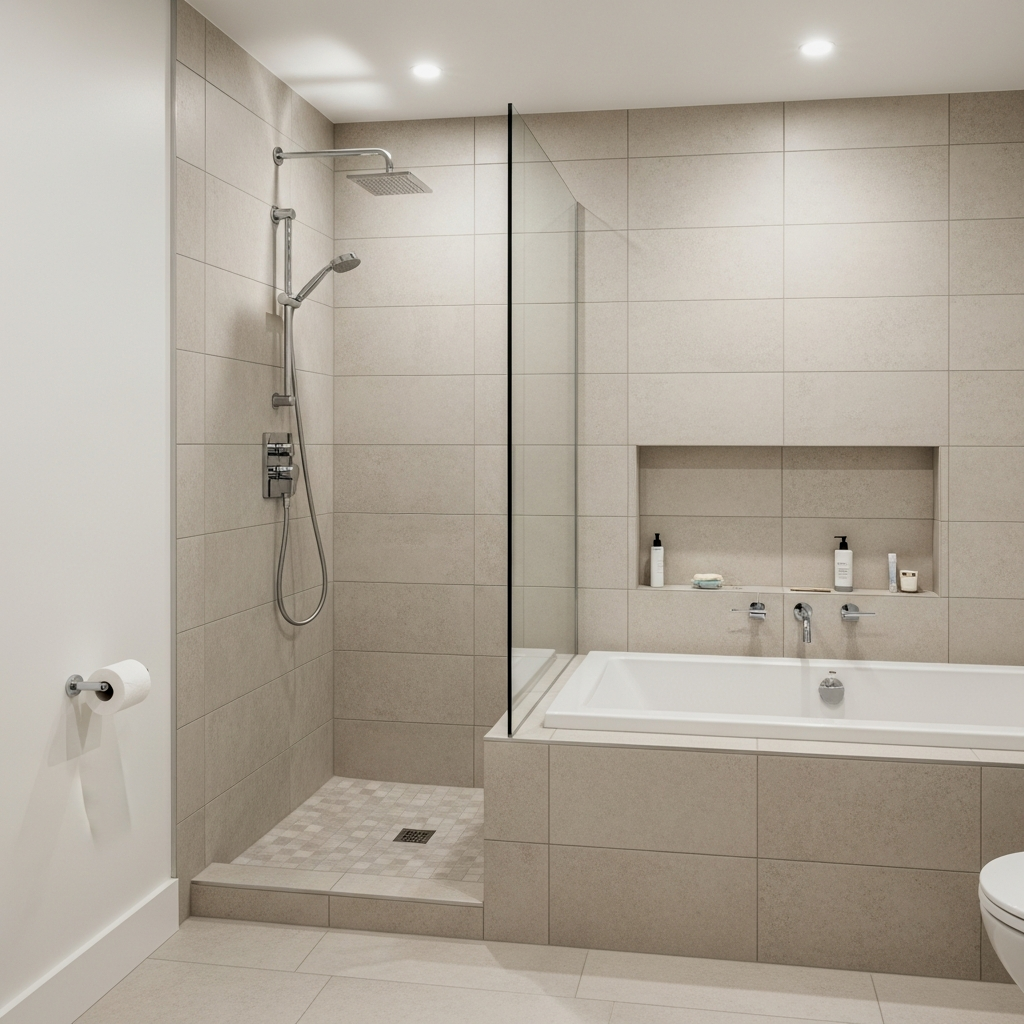
The wet room layout is the ultimate solution for small bathrooms. By waterproofing the entire floor and removing the curb of the shower/tub area, you create a seamless plane. Using a Schluter-Ditra system ensures the job is done right the first time. This layout allows the tub to sit within the “shower” zone, effectively combining two functions into one footprint. It’s practical, easy to clean, and looks incredibly high-end.
The exact pieces that make these ideas work:
Minimalist Fixtures and Light Wood Accents
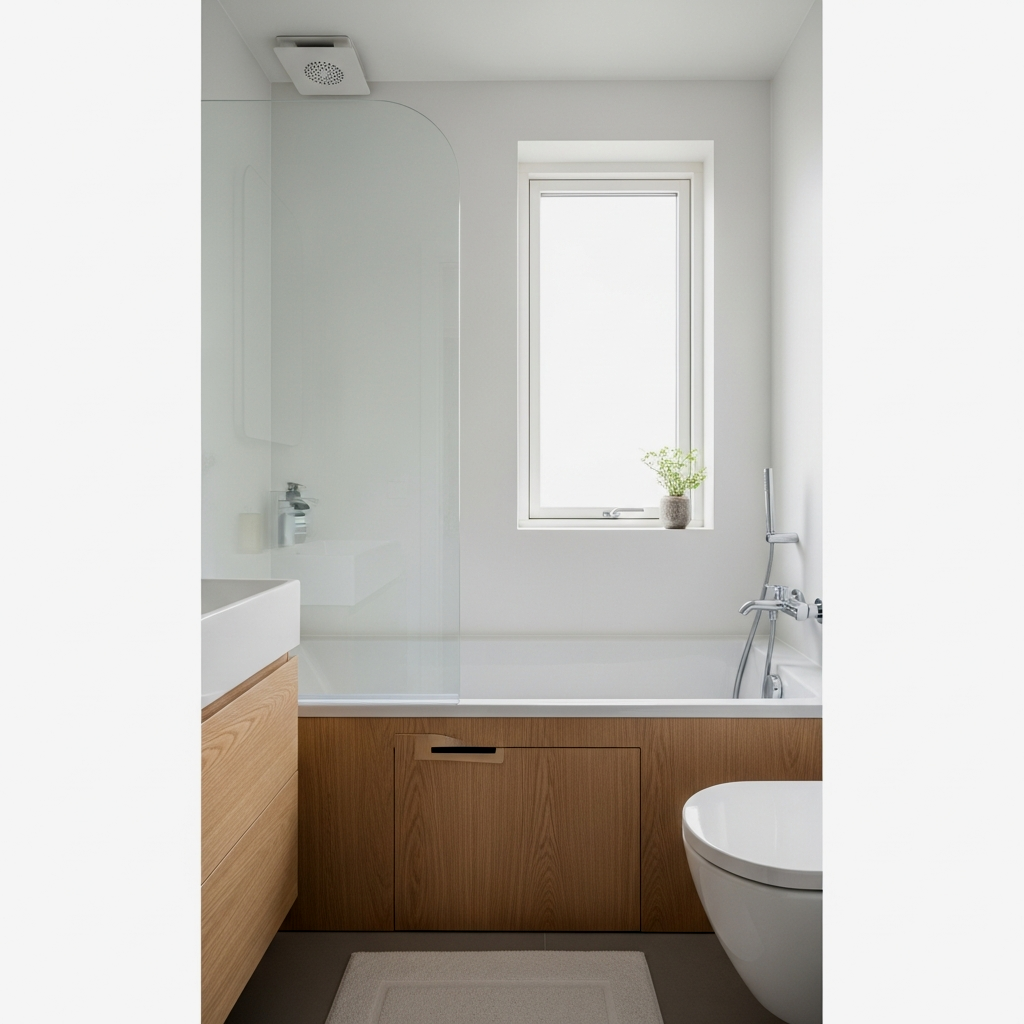
Keep your hardware simple. Delta’s Trinsic line in Champagne Bronze or Matte Black offers a minimalist profile that doesn’t clutter the visual field. Pair these with light wood accents—think white oak or ash—to bring in warmth without the weight of dark cherries or walnuts. Light wood reflects more light and pairs perfectly with a white tub, keeping the atmosphere relaxed and airy. It’s a no-stress way to achieve a balanced, modern look.
Stick to one finish for all your metal—faucets, towel bars, and flush plate. Mixing metals in a small space can often look cluttered rather than curated.
Soft Arches and Curved Soaking Tubs
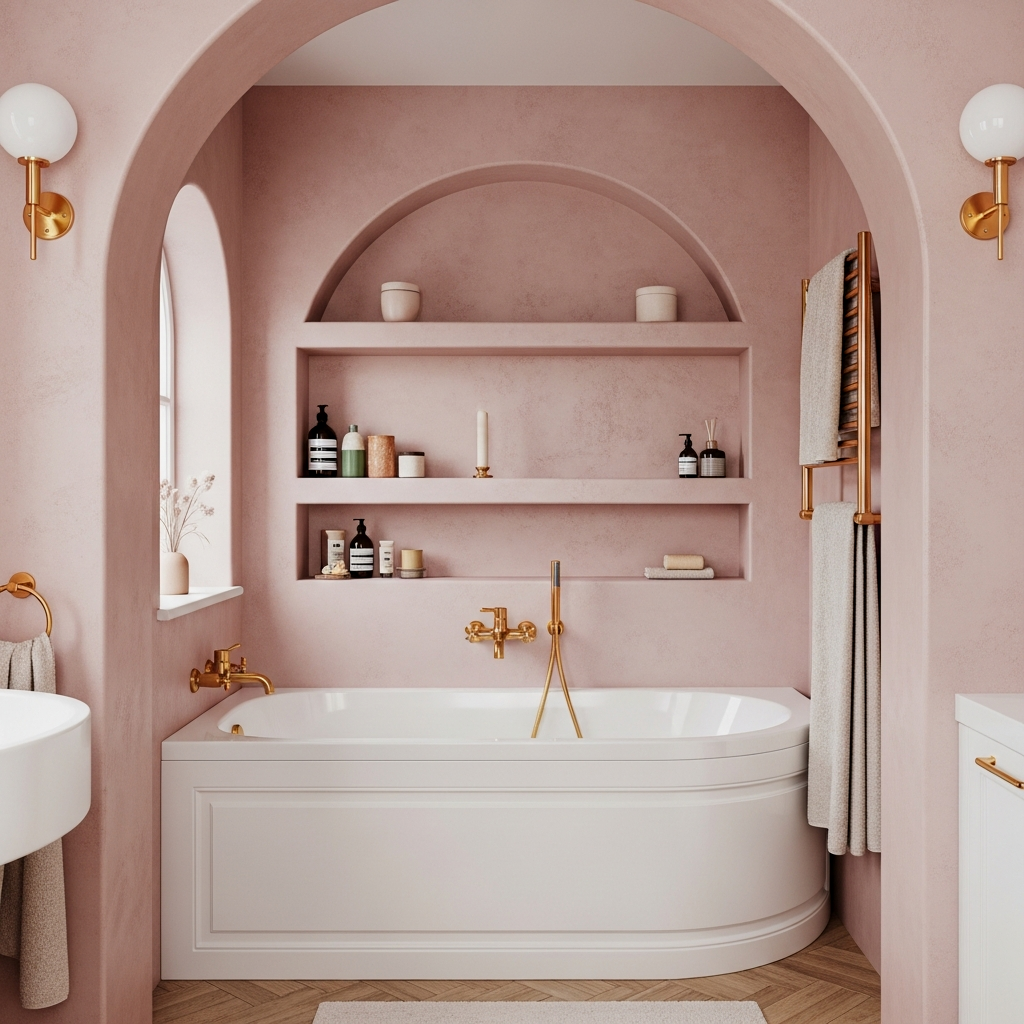
In a room full of hard rectangles, a few curves can actually make the space feel more fluid and less restricted. An arched doorway or a curved bathtub like the TOTO Galalato creates a softer transition between zones. The lack of sharp corners on a tub also makes it easier to navigate the tight walking paths of a small bathroom. It’s about creating a sense of flow rather than a series of obstacles.
Under-Cabinet Lighting and Floating Elements
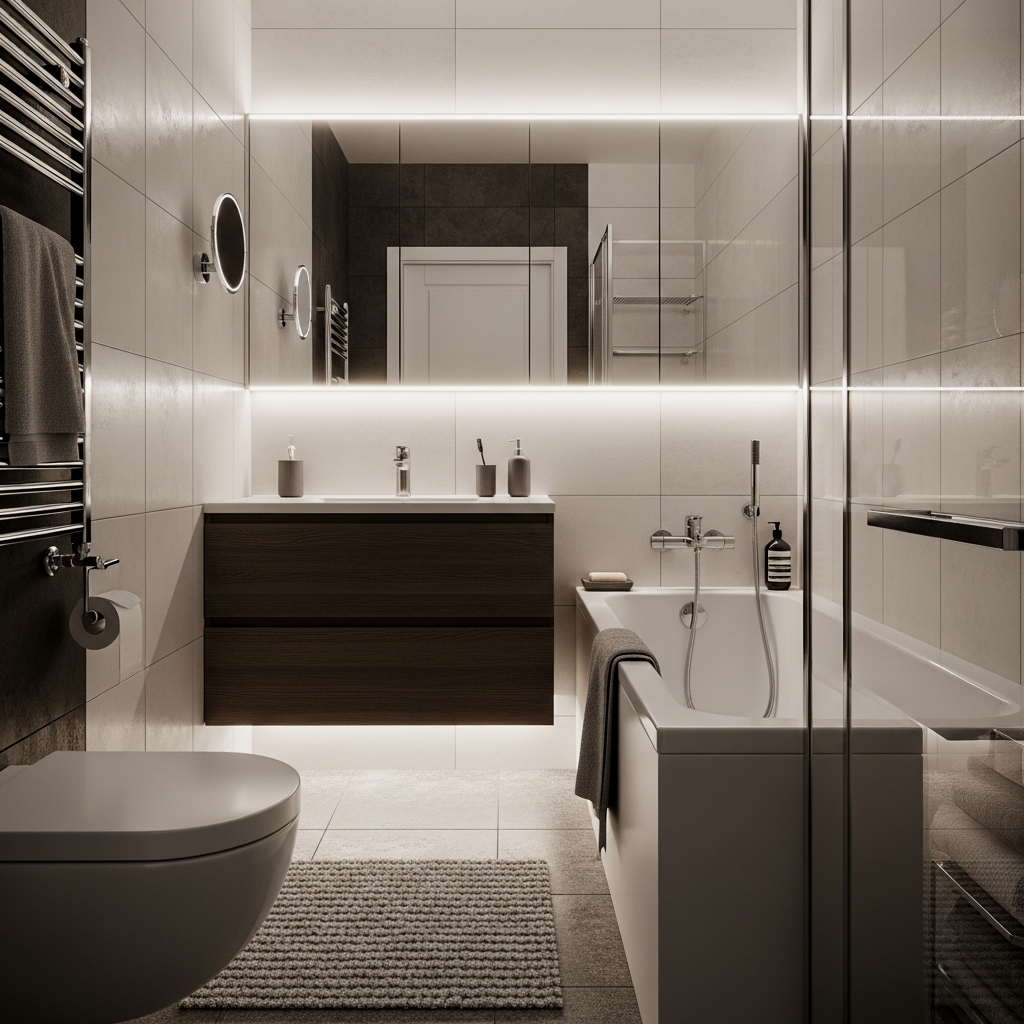
Shadows under a vanity make a room feel smaller. By installing motion-activated LED strips—like the Philips Hue Lightstrip Plus—under a floating vanity and the tub apron, you create a “glow” that makes these heavy elements feel like they are hovering. This “floating” effect lightens the visual load of the room significantly. It also doubles as a perfect nightlight that won’t blind you at 2 AM.
When installing LED strips, use a diffuse aluminum channel. This prevents the “dotted” look of individual LEDs and provides a smooth, professional wash of light on the floor.
Large Format Tiles for Visual Breadth
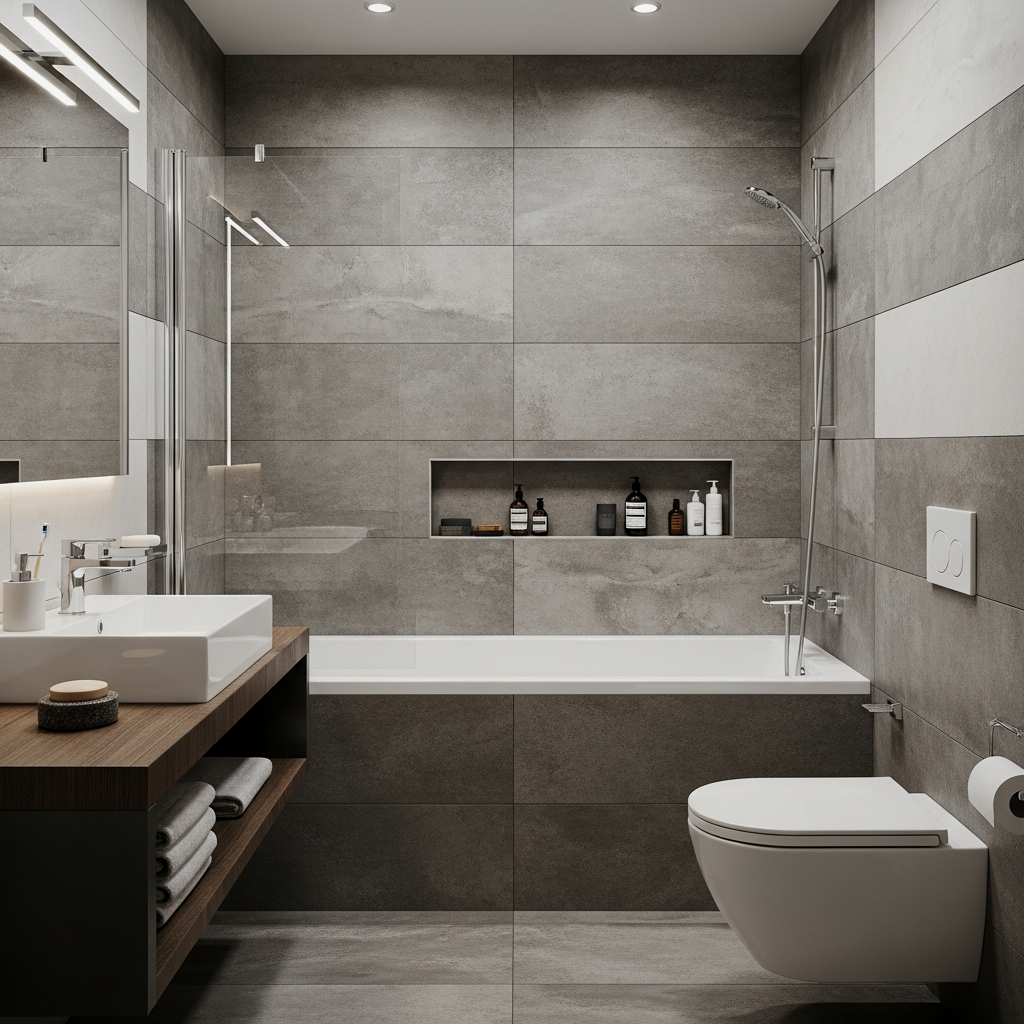
People often think small bathrooms need small tiles. That’s a mistake. Small tiles mean more grout lines, and more grout lines mean more visual noise. Using large format tiles—like 24×48 porcelain slabs—reduces the grid pattern on the floor and walls. This creates a “monolithic” look that makes the room feel much larger than its actual dimensions. It’s a clean, straightforward approach that works every time.
For a truly “un-squeezed” look, paint your ceiling the exact same color and finish as your walls. Most people go with a flat white ceiling, but in a small bathroom, that “lid” cuts the room in half. Using a satin finish in the same wall color makes the vertical boundaries disappear.
Wall-Hung Toilets and Deep Soak Basins
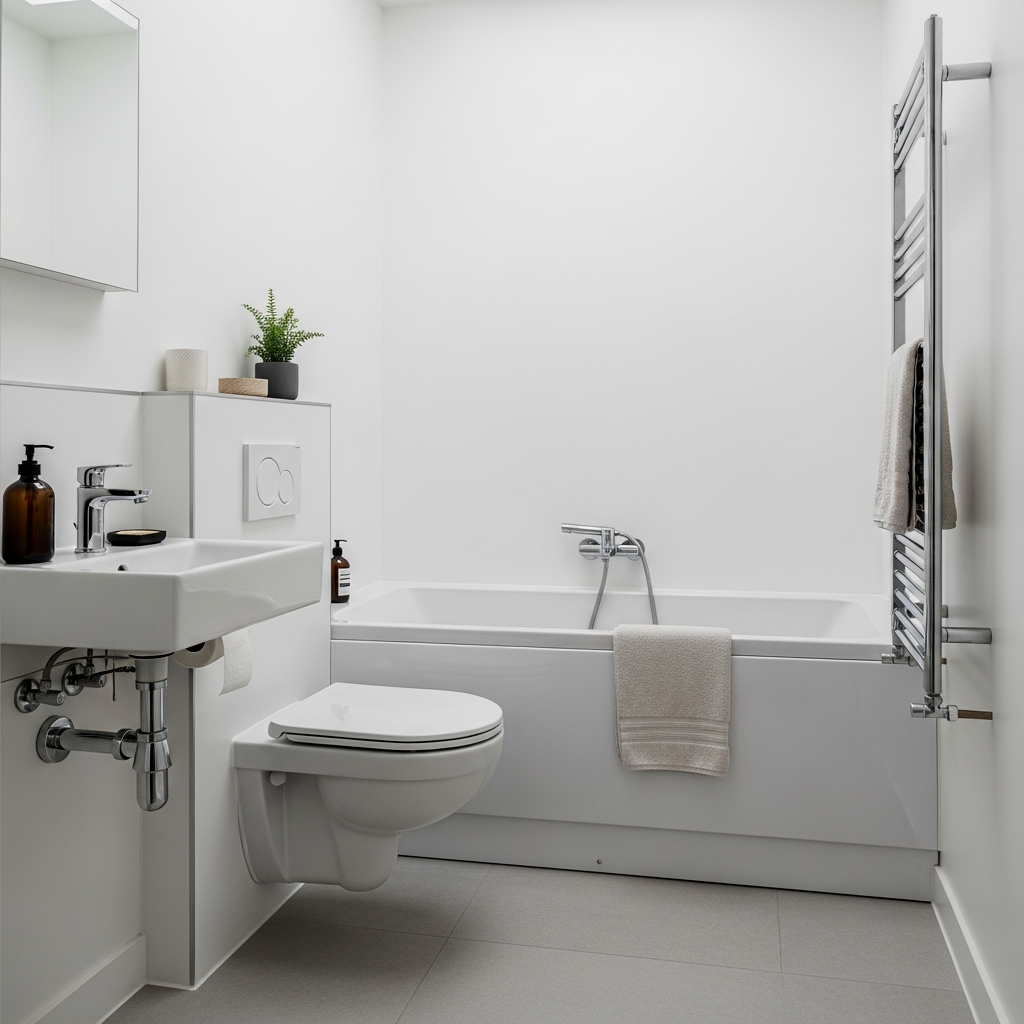
If you’re doing a full renovation, a wall-hung toilet is a game changer. By hiding the tank inside the wall (using a Geberit system), you reclaim about 6 to 8 inches of floor space. Pair this with a “deep soak” basin—a tub that is shorter in length but significantly deeper. This allows you to get a full-body soak without the tub stretching across the entire length of the room. It’s about prioritizing volume over footprint.
Vertical Tile Patterns for Ceiling Height
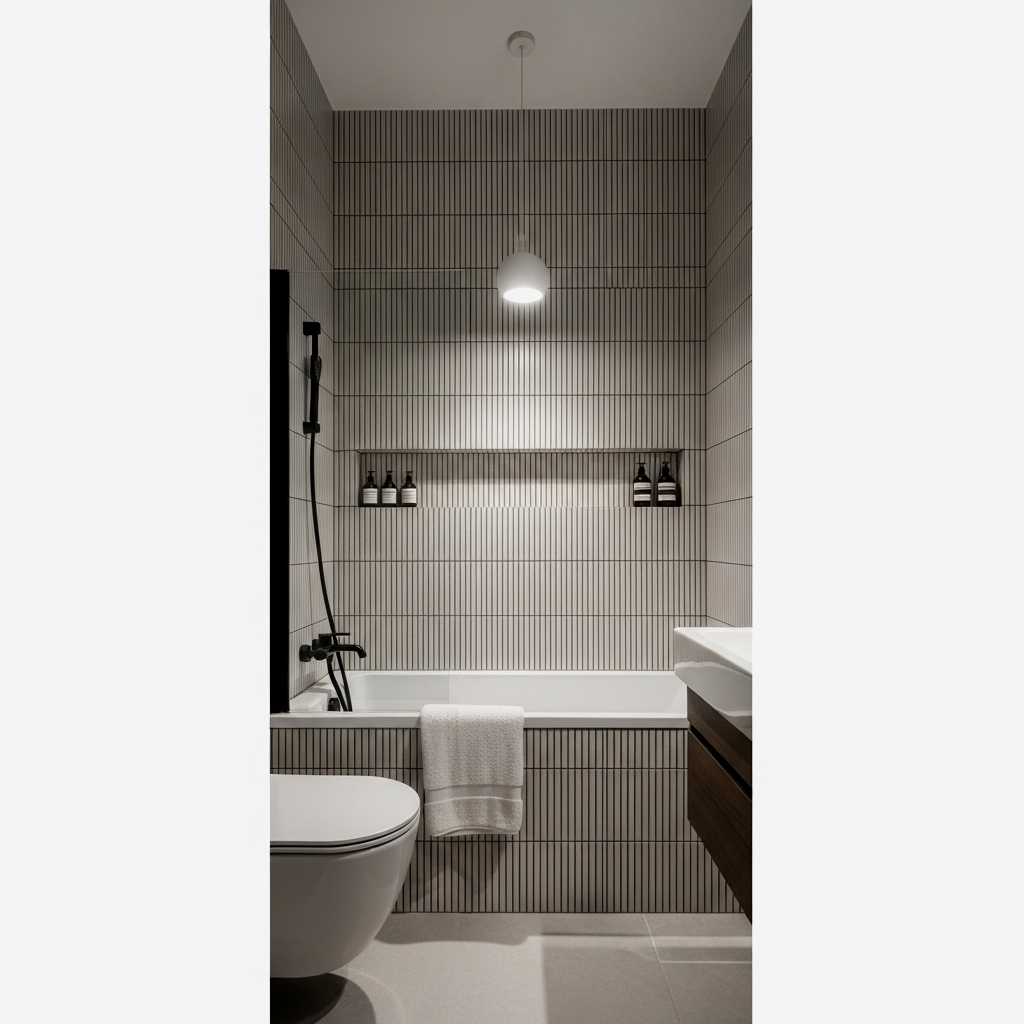
If your bathroom is narrow, draw the eye upward. Installing subway tiles or Zellige tiles in a vertical stack pattern creates long vertical lines that make the ceiling feel ten feet tall. This shift in perspective moves the focus away from the tight floor space and toward the height of the room. It’s a simple, masculine way to add texture without adding bulk.
If using 3×6 tiles, stack them “soldier course” (aligned perfectly vertically and horizontally) for a modern, architectural feel. Avoid the standard offset brick pattern, which can feel too traditional and busy in a small space.
Biophilic Elements and Transparent Barriers
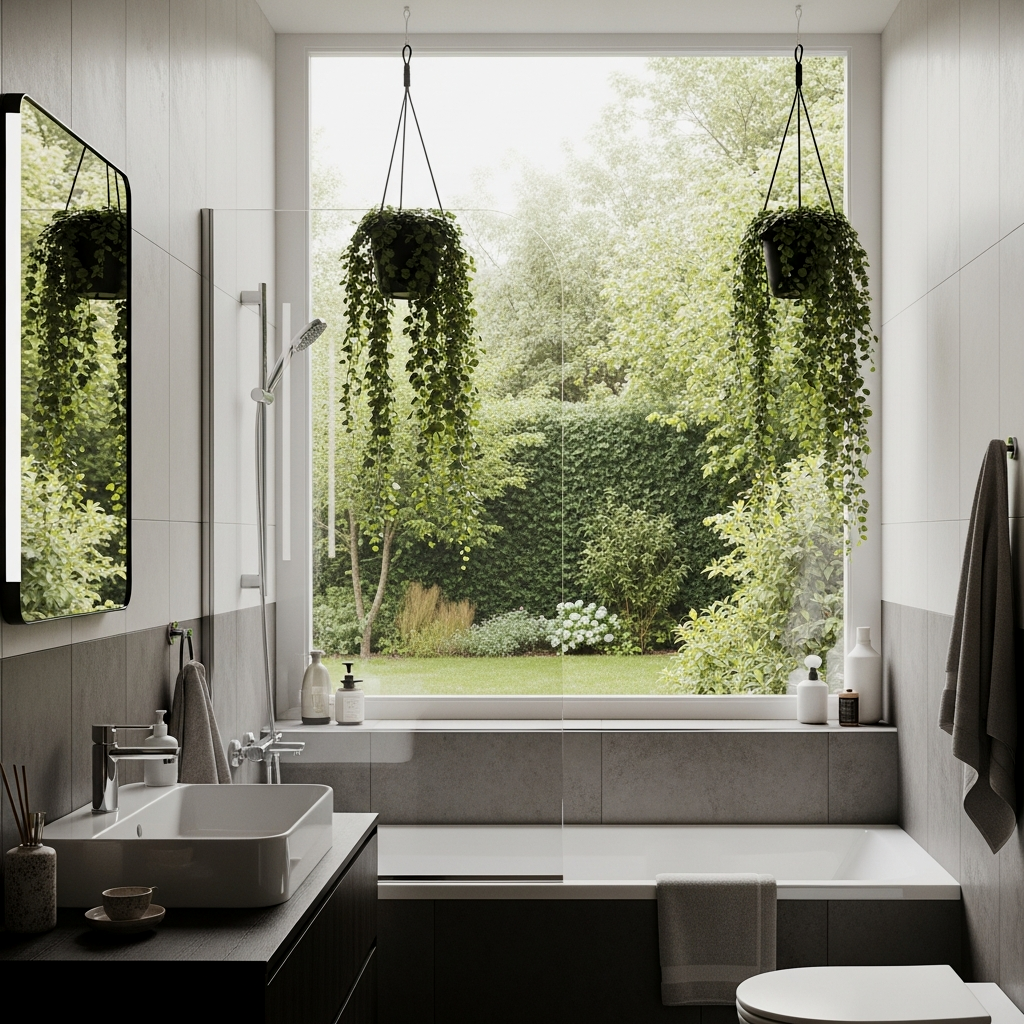
Adding a bit of life to the room prevents it from feeling like a sterile box. A single potted snake plant or a bunch of fresh eucalyptus hanging from the showerhead adds depth. Combine this with “transparent barriers”—think thin-framed glass or even no barrier at all if the drainage is handled correctly. Keeping the air and light moving freely is key to a comfortable, non-squeezed environment.
Install a skylight or a solar tube if you’re on the top floor. Natural light hitting a transparent glass barrier makes the boundaries of the room practically invisible during the day.
📏 Small Full Bathroom Ideas With a Tub That Don’t Feel Squeezed Quick-Win Checklist
- Go Floating: Lift the vanity and the toilet off the floor to maximize visible tile.
- Clear Glass Only: Replace textured glass or curtains with clear, frameless panels.
- Match Your Grout: Use grout that blends perfectly with your tile to reduce visual “noise.”
- Recess Everything: Medicine cabinets, toilet paper holders, and shower niches should be in-wall.
- Scale the Tub: Choose a tub that is deep (18″+) rather than long (60″+).
Sliding Pocket Doors and High-Gloss Finishes
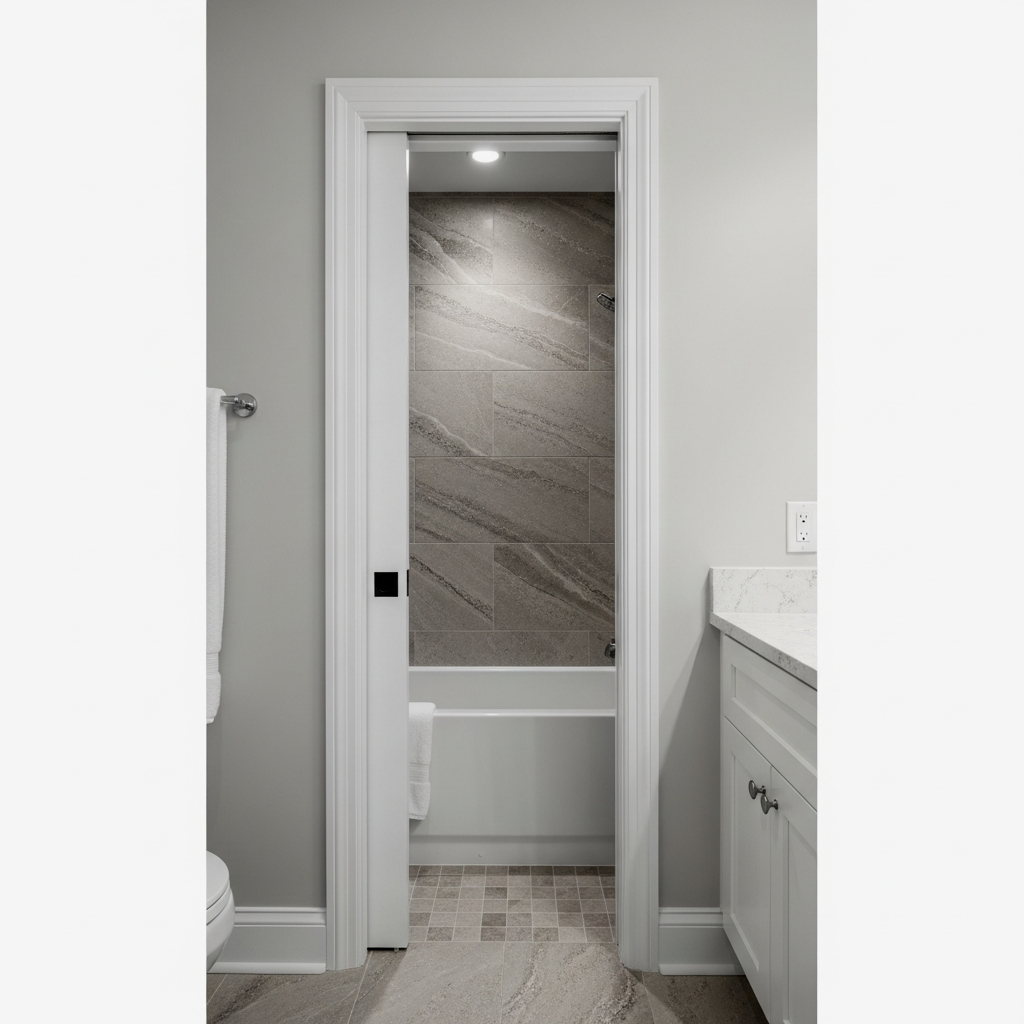
The standard swing door is the ultimate space-waster in a small bathroom. By installing a pocket door—like those from Johnson Hardware—you reclaim the entire “arc” of the door’s swing. This allows you to place your tub or vanity closer to the entrance without it feeling congested. Pair this with high-gloss finishes on the cabinetry or a polished tile to reflect light back into the center of the room. It’s a smart, final touch that ensures every square inch is utilized efficiently.
Designing a small full bathroom is all about playing with perception. When you focus on visibility, light, and smart hardware choices, the “squeezed” feeling disappears. You don’t need a massive room to have a high-end experience; you just need to keep it simple and do it right. Take your time with the layout, trust the monochrome palette, and you’ll end up with a space that feels solid and relaxed for years to come.
Frequently Asked Questions
Can I really fit a freestanding tub in a 5×8 bathroom?
Yes, but you have to be precise. Standard 5×8 layouts usually accommodate a 60-inch alcove tub. You can find 54-inch or 59-inch freestanding tubs that fit the same space. The key is ensuring you have enough room for the plumbing and that the tub doesn’t obstruct the toilet or vanity clearance.
Is a glass partition better than a shower curtain?
From a design perspective, yes. A glass partition keeps the room visually open and allows light to travel. A shower curtain creates a solid wall that cuts the room in half. If privacy is an issue, go for a frosted band in the middle of the glass, but keep the top and bottom clear.
Do large tiles really make a small bathroom look bigger?
Absolutely. Large format tiles mean fewer grout lines. Grout lines act as a grid that your brain use to “count” the space. When the grid is removed or minimized, the floor and walls appear as one continuous surface, making the boundaries of the room feel further away.
How do I prevent a monochrome bathroom from looking cold?
Texture is the secret. If you’re using a single color, vary the materials. Combine a matte floor tile with a glossy wall tile and a natural wood vanity. These subtle shifts in how light hits the surfaces add “warmth” and depth without needing to introduce competing colors.
Is a wall-hung toilet worth the extra cost?
If your budget allows for the plumbing modification, yes. It saves significant floor space and makes cleaning the bathroom much easier. It also creates a high-end, custom look that immediately signals the bathroom was designed by an expert who knows how to maximize a small footprint.