Small Bathroom Shower Ideas That Save Floor Space (No Tub Required)
I have spent entirely too many hours staring at my cramped 5×8 guest bath, resenting that massive, yellowing builder-grade tub. It’s a space-hogging relic that makes the whole room feel like a glorified closet. If you’ve ever bruised your shin trying to squeeze past a porcelain beast just to reach the toilet, you know the struggle is real. The moment I realized that ditching the tub wasn’t just a “renovation” but an actual lifestyle upgrade was genuinely life-changing. We’re reclaiming that precious real estate, people.
✨ Before You Start: Small Bathroom Shower Ideas That Free Up Floor Space Without a Tub Mindset
Maximizing Your Small Bathroom Layout
The Seamless Curbless Wet Room
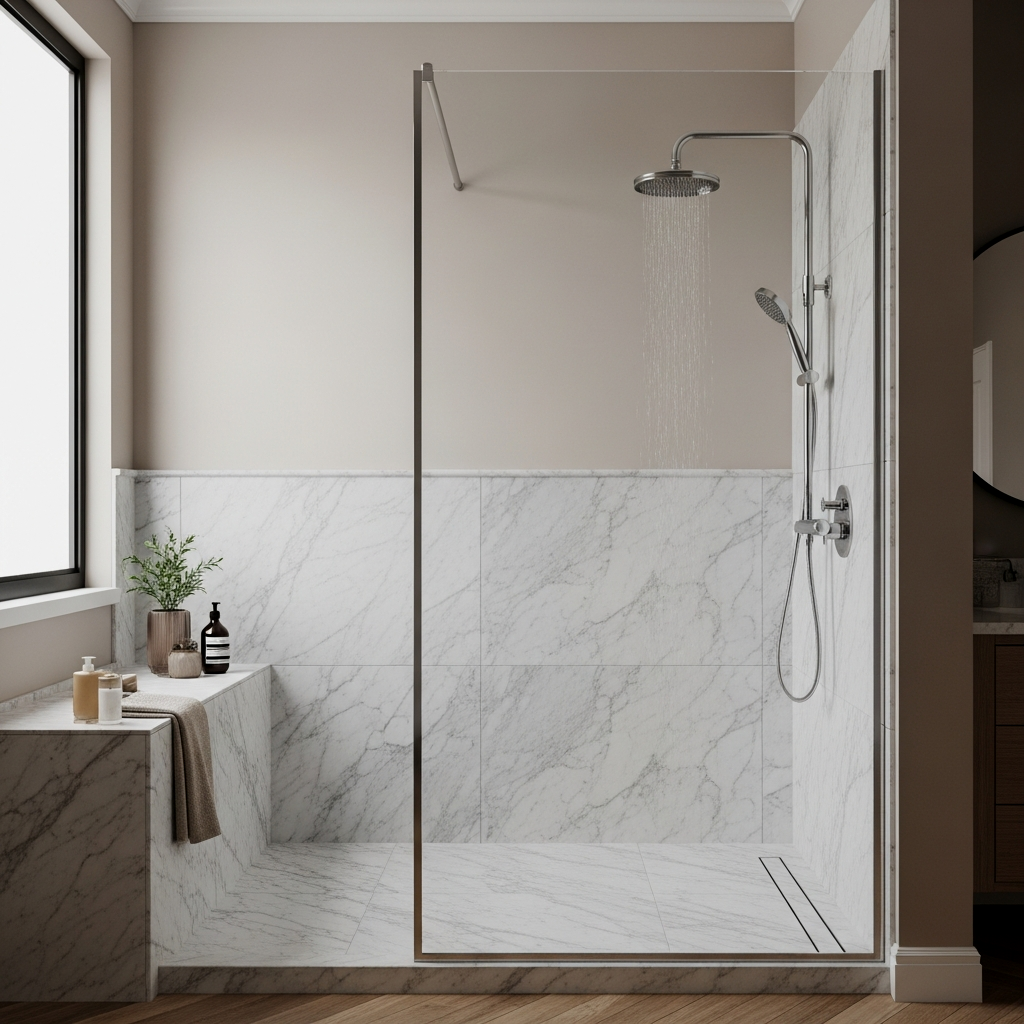
No seriously, if you want your bathroom to feel twice as big overnight, go curbless. By removing that 4-inch lip at the shower entrance, the floor remains one uninterrupted plane. I am obsessed with the Schluter-Kerdi system for this; it ensures everything is perfectly waterproofed under the surface. Use the same large-format porcelain tile across the entire floor—it creates a high-end, spa-like flow that is genuinely life-changing for tight quarters. The difference is unreal when there’s no visual “break” in the floor.
To make the “wet room” look work, install a linear drain along the back wall rather than a center drain. It allows for a single-slope floor, meaning you can use those gorgeous oversized tiles without having to cut them into a million tiny triangles.
Neo-Angle Corner Glass Enclosure
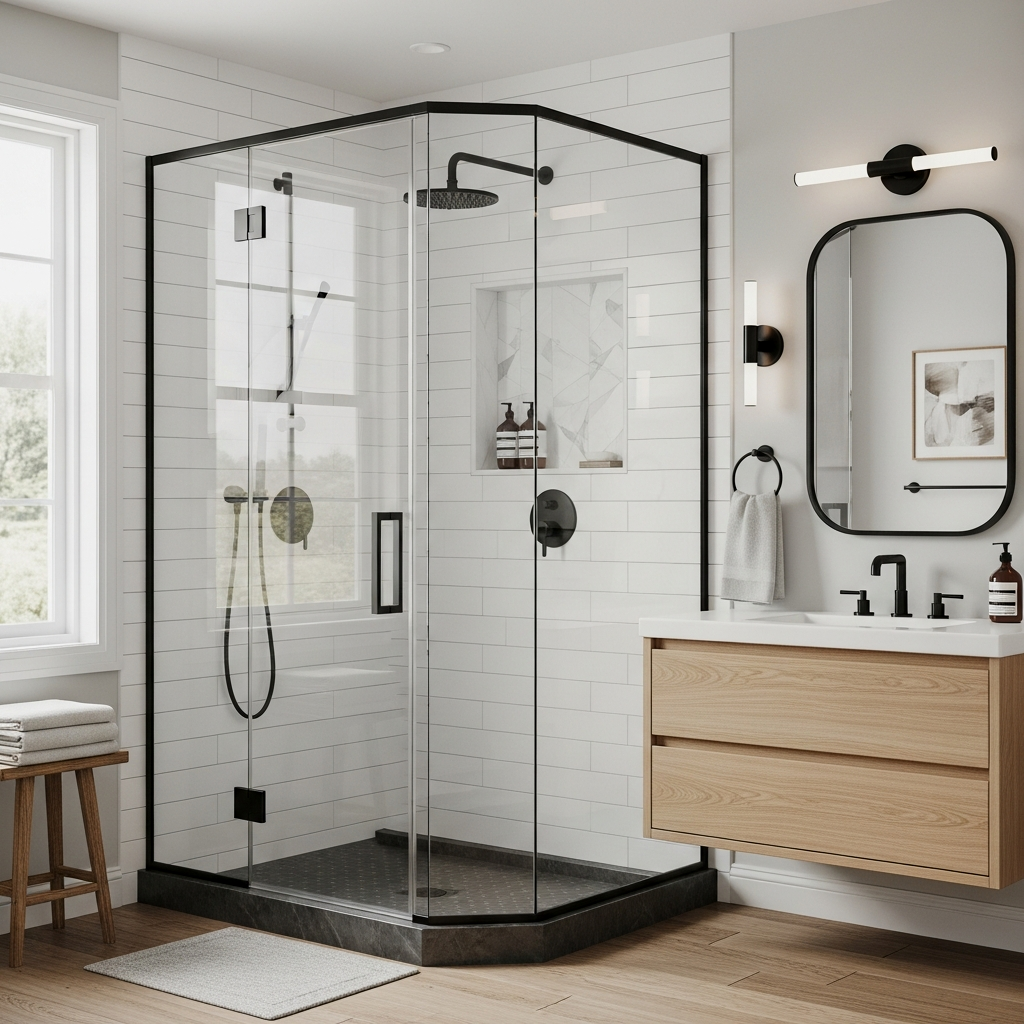
When you have a weirdly shaped bathroom or a doorway that’s uncomfortably close to the shower, the neo-angle is your best kept secret. It “cuts the corner” off a traditional square shower, giving you more walking room in the center of the bathroom. Look for a model like the Kohler Revel—the frameless glass keeps it light and airy. It’s a classic layout for a reason; it respects the clearance needed for your vanity or toilet while still giving you a spacious showering experience.
Retractable Bi-Fold Glass Doors
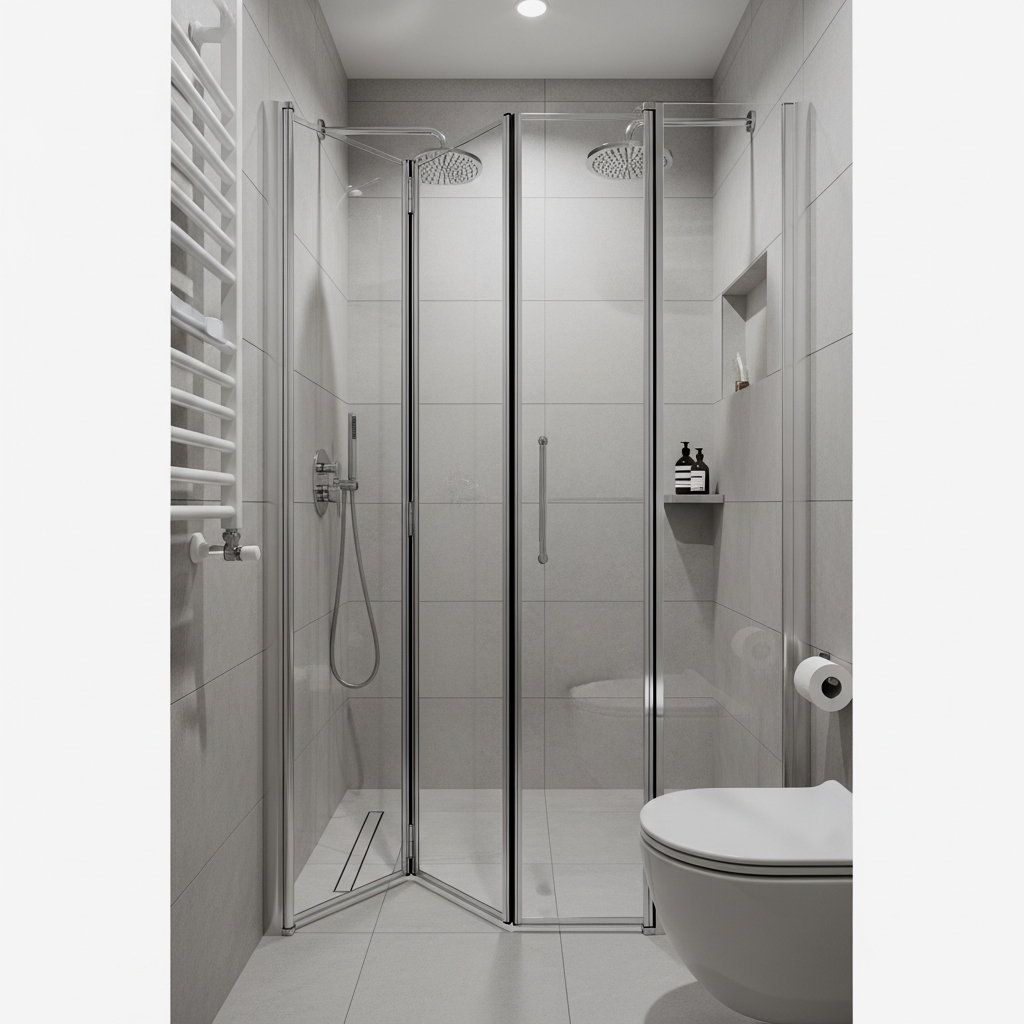
If your bathroom is so narrow that a swinging door would hit the sink, you need bi-fold glass doors. These fold inward on themselves like an accordion. Trust me on this one, brands like DreamLine offer sleek, modern versions that don’t look like the clunky plastic ones from the 90s. When the shower isn’t in use, you can sometimes even tuck them back further to reclaim that visual “air” in the room. It’s a total game-changer for layout flexibility.
Apply the “80/20 Rule” for textures: 80% of your surfaces (walls/floors) should be smooth and reflective to bounce light, while 20% can be tactile (like a teak mat or ribbed towels) to add warmth without visual clutter.
Vertical Stacked Sage Green Tiles
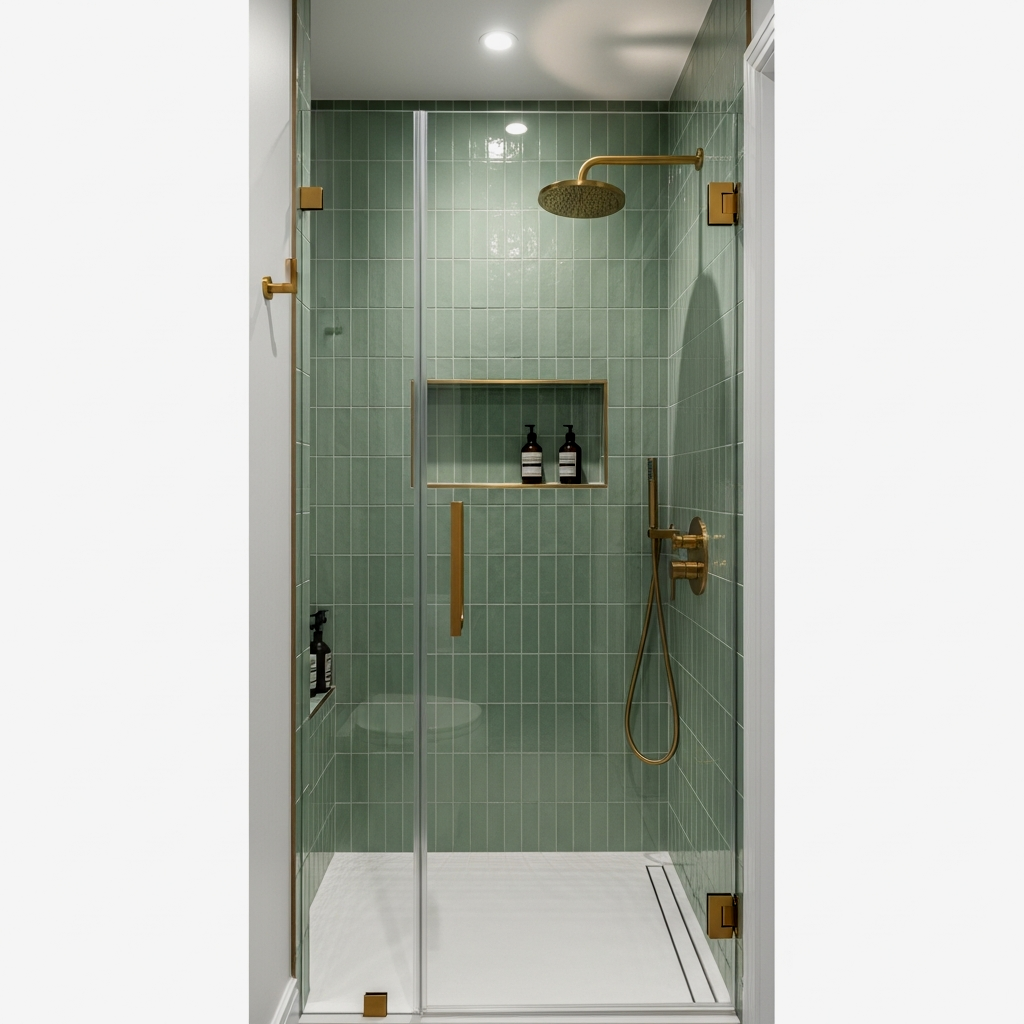
Verticality is your best friend in a small space. By stacking 2×8 or 3×12 subway tiles vertically instead of the traditional horizontal brick bond, you draw the eye up toward the ceiling, making the room feel significantly taller. I am currently swooning over Fireclay Tile’s ‘Salton Sea’ or a similar soft sage green. Pair it with walls painted in Farrow & Ball ‘Breakfast Room Green’ for a monochromatic look that feels like a lush, private garden. The vertical lines create a sense of height that a tub simply could never offer.
When stacking tiles vertically, use a grout color that is just one shade lighter than the tile. This softens the grid lines so they don’t look too busy in a small stall, maintaining that calm, expansive vibe.
Integrated Recessed Wall Niches
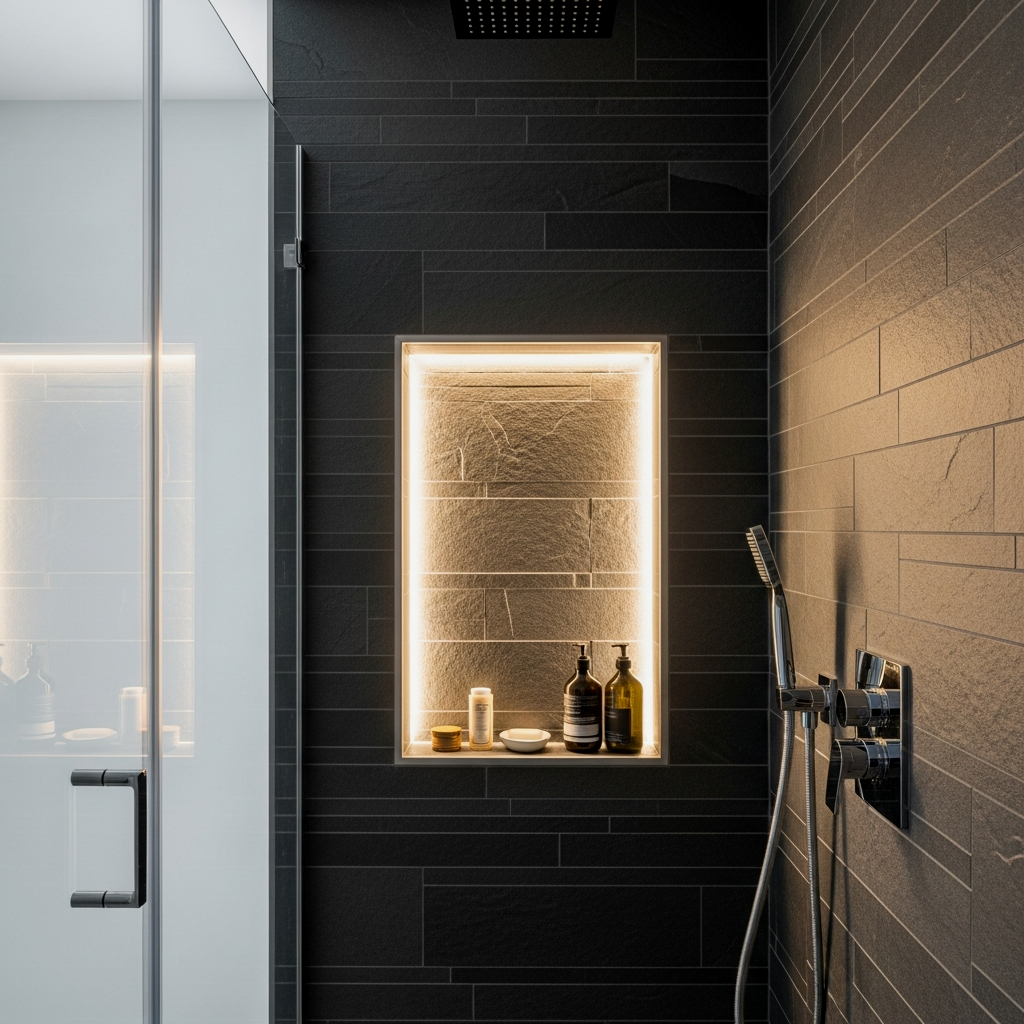
The quickest way to make a small shower feel cluttered is a hanging plastic caddy. Please, let’s leave those in the dorm rooms. Integrated niches built between the wall studs give you storage without taking up an inch of elbow room. For a high-end touch, line the back of the niche with a piece of honed marble or a contrasting mosaic tile. It’s practical, yes, but it also adds a layer of architectural depth that makes the shower feel custom and expensive.
The Single Fixed Glass Splash Panel
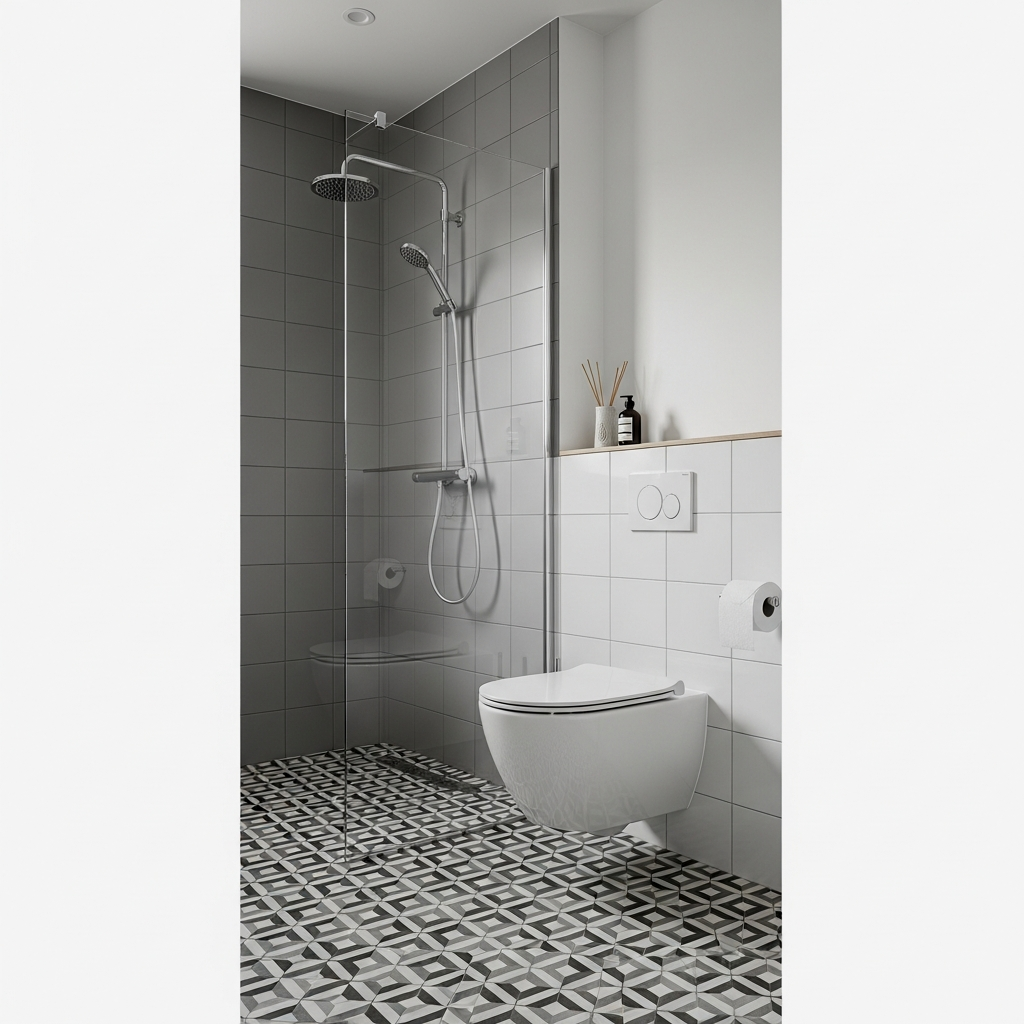
Ditch the door entirely. A single, fixed pane of glass (often called a walk-in shower or splash guard) is the ultimate minimalist move. By leaving one end open, you remove the physical and visual barrier of a door frame. It works best in showers that are at least 48 inches long to prevent splashing, but even in smaller spaces, it makes the room feel incredibly open. Use solid brass hardware from a brand like Rejuvenation to give that single pane of glass some “weight” and intentionality.
To keep a fixed panel looking invisible, use a “u-channel” mount that is recessed into the tile. This eliminates the need for bulky metal clips and makes the glass look like it’s sprouting directly from the wall.
Floating Teak Shower Bench
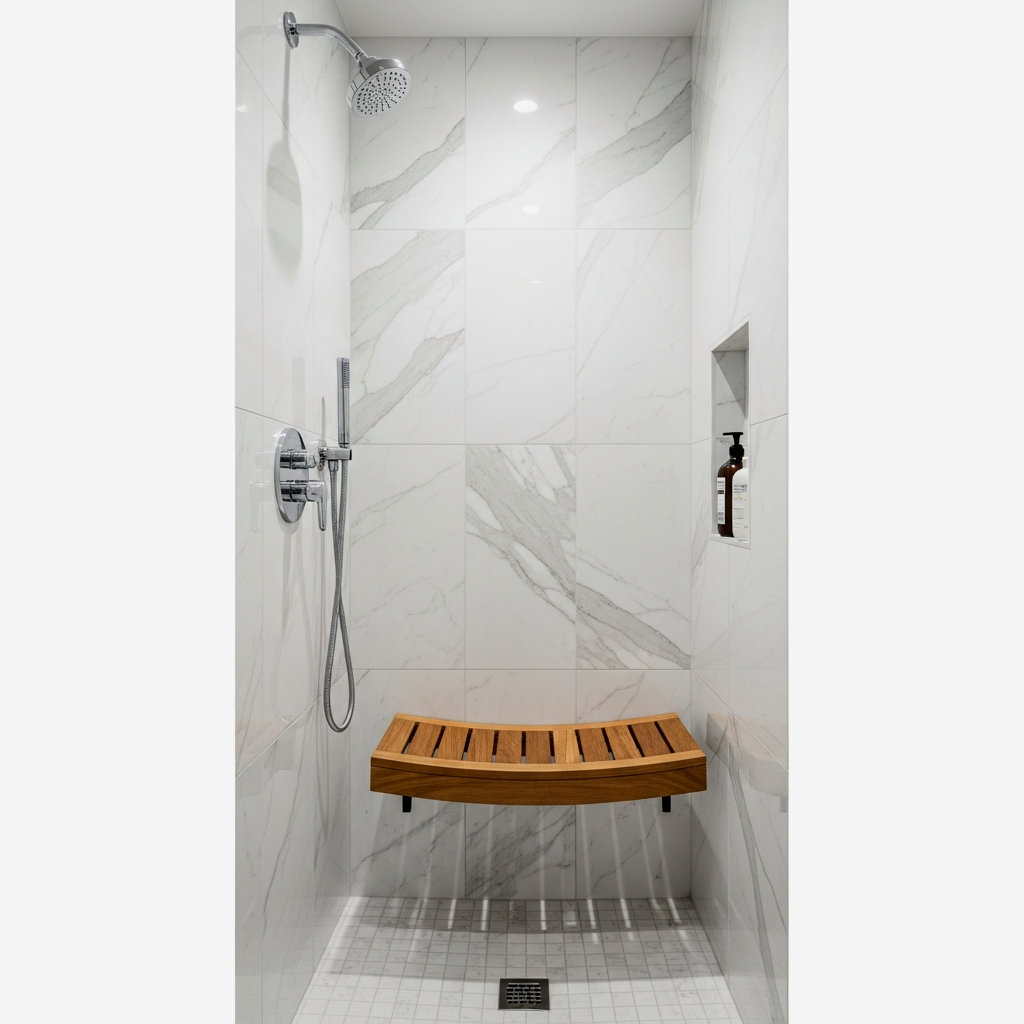
You don’t need a built-in tiled bench to have a seat in the shower. Those can feel heavy and take up too much floor space. Instead, a wall-mounted floating teak bench provides that spa-like utility without the visual bulk. Signature Hardware has some stunning options. Because you can see the floor tile underneath the bench, the room feels larger, and the natural wood adds a much-needed organic warmth to all that tile and glass. It’s genuinely life-changing for those long, steaming “everything” showers.
The exact pieces that make these ideas work:
Skylight-Lit Narrow Stall
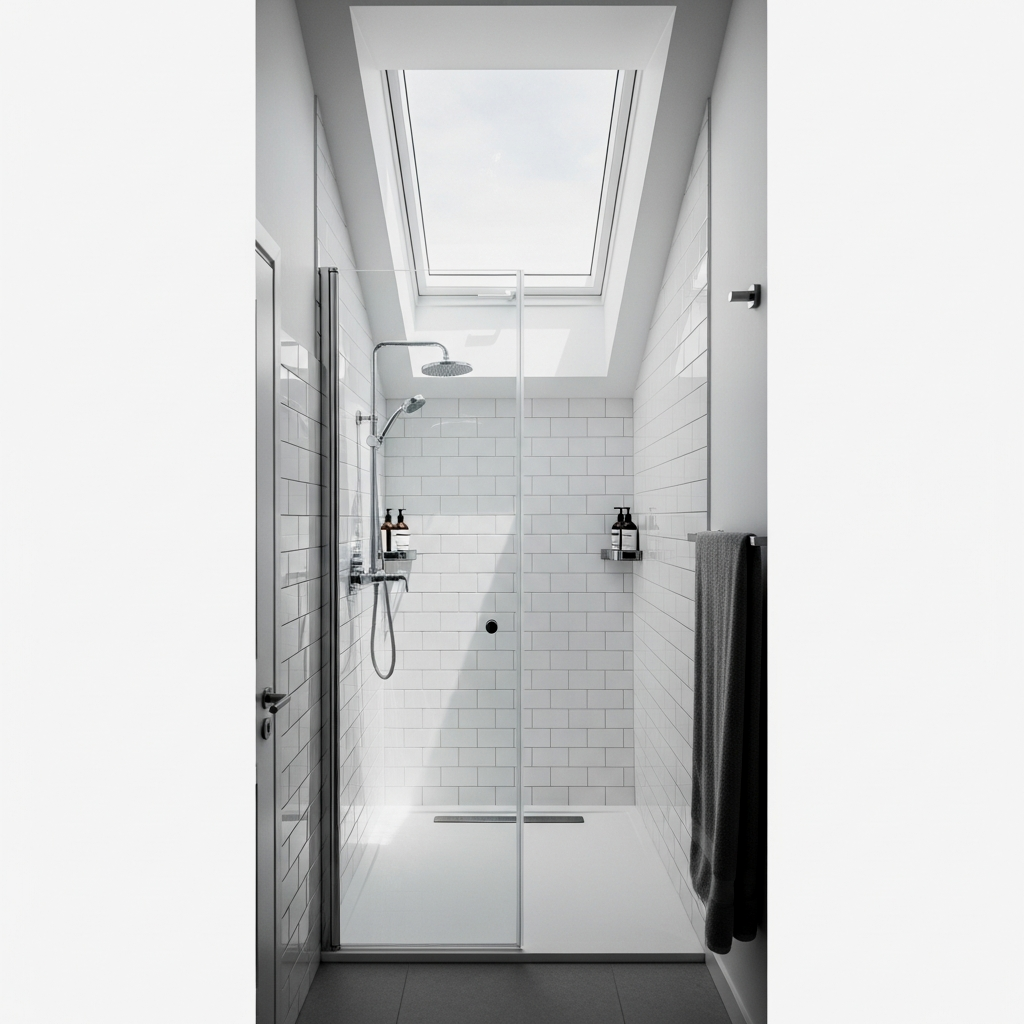
If your bathroom is tucked under a roofline, a Velux skylight directly over the shower is the dream. Natural light pouring from above completely eliminates that “boxed-in” feeling common in windowless bathrooms. It also allows you to use darker, moodier tile colors without the space feeling like a cave. There is nothing quite like showering under a patch of blue sky; it turns a tiny stall into a luxury experience. Just make sure the skylight is properly vented to handle the humidity!
River Stone Floor with Glass Partition
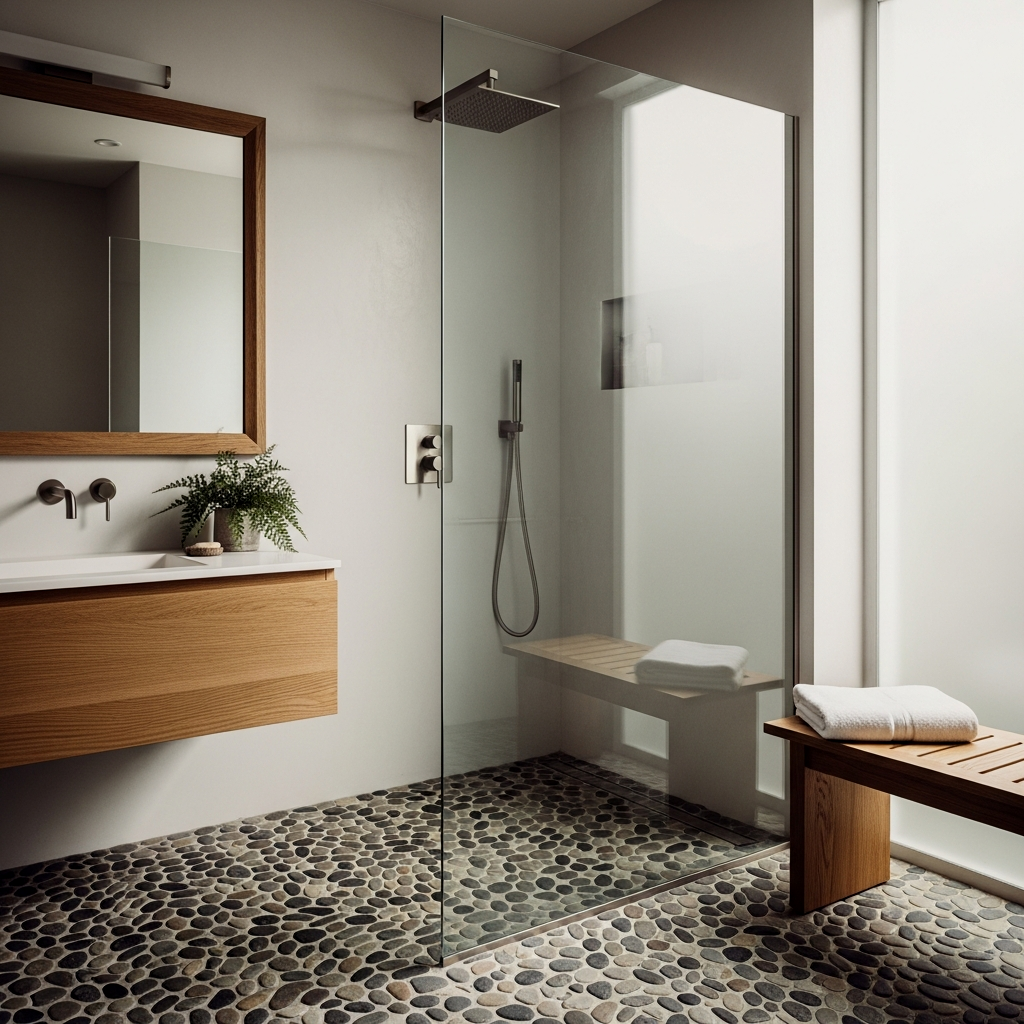
Bringing nature indoors is a classic trick for making small spaces feel more expansive. A river stone or pebble floor feels amazing underfoot—like a foot massage every morning—and the varied textures break up the rigidity of the room. When paired with a simple glass partition, the focus stays on the texture and the “experience” rather than the tight dimensions. It’s a best kept secret for creating a “wet zone” that feels like a destination rather than a utility.
When installing pebble tile, use a grout color that matches the stones as closely as possible. If the grout is too high-contrast, it can look busy and “polka-dotted,” which shrinks the space visually.
Industrial Black Grid Enclosure
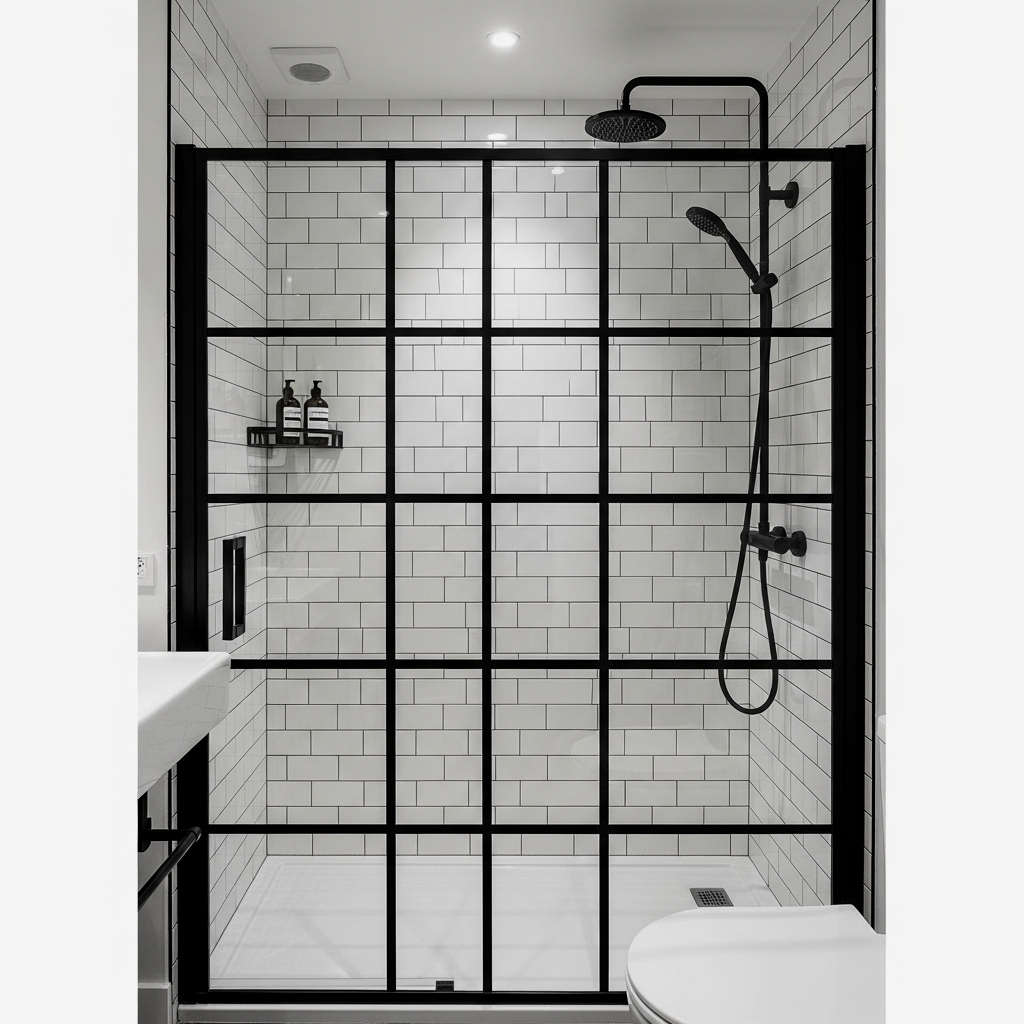
For those who love a bit of edge, the industrial black grid enclosure (think Coastal Shower Doors) adds incredible architectural interest. While we often think “frameless” is the only way to go for small spaces, the black grid can actually act as a frame for a beautiful tile “art piece” inside the shower. It provides structure and a clear design “moment” that distracts from the limited square footage. Pair it with matte black fixtures for a cohesive, designer-grade look.
If you love the grid look but fear it will feel too heavy, look for “silk-screened” grids on the outside of the glass. This keeps the inside of the shower smooth and easy to squeegee, while giving you the aesthetic on the outside.
The Arched Plaster Walk-In
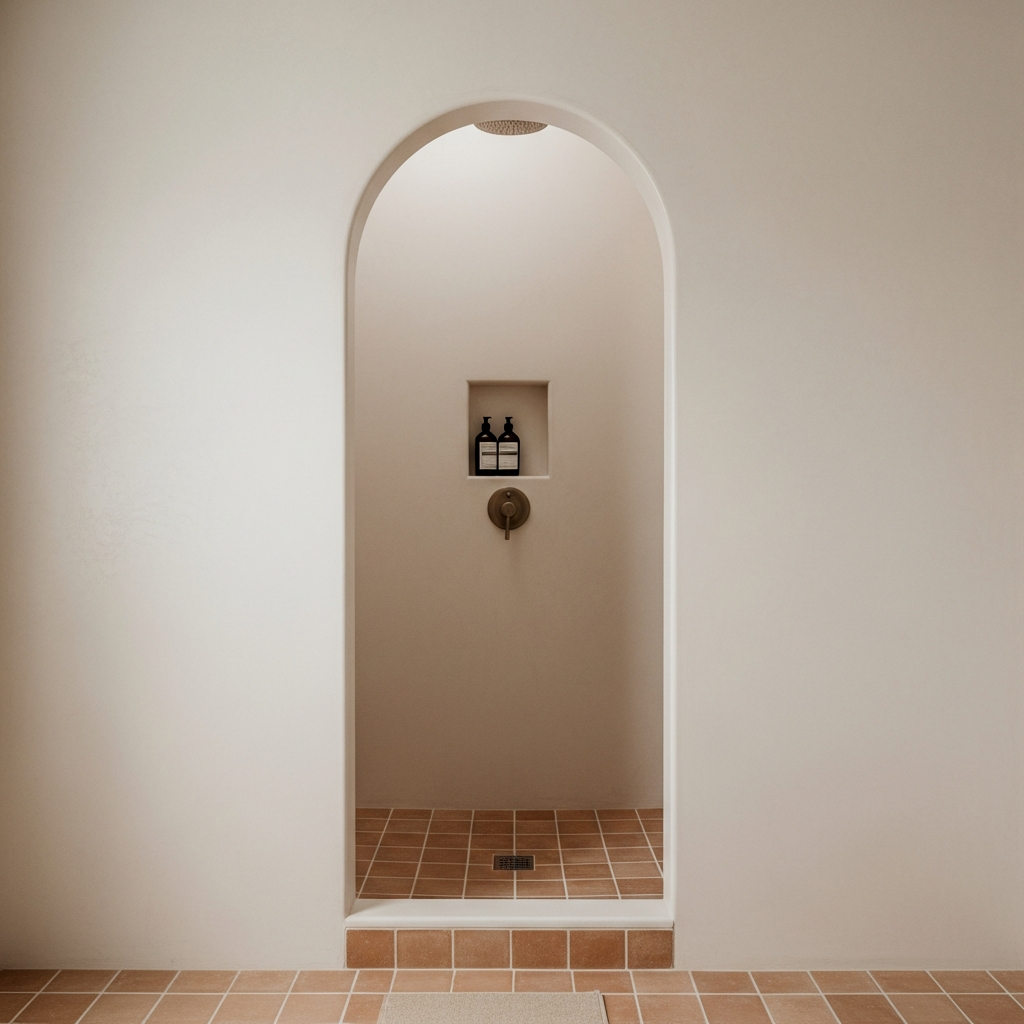
Arches are having a massive moment, and they are perfect for softening the hard lines of a small bathroom. A walk-in shower with an arched entryway finished in Tadelakt (a waterproof Moroccan plaster) looks incredibly soft and organic. Because there’s no glass to clean and no sharp corners, the whole space feels like it was carved out of stone. It’s a very high-end, custom look that makes even the smallest bathroom feel like a high-end Mediterranean retreat.
When going for a plaster or seamless look, match your hardware to the wall color. For example, use unlacquered brass with warm cream plaster or matte white fixtures with white plaster. This “disappearing hardware” trick keeps the focus on the beautiful architectural lines rather than the plumbing.
Floating Vanity and Glass Tandem
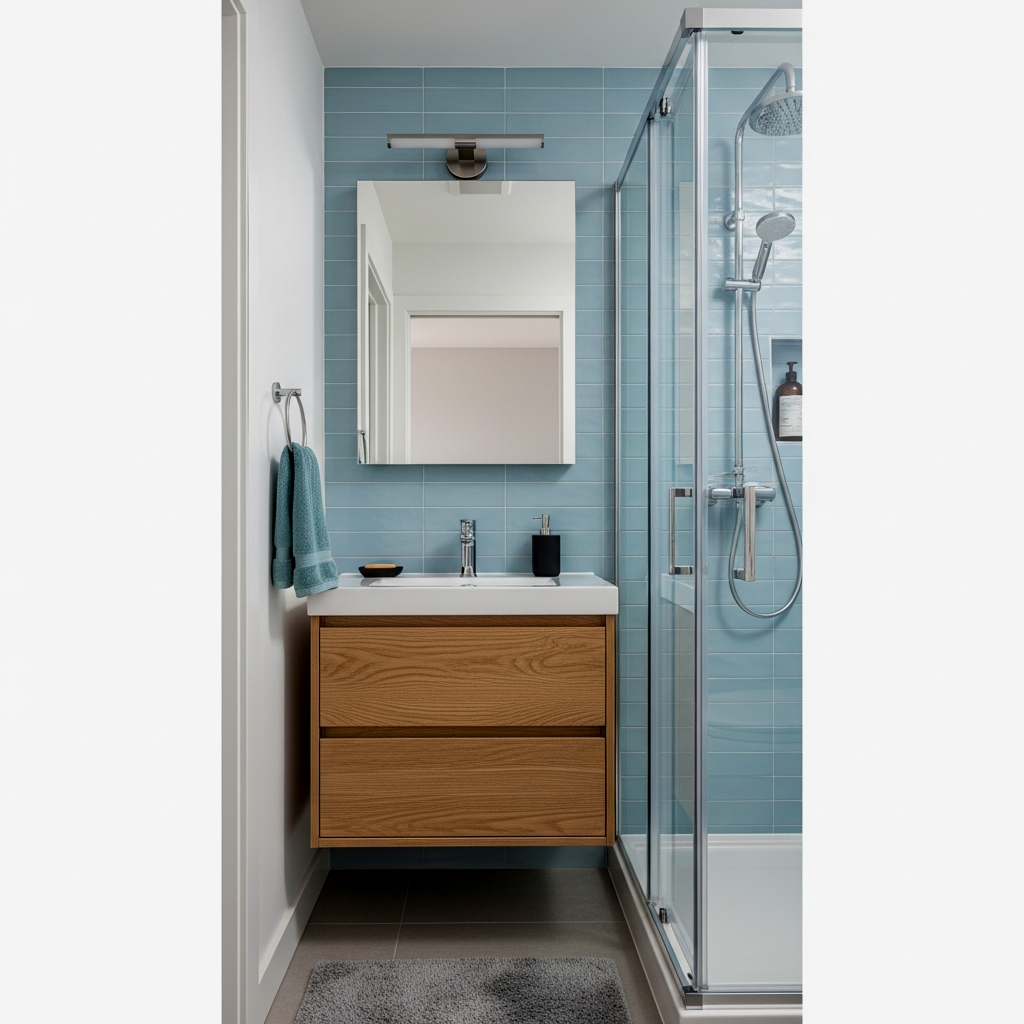
To really free up floor space, you have to look at the shower and vanity as a duo. A floating vanity (check out West Elm’s mid-century options) allows you to see the floor tile extending all the way to the wall under the sink. When this is placed right next to a frameless glass shower, the “visual floor” is maximized. It’s an old designer trick, but the difference is unreal—it makes a tiny 25-square-foot floor plan feel like it has room to breathe.
Tonal Cream Zellige Tile Shower
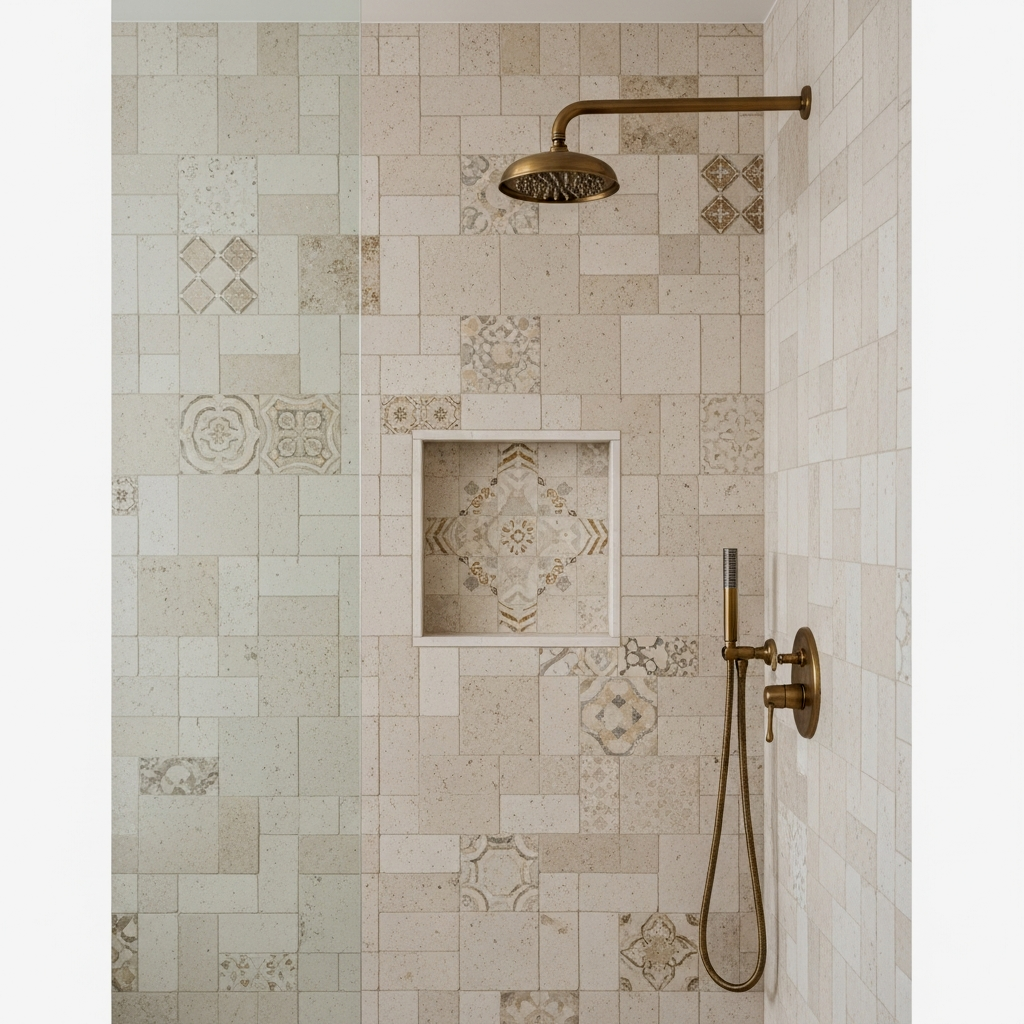
If you want a white bathroom but find it a bit “sterile,” Zellige is the answer. These handmade Moroccan tiles have slight variations in color and texture that catch the light beautifully. I am obsessed with Zia Tile’s ‘Pure White’ or ‘Casablanca.’ Using these in a small shower creates a “tonal” look that is soft and inviting. The shimmer from the uneven surfaces adds depth, making the walls of the shower feel further away than they actually are.
Zellige tiles should be installed with the tightest possible grout joint (almost none). This creates a “sheet” of texture rather than a grid, which is much more soothing in a small, enclosed shower stall.
Corner Round Glass Curve
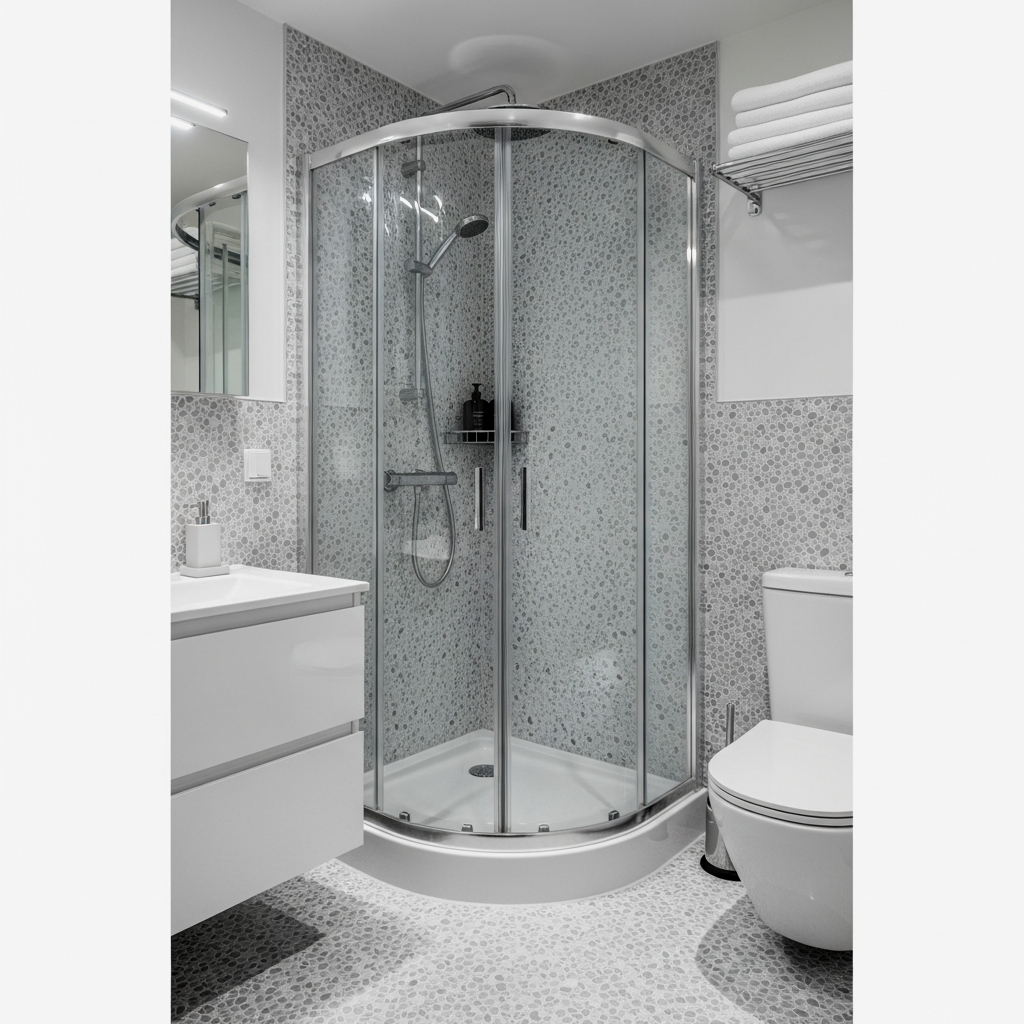
Similar to the neo-angle, a curved glass shower enclosure (like those from Vigo) is a space-saving miracle. The rounded door usually slides on a track, meaning it doesn’t need any clearance to open. The soft curve also prevents that “sharp corner” feel that can make a small bathroom feel like a series of boxes. It’s a very modern, “hotel-esque” solution that feels much more expensive than it actually is.
Pair a curved shower with a round mirror over the vanity. Repeating the circular motif throughout the room softens the “boxy” nature of small bathrooms and makes the layout feel intentional and curated.
📏 Small Bathroom Shower Ideas That Free Up Floor Space Without a Tub Quick-Win Checklist
- Check Clearance: Ensure any swinging door has at least 30 inches of unobstructed space.
- Waterproof Everything: Use a high-quality membrane like Schluter-Kerdi, especially for curbless designs.
- Go Frameless: Minimize metal frames to keep sightlines open and the room “airy.”
- Scale the Tile: Use larger tiles (12×24) to reduce grout lines and visual “noise.”
- Upgrade Lighting: Add a dedicated waterproof LED (warm white, 3000K) inside the shower stall.
Monochromatic White Wet Room Concept
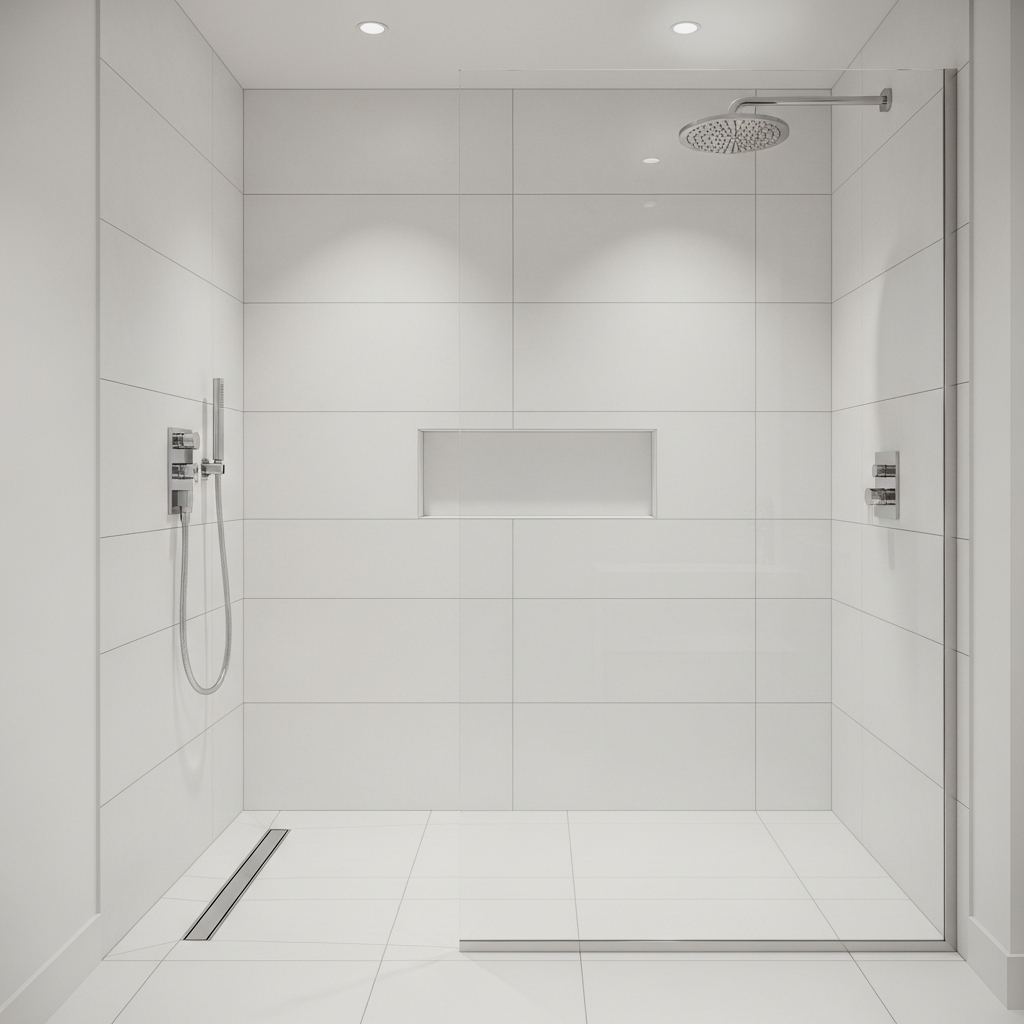
When in doubt, go all white—but make it fashion. A monochromatic wet room where the walls, floor, and even the ceiling are the same shade (Benjamin Moore ‘Chantilly Lace’ is my favorite crisp white) creates a “void” effect where the walls seem to disappear. Use a white resin floor and large-format white matte wall tiles. It is the ultimate secret for the smallest of bathrooms. It’s clean, it’s bright, and it feels incredibly fresh every single morning. Trust me, you won’t miss that tub for a second.
Removing a bathtub can feel like a huge leap of faith, but I promise the extra three feet of floor space will change the way you feel every time you walk into the room. You deserve a bathroom that feels like a sanctuary, not an obstacle course. Happy designing!
Frequently Asked Questions
Will removing my tub hurt my home’s resale value?
Generally, as long as there is at least one bathtub remaining in the house, replacing a second tub with a high-end walk-in shower actually increases appeal for many modern buyers who prefer luxury showers over unused tubs.
How much space do I actually save by switching to a shower?
A standard tub takes up about 15 square feet. A comfortable small shower can be as compact as 9 square feet (36×36 inches), instantly gifting you 6 square feet of precious floor space for better flow or a larger vanity.
Is a curbless shower more expensive to install?
Yes, curbless showers usually cost more because they require “dropping” the floor joists or built-up subflooring to create the necessary slope for drainage, but the accessibility and aesthetic benefits are often worth the investment.
What is the best glass thickness for a frameless shower?
For a sturdy, high-end feel, look for 3/8-inch (10mm) or 1/2-inch (12mm) tempered glass. Thinner glass requires more metal framing, which can clutter a small bathroom’s visual space.
How do I keep a small walk-in shower from getting the rest of the bathroom wet?
The key is a rain shower head mounted directly over the center of the stall and a slight 2% floor slope toward the drain. This ensures the water drops straight down rather than spraying out into the room.