Small Kitchen Islands with Seating and Storage: The Ultimate Double Duty Solution
I’m so over the “expert” advice that says you have to choose between a functional workspace and a cozy breakfast nook when you’re dealing with a tiny floor plan. For the longest time, I lived in this cramped apartment where the kitchen was basically a closet with a stove, and I thought I was doomed to eat every meal standing over the sink. No seriously, it was tragic. But then I discovered the magic of small islands that actually work for a living, and the difference is unreal. If you’ve spent any time browsing my bigger guide on kitchen island ideas for small kitchens that actually work, you know I’m obsessed with maximizing every square inch without making the room feel like a storage unit.
✨ Before You Start: Double Duty: Small Kitchen Islands with Seating and Storage Solutions Mindset
The Overhang Advantage
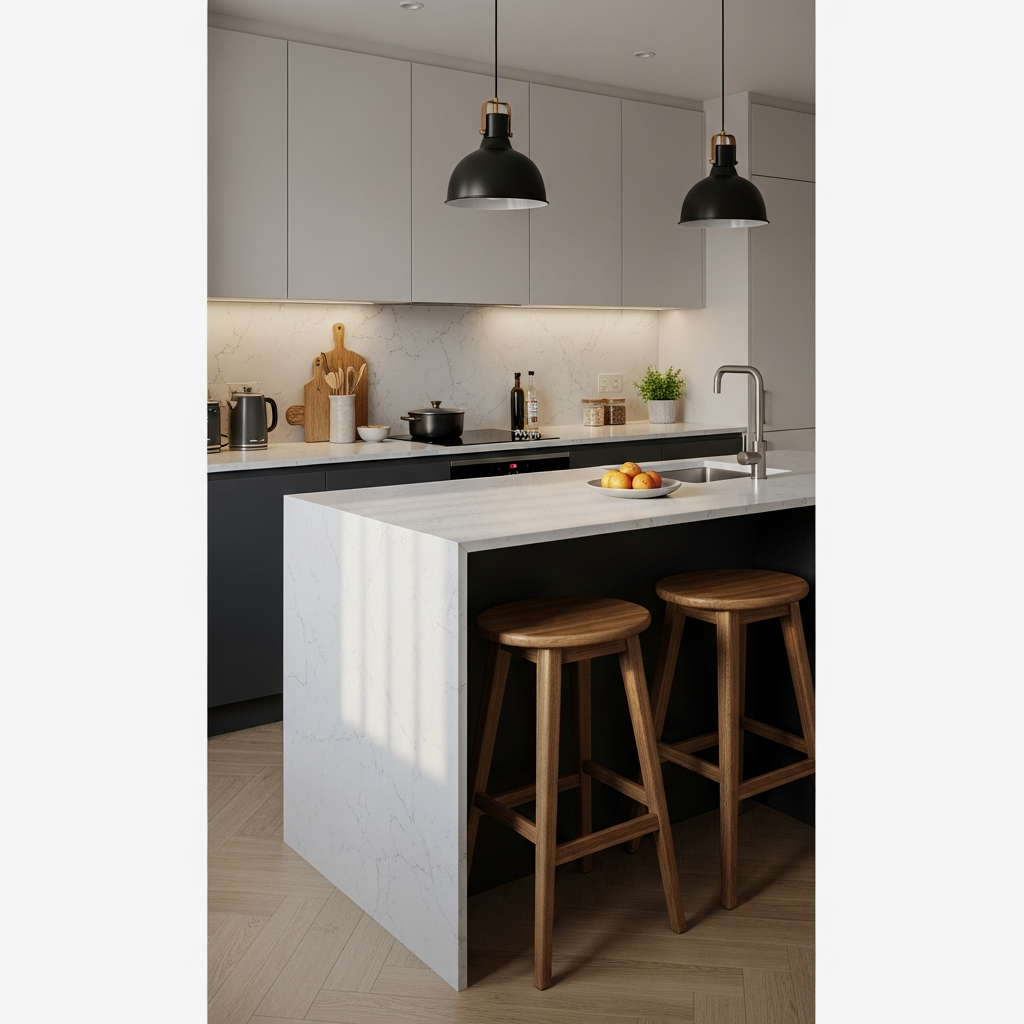
If you take nothing else away from this, trust me on this one: the 10-inch overhang is your absolute best friend. By extending your countertop just enough to let stools tuck completely underneath, you gain a dining area without eating into your precious floor space. It’s the best kept secret for keeping a high-traffic kitchen from feeling like an obstacle course. When those stools are tucked away, the island looks like a solid piece of storage-heavy furniture, but the second you pull them out, it’s a social hub.
Choose a countertop with a slightly rounded edge for your overhang; it’s much kinder to your hips when you’re navigating a tight corner in a rush.
Heavy-Duty Pot Drawers
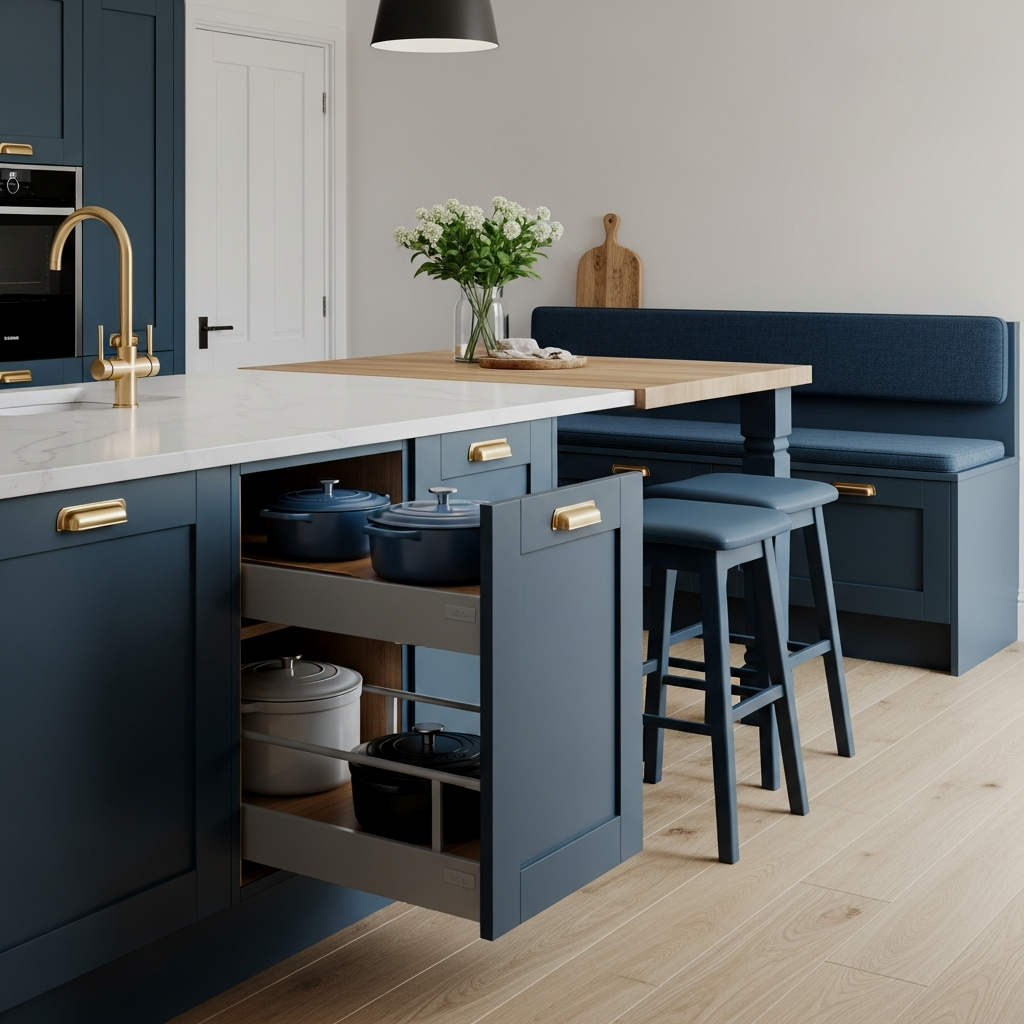
Forget standard cabinets where you have to get on your hands and knees to find a lid. Heavy-duty pot drawers built into the base of a small island are genuinely life-changing. You want those deep, smooth-gliding drawers that can handle the weight of your Le Creuset collection without wobbling. This frees up your main perimeter cabinets for pantry items, making the island the ultimate prep station. It’s all about working smarter, not harder, in a small footprint.
Integrated Wine Rack End-Cap
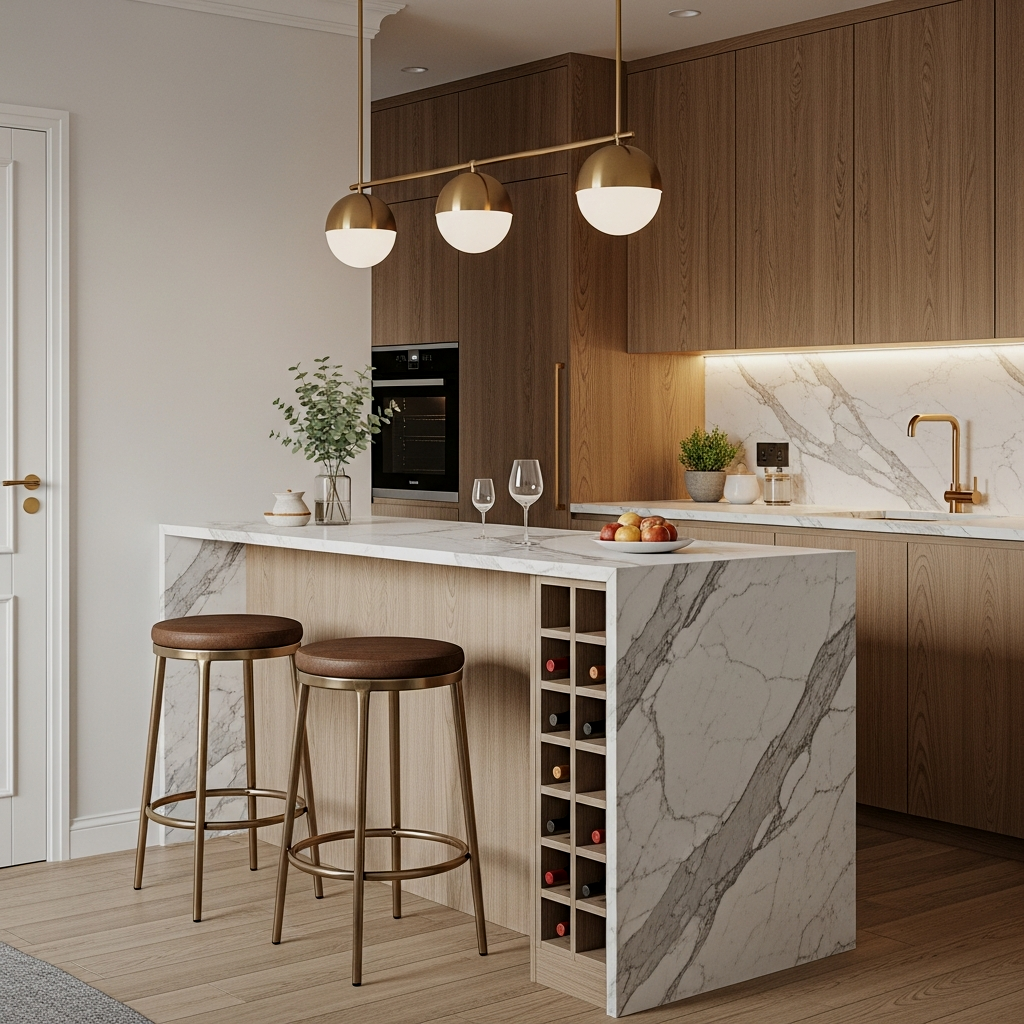
Why waste the side of an island with a flat panel when you can turn it into a gorgeous display? An integrated wine rack on the end-cap is a design flex that also happens to be incredibly practical. It uses that narrow “dead space” at the end of the cabinet run to hold six or eight bottles. It’s a chic way to add character without needing extra square footage on your counters for a standalone rack. I’m genuinely obsessed with how this looks in a light oak finish.
Always match your stool hardware to your cabinet pulls for a cohesive, intentional look that makes a small island feel like a custom architectural piece rather than an afterthought.
The Unreal Difference of Seating
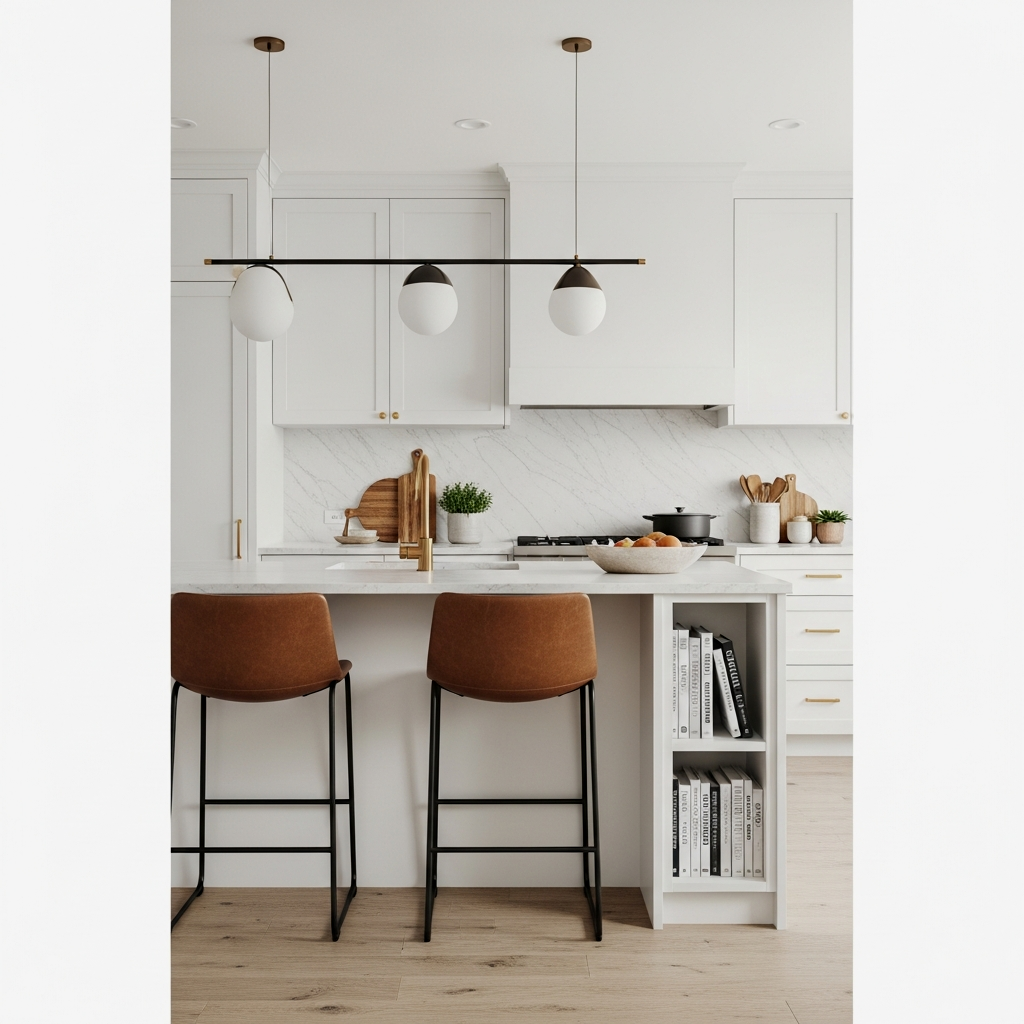
I can’t stress this enough: the difference is unreal when you finally have a place to sit in a tiny kitchen. Even if it’s just one stool at the end of a narrow island, it changes the entire vibe from “labor camp” to “social sanctuary.” When you’re planning your space, checking out perfect small kitchen island layout plans is vital to ensure you have at least 36 inches of clearance behind those stools so people can actually walk by while you’re sipping your wine.
Clear Sightline Solutions
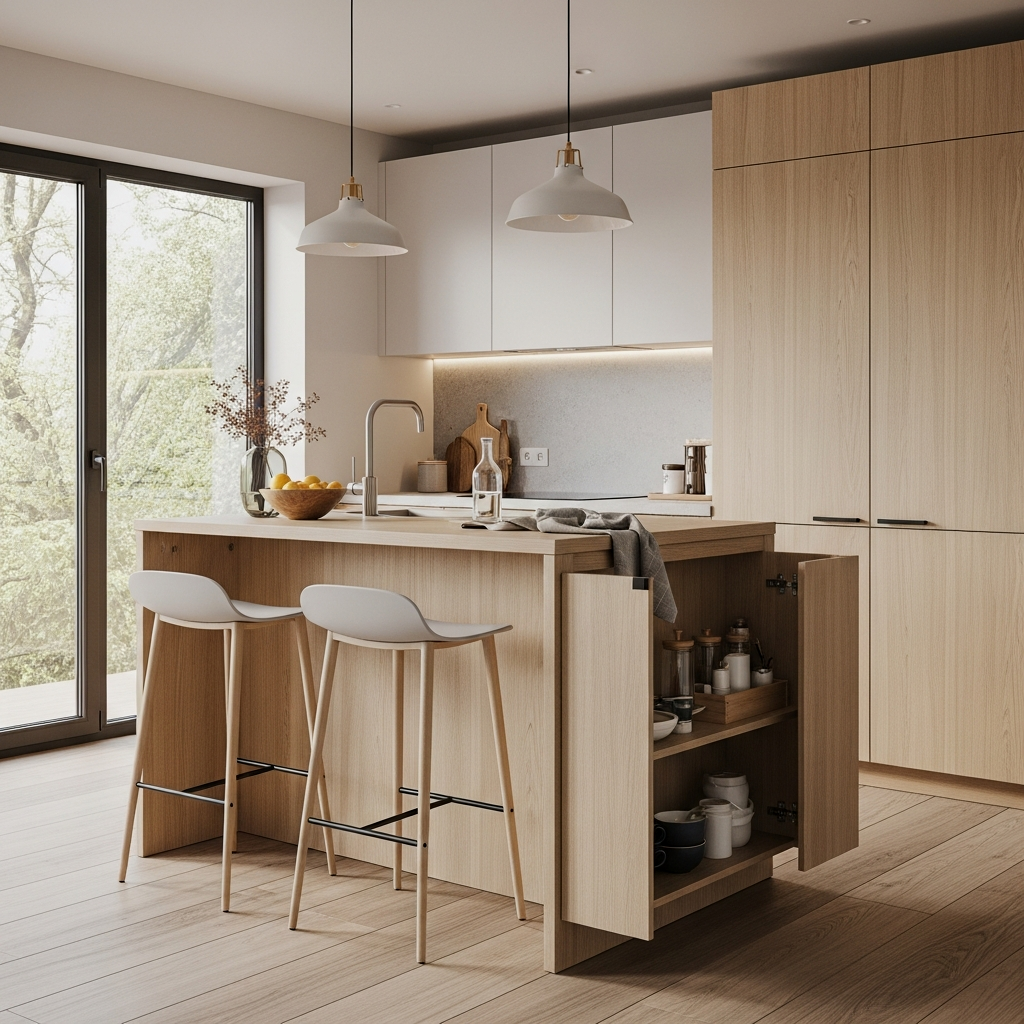
The goal is to have seating without the visual clutter. This is where backless stools become your secret weapon. Because they don’t have a backrest sticking up above the counter height, they keep the visual sightline clear across the room. This makes your kitchen feel much larger than it actually is. It’s a simple trick, but the impact is massive when you’re trying to keep an open-concept feel in a restricted space.
Look for stools with built-in floor protectors. In small kitchens, you’ll be sliding those stools in and out constantly, and your floors will thank you.
Double-Duty Prep and Dine
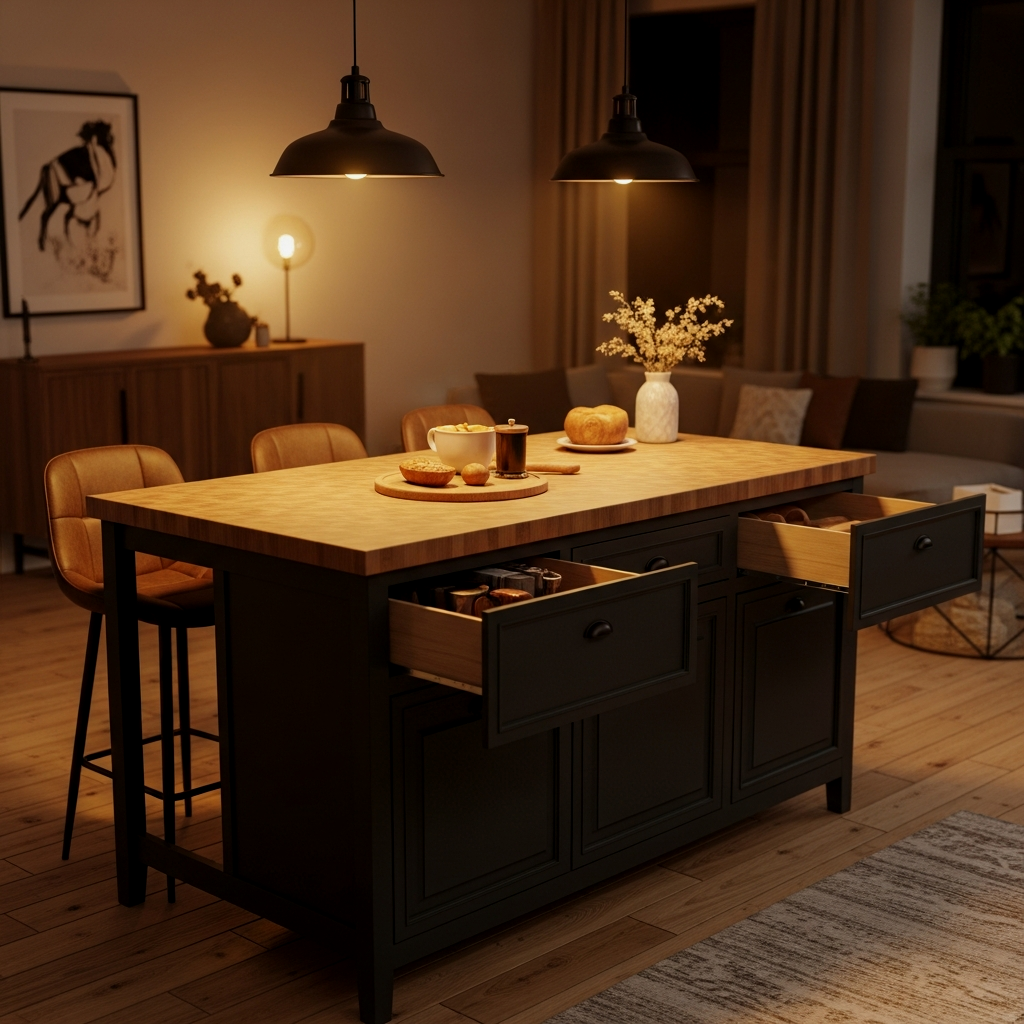
In a micro-kitchen, every surface has to work double shifts. A sturdy butcher block top allows the island to act as your primary chopping station during meal prep, and then a quick wipe-down turns it into a dinner table. If your space is truly tight, looking into movable islands for small kitchens might be the answer, as you can wheel the “dining room” out of the way when it’s time for a deep clean.
The Hidden Cabinetry Island
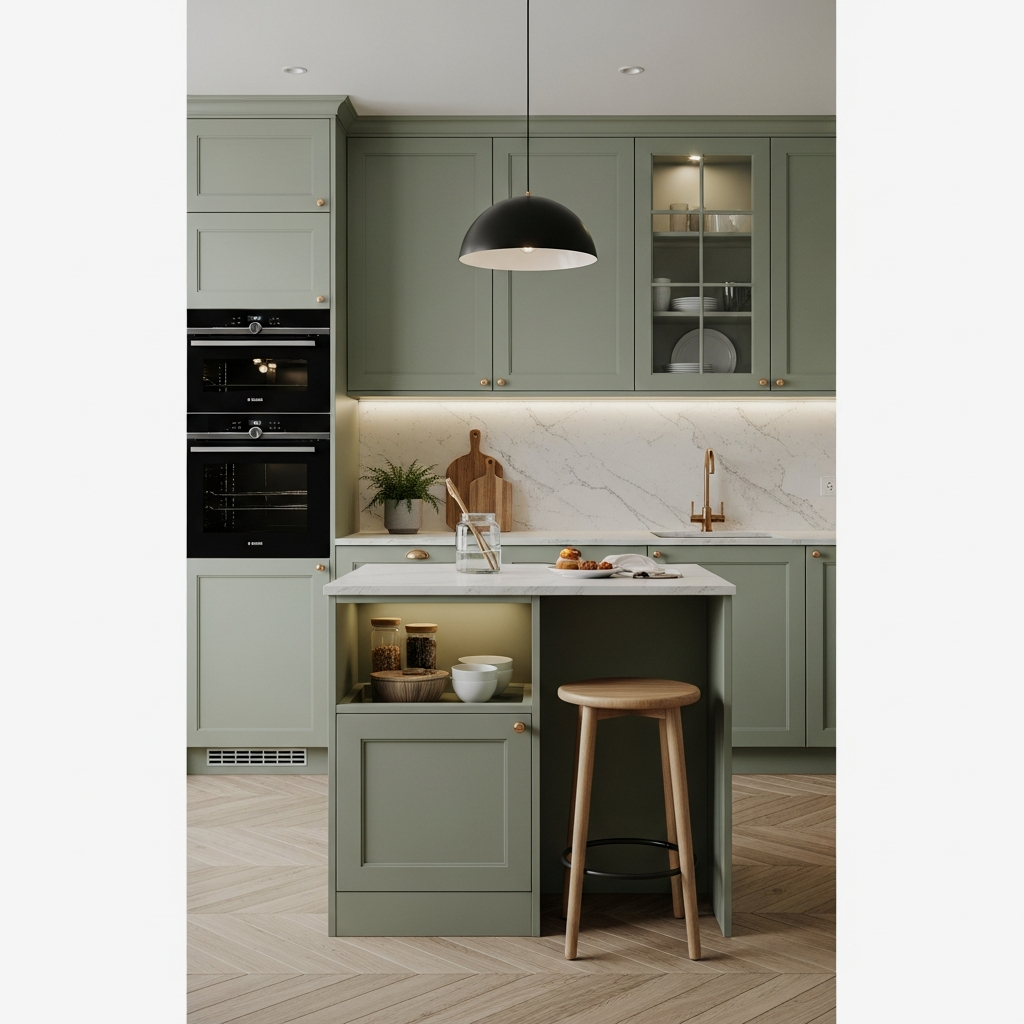
Some of the best storage solutions are the ones you can’t see. I love islands that feature “push-to-open” cabinets on the seating side. These shallow cabinets sit right behind where your knees go and are perfect for storing things you only use occasionally, like holiday platters or that giant salad spinner. It utilizes the depth of the island that usually goes to waste, providing massive storage without adding an inch to the footprint.
The exact pieces that make these ideas work:
Waterfall Edge with Storage
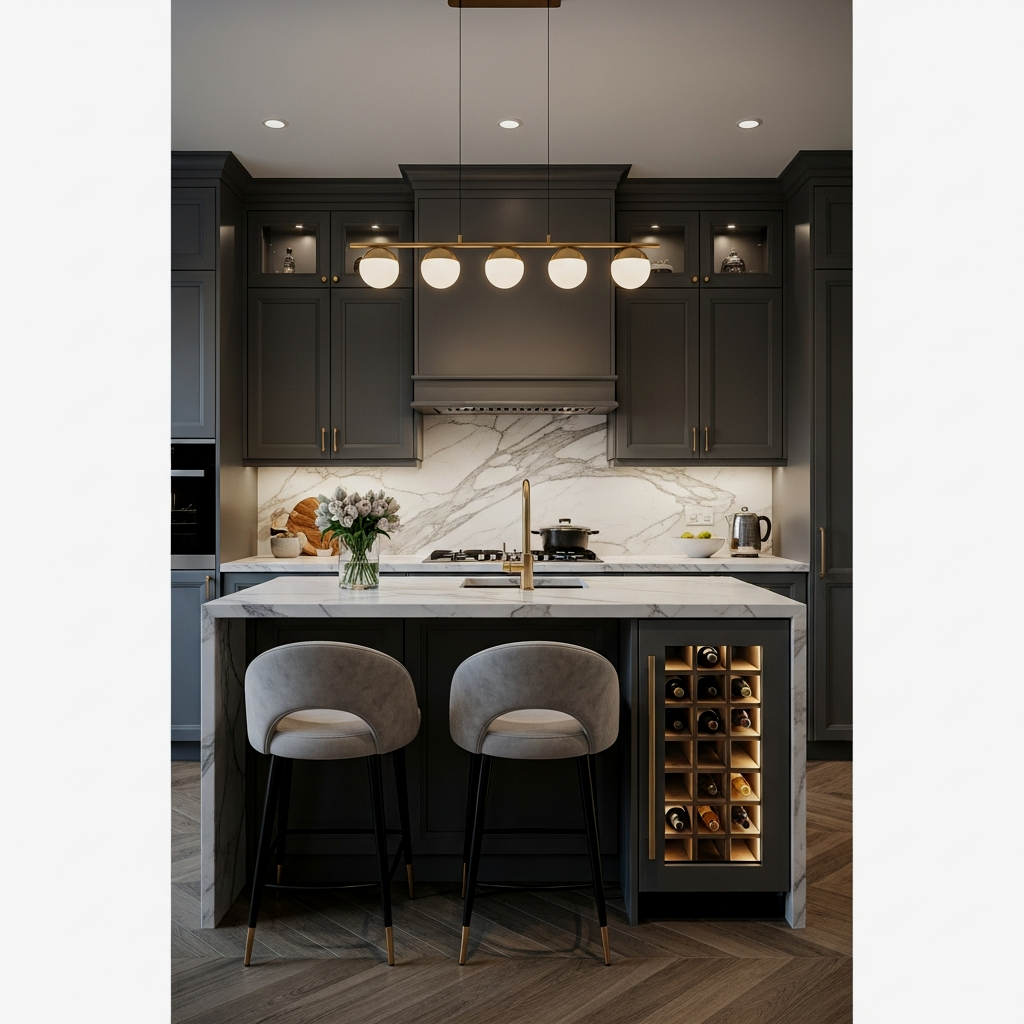
A waterfall edge—where the countertop material continues down the side of the island—is usually seen as a luxury aesthetic choice. But when you pair it with hidden shelving on the inside of the “leg,” it becomes a storage powerhouse. It’s a sophisticated way to hide away cookbooks or a hidden charging station for your devices. Modern, sleek, and incredibly functional.
If using quartz for a waterfall edge, ensure your fabricator reinforces the joint—small kitchens mean more bumps and kicks against the island sides!
Compact Industrial Storage
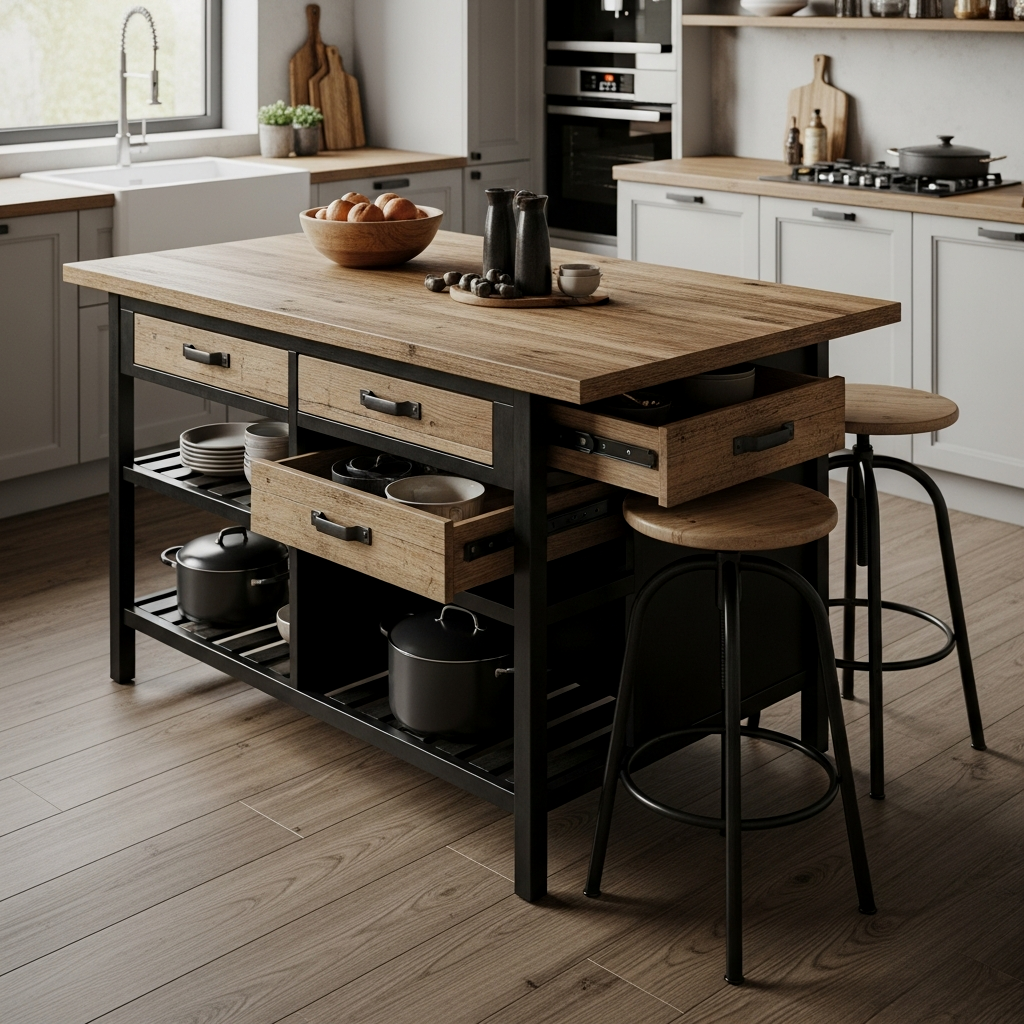
If you’re into that loft vibe, an industrial-style island with metal mesh shelving and a thick wood top is amazing for small spaces. The open mesh allows light and air to pass through, so the island doesn’t feel like a heavy block in the middle of the room. Plus, you can use S-hooks to hang pots and pans from the sides. It’s rugged, high-capacity, and looks effortlessly cool.
Multi-Functional Micro Island
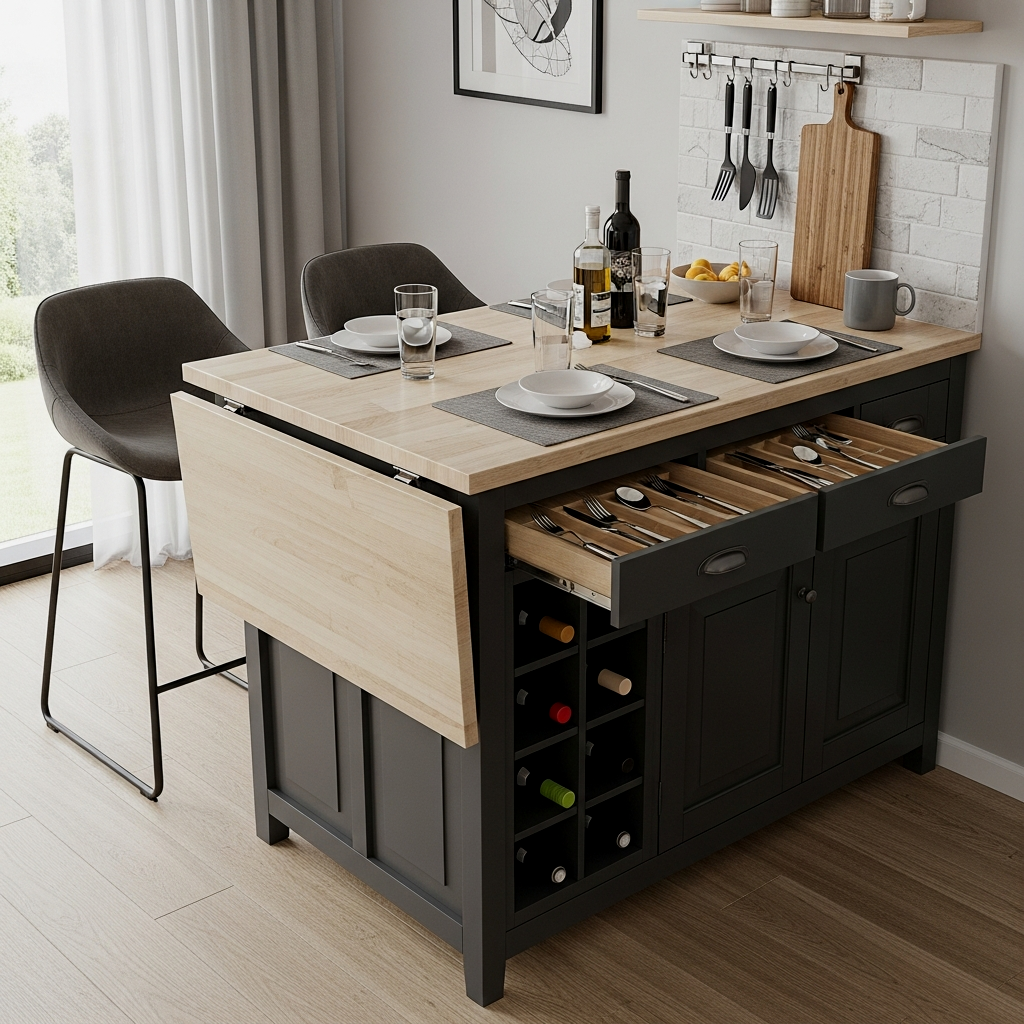
Sometimes you only have room for something the size of a pedestal. A micro-island with a single drawer and a lower shelf can still offer a spot for one person to sit if you choose a slim-profile stool. It’s about creating that one “perch” for a morning coffee. It’s the ultimate lesson in “less is more,” and for many of us, that extra two feet of counter space is exactly what was missing from our lives.
Paint your micro-island a bold, contrasting color like navy or forest green to make it a deliberate focal point rather than just a small piece of furniture.
Modern Scandi Efficiency
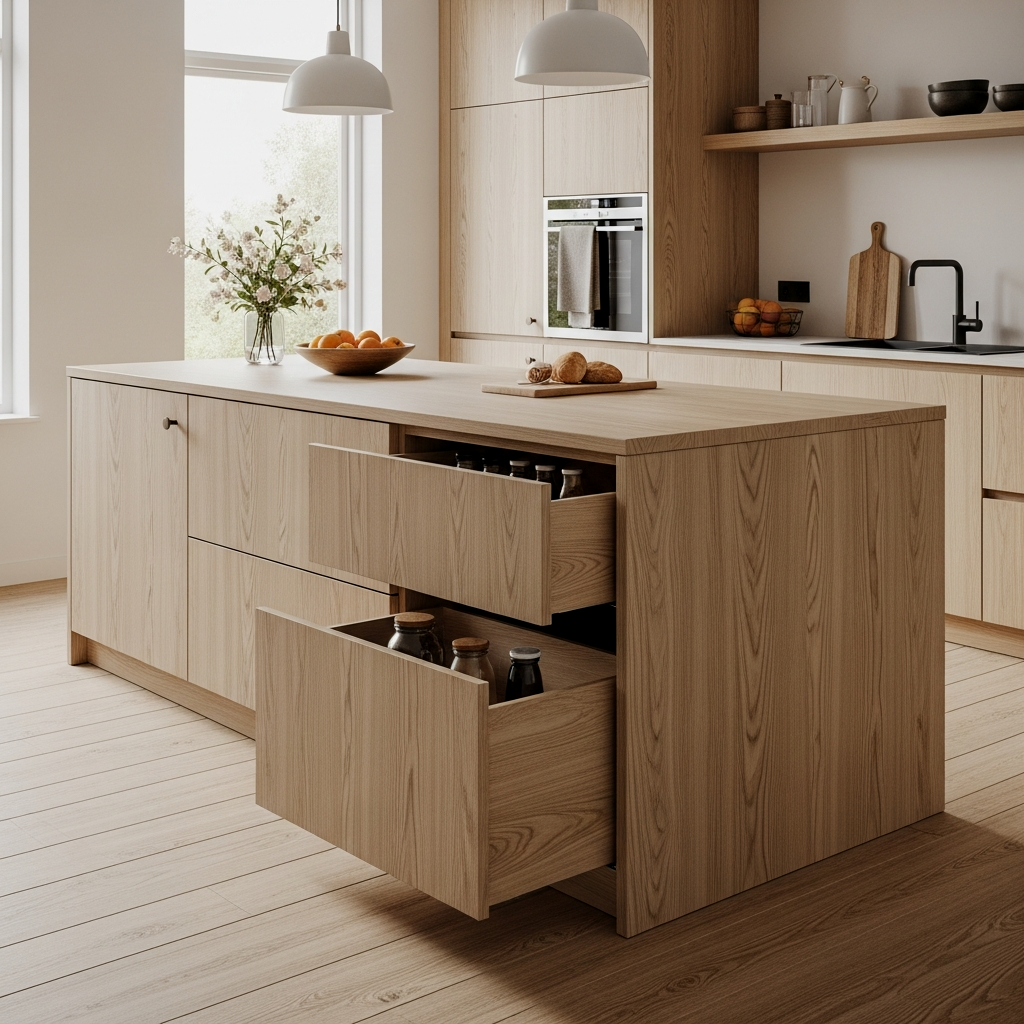
Scandi design is the queen of double duty. Think light woods, clean lines, and integrated storage that looks like part of the architecture. A Scandi-style island often uses a slatted wood design on the seating side which adds texture while masking the fact that there are storage cabinets hidden behind those very slats. It’s beautiful, it’s functional, and it makes the room feel incredibly peaceful.
To truly elevate a small island, install a pop-up power outlet directly into the countertop. This allows you to use appliances on the island without cords stretching across the walkways—a total safety and style game-changer for tight kitchens.
The Ultimate Pot & Pan Hub
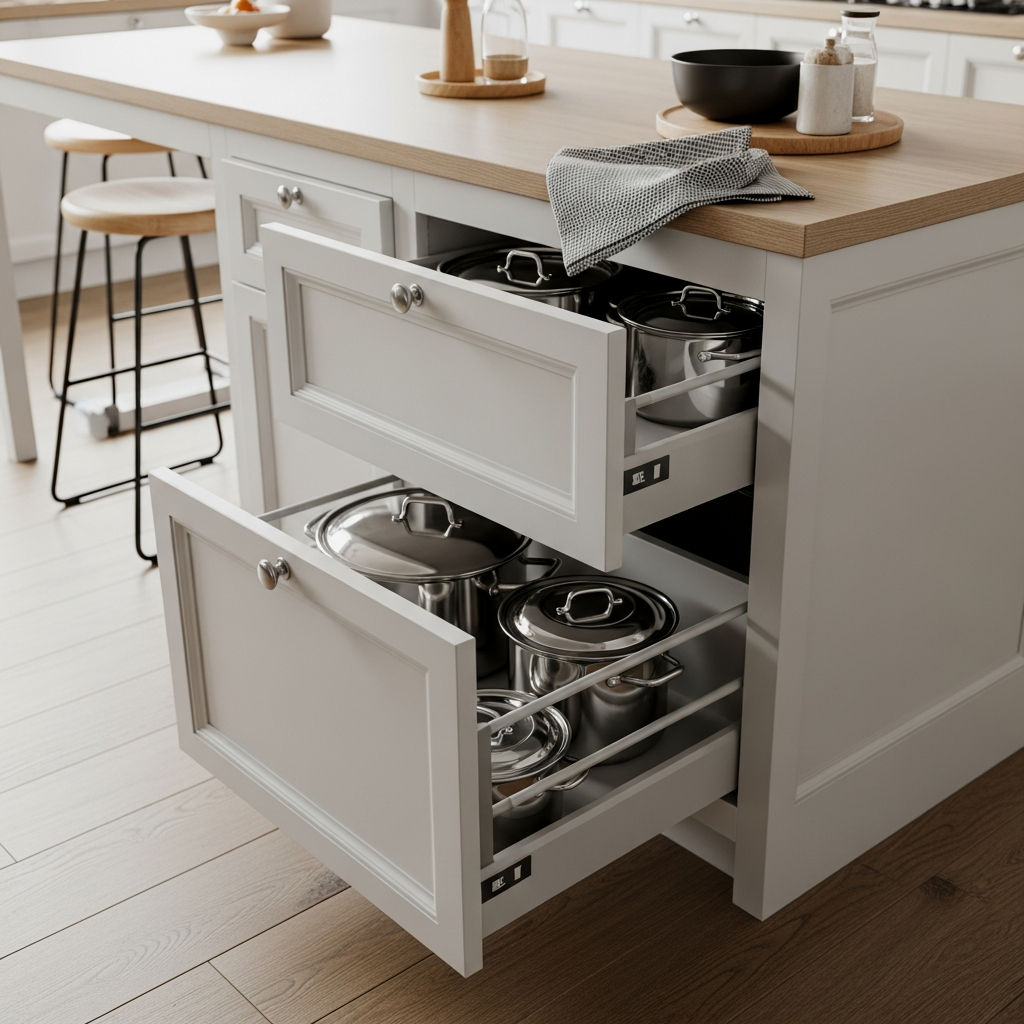
Imagine an island where one side is dedicated to seating and the other is a literal command center for your cookware. By using specialized vertical dividers in deep drawers, you can store pans on their sides and lids in their own slots. No more clanging metal every time you want to make eggs. This kind of organization is what makes a small kitchen feel like a chef’s kitchen. No seriously, the organization is the secret to staying sane in a small space.
Line your pot drawers with heavy-duty cork or silicone mats. It muffles the sound and protects your cabinetry from heavy cast iron scratches.
Two-Tone Seating Island
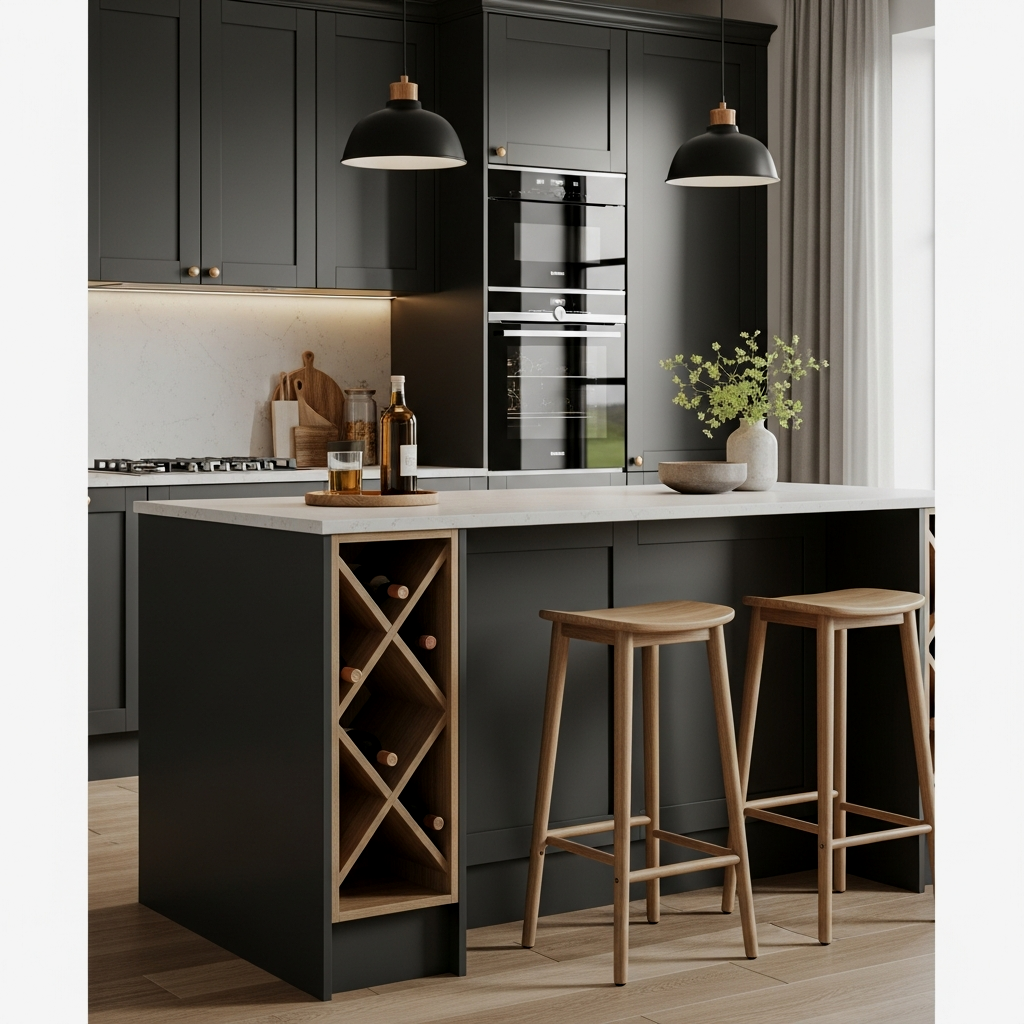
Using two different colors or materials for your island can help define its “zones.” Maybe the storage side matches your perimeter cabinets, but the seating overhang is a warm walnut wood. This visual cue tells the eye where the work ends and the relaxation begins. It’s a sophisticated design move that adds depth and personality to a small room without needing a single extra inch of space.
If you go with a darker base color for the island, keep the stools light-colored to prevent the island area from looking like a dark “hole” in the middle of the room.
📏 Double Duty: Small Kitchen Islands with Seating and Storage Solutions Quick-Win Checklist
- Overhang Check: Do you have at least 10 inches for comfortable stool tucking?
- Drawer Depth: Are your lowest drawers at least 12 inches deep for large pots?
- Sightline: Can you see across the room when stools are tucked?
- Clearance: Is there 36 inches of walking space around all sides?
- Power: Have you considered where your nearest outlet is for island prep?
Polished Stone and Hidden Depth
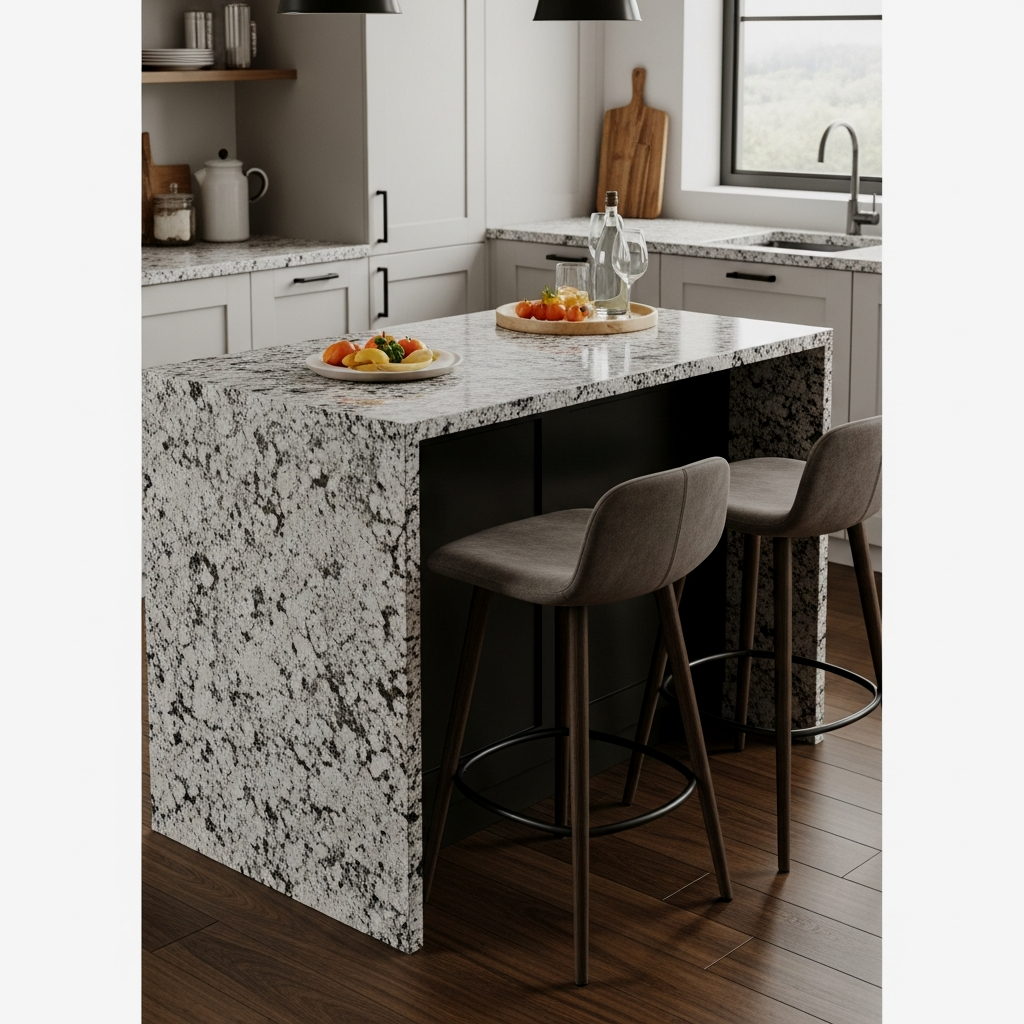
For a truly high-end feel, a polished stone island with integrated “ghost” storage is the way to go. This involves seamless cabinet fronts that match the stone or are painted to perfectly blend in. It looks like a solid block of marble or quartz, but it’s actually packed with drawers and shelves. When you add high-quality stools, it feels like a luxury hotel bar. It’s proof that you don’t need a massive kitchen to have a massive style impact.
Pair a stone island with brass or gold-toned stools to warm up the coldness of the stone—it makes the seating area feel much more inviting.
Designing a small kitchen is all about refusing to compromise on the things that make a house feel like a home. Whether you’re opting for deep drawers or that perfect wine rack end-cap, remember that your island should serve you, not the other way around. If you’re still feeling stuck on the technical side of things, go back and check out 25 kitchen island ideas for small kitchens that actually work for the full layout breakdown. You’ve got this, and trust me, the first time you sit down at your new island with a cup of coffee, you’ll wonder how you ever lived without it!
Frequently Asked Questions
What is the minimum overhang needed for island seating?
For a standard counter-height island, you need at least 10 inches of overhang to allow for comfortable knee room and to ensure stools can tuck away. 12 inches is even better if your space allows for it!
How much space do I need between my island and the other counters?
The “golden rule” is 36 inches for a single cook, but if you have multiple people in the kitchen often, aiming for 42 inches will make the space feel much less congested.
Can I add an island to a kitchen that is only 10 feet wide?
It’s tight, but possible! You’ll likely need a narrow island (around 24 inches deep) or a peninsula style. Make sure to map it out with painter’s tape on the floor first to test the flow.
What height should my kitchen island stools be?
For a standard 36-inch high counter, you need counter-height stools, which usually have a seat height of 24 to 26 inches. Bar-height stools will be too tall!
Are drawers or cabinets better for island storage?
Drawers are almost always superior for islands. They allow you to see everything from above without having to dig through dark cabinets, which is a massive win for organization.