I used to think that a beautiful kitchen was just about picking the right marble or a trendy faucet, but I was so wrong. I spent weeks staring at my own cramped kitchen, trying to figure out why it felt like a cluttered mess even when it was clean, and the realization hit me like a ton of bricks: my measurements were a disaster. No seriously, you can have the most expensive cabinets in the world, but if your layout is off by even two inches, the whole space feels suffocating. It’s not about the decor; it’s about the math.
When I finally sat down and started obsessing over the actual floor plan, I realized that Big Style, Tiny Footprint: 25 Kitchen Island Ideas for Small Kitchens That Actually Work isn’t just a dream—it’s a formula. Getting the layout right is what makes a kitchen feel expensive rather than cramped, and once you understand these rules, the difference is unreal. Trust me on this one, your tiny kitchen is actually full of potential if you just follow the numbers.
✨ Before You Start: The Math of Beauty: Perfect Small Kitchens with Islands Layout Plans Mindset
The Golden Ratio One-Wall Layout
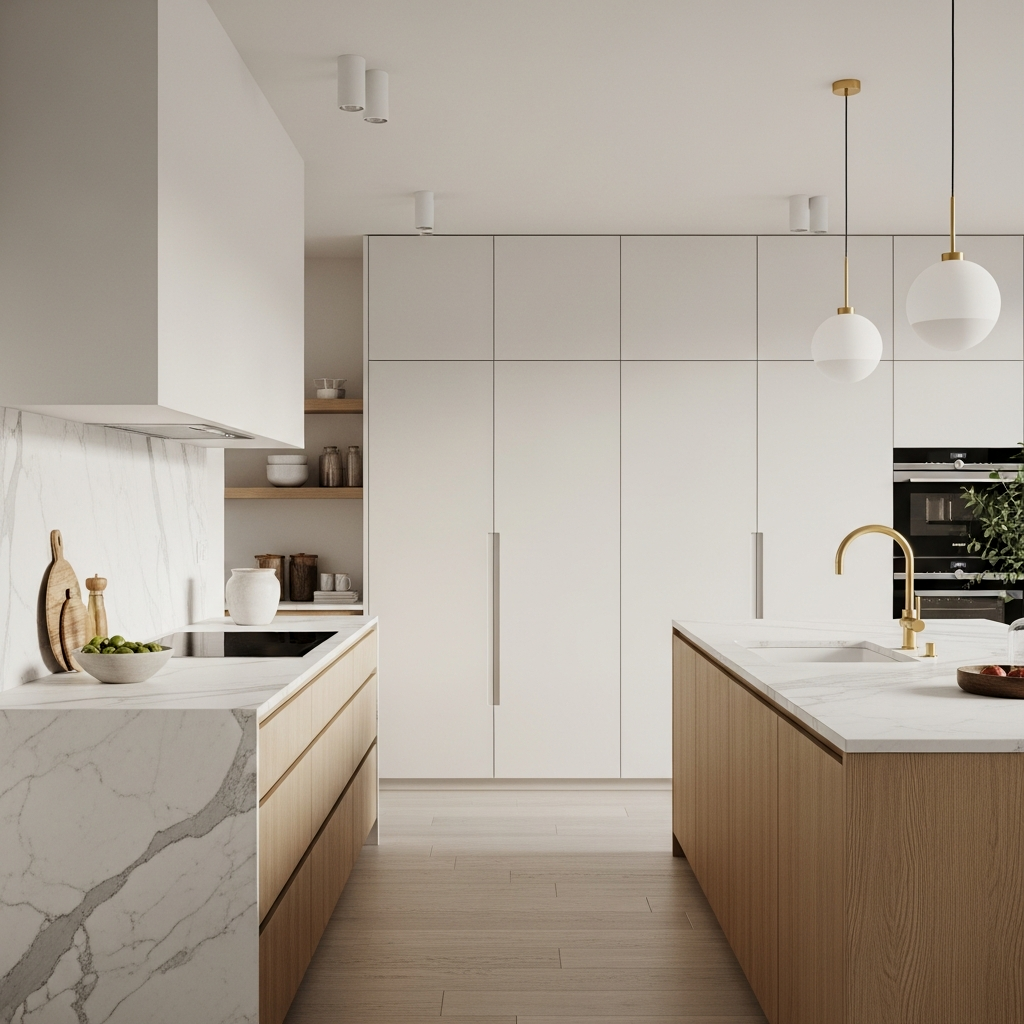
The one-wall kitchen is the best kept secret for making a small space feel massive. By keeping all your appliances and cabinets on a single wall, you open up the entire center of the room for a long, lean island. This layout creates a parallel flow that is genuinely life-changing. It mimics a galley style but feels much more airy because one side is completely open to the rest of your home.
To keep this layout from looking cluttered, use a counter-depth refrigerator so nothing pokes out into your precious walkway.
The 36-Inch Clearance Standard
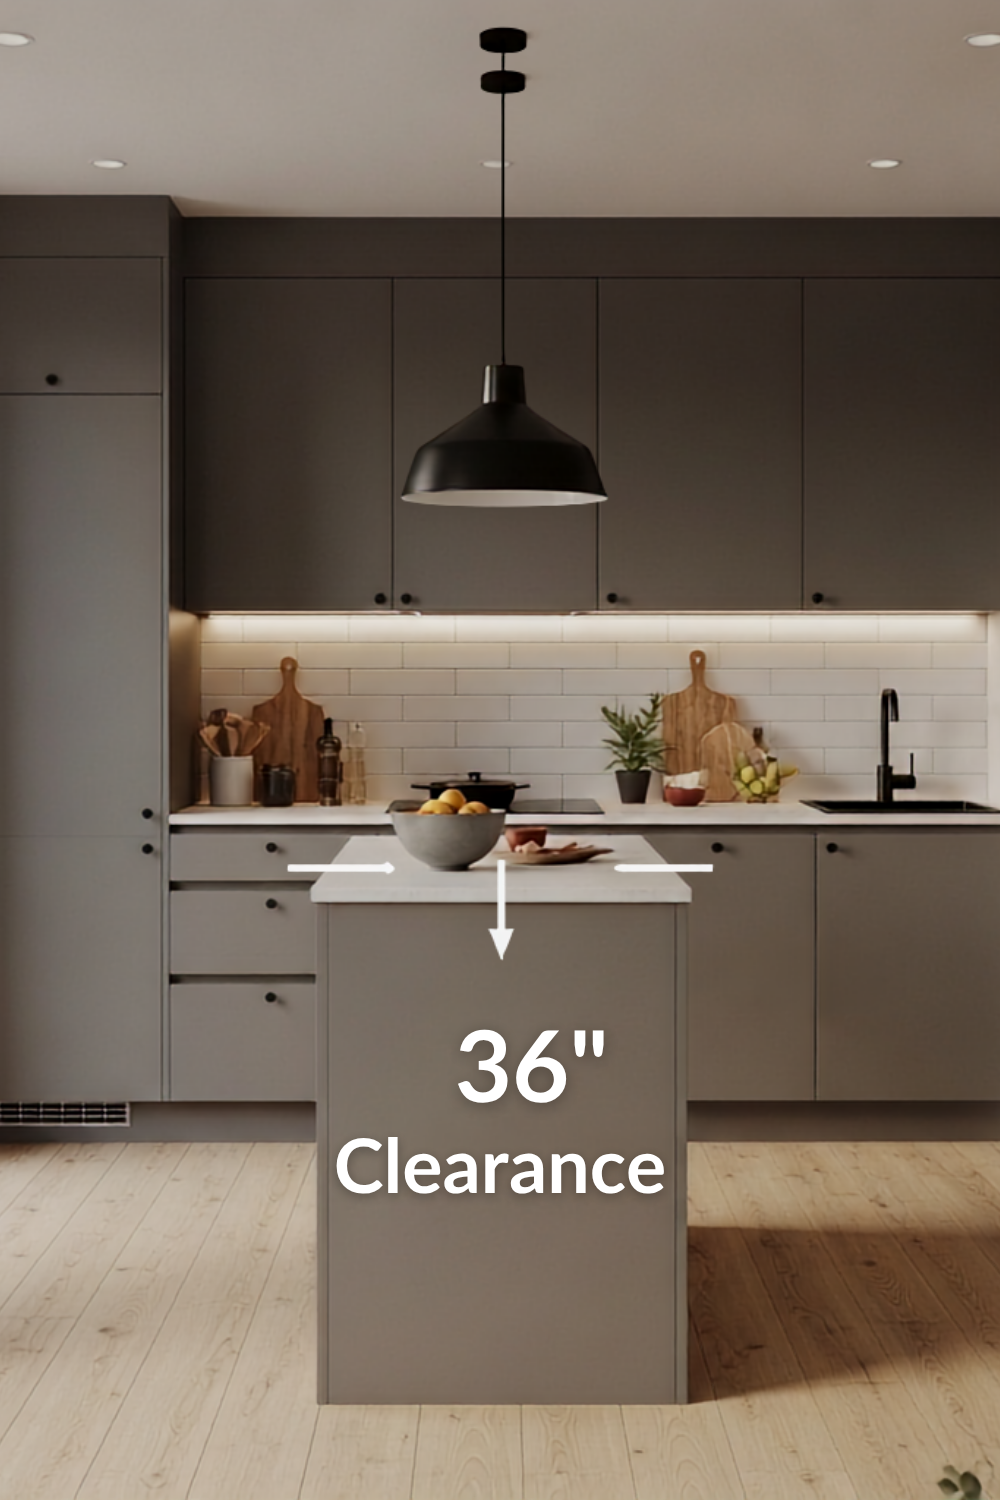
This is the “golden rule” of kitchen design for a reason. You need 36 inches of clearance between your island and your perimeter cabinets to actually move like a human being. If you go any smaller than this, you’ll be constantly bumping your hips or struggling to open the dishwasher. It’s about creating a “landing zone” where two people can pass each other without a literal traffic jam.
Use painter’s tape on the floor to mock up the 36-inch gap for three days before committing. If you don’t trip, you’re golden.
The 32-Inch Tight-Fit Hack
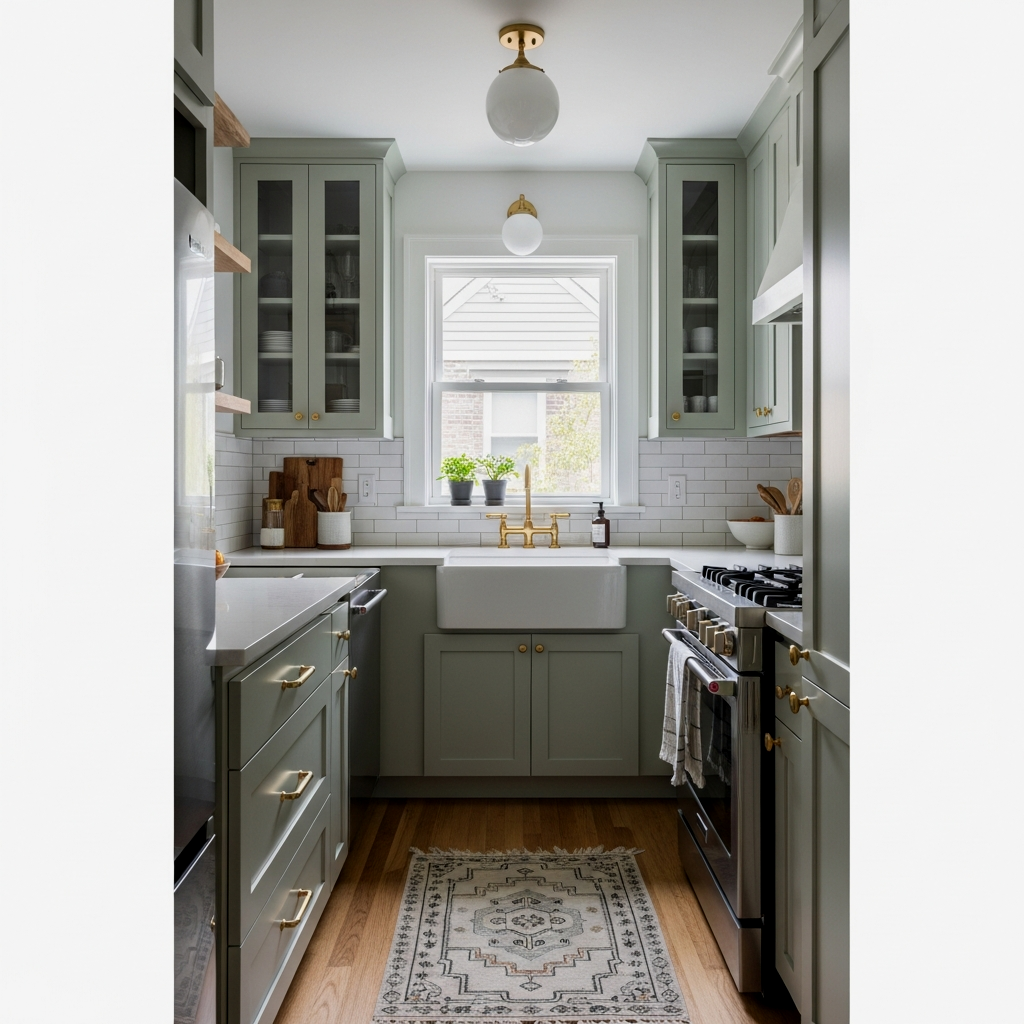
Okay, let’s be real: sometimes the math just doesn’t want to cooperate. If you are working with a truly tiny footprint, you can squeeze down to 32 inches, but there’s a catch. You can only do this if the island doesn’t have major appliances like a dishwasher or oven directly across from the cabinets. I’ve seen people use a tiny kitchen with a micro-island to make this work, and the result is surprisingly cozy rather than cramped.
If you drop to 32 inches, choose an island with rounded corners to save your thighs from bruises!
When the layout is tight, use “ghost” stools or backless seating that can tuck completely under the island to keep the 36-inch walkway visually clear when not in use.
The Linear Galley Island Architecture
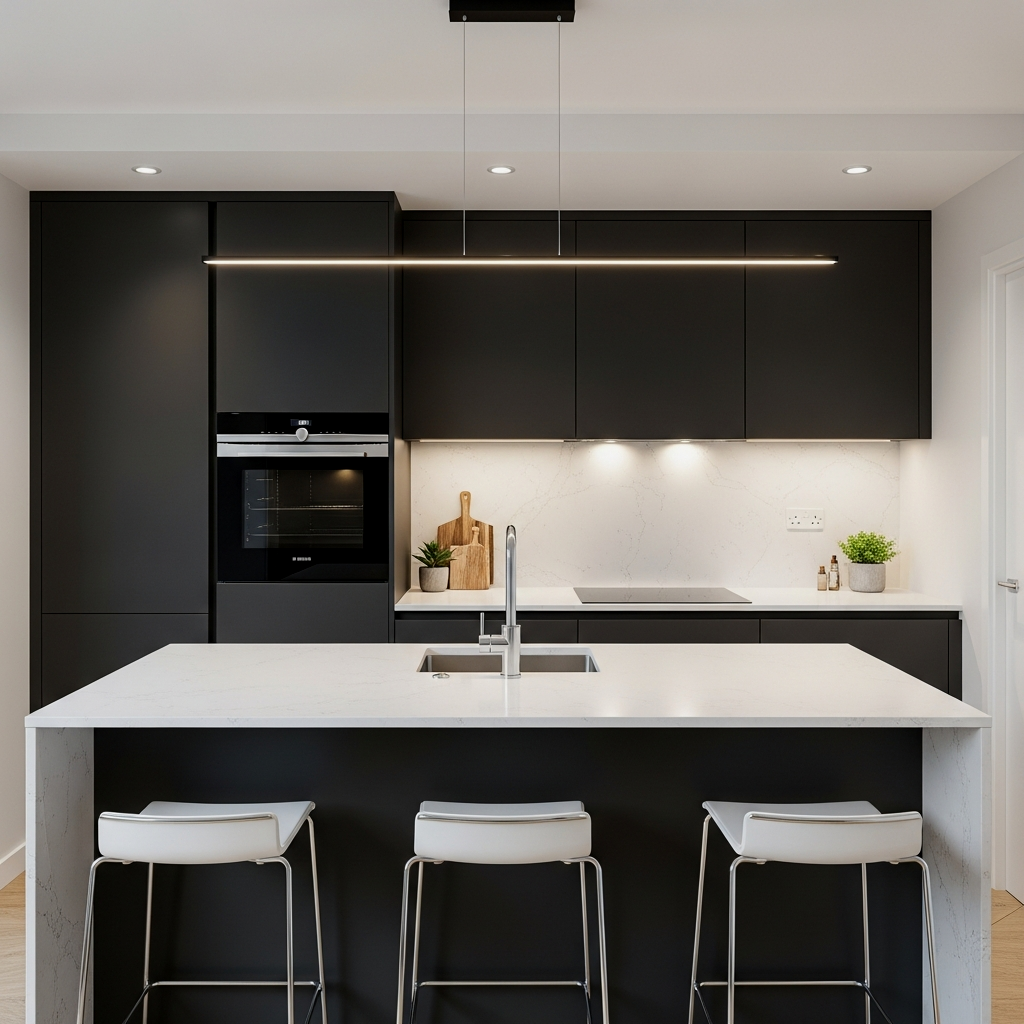
If you have a long, narrow space, the galley island is your soulmate. This layout mimics the efficiency of a professional chef’s kitchen. You have two parallel lines of workspace, which minimizes the distance you have to walk to get things done. I am obsessed with how organized this feels—everything is just a pivot away.
Paint your island the same color as your wall cabinets to create a seamless “block” of color that makes the room feel wider.
Geometric Floor Plan Visualization
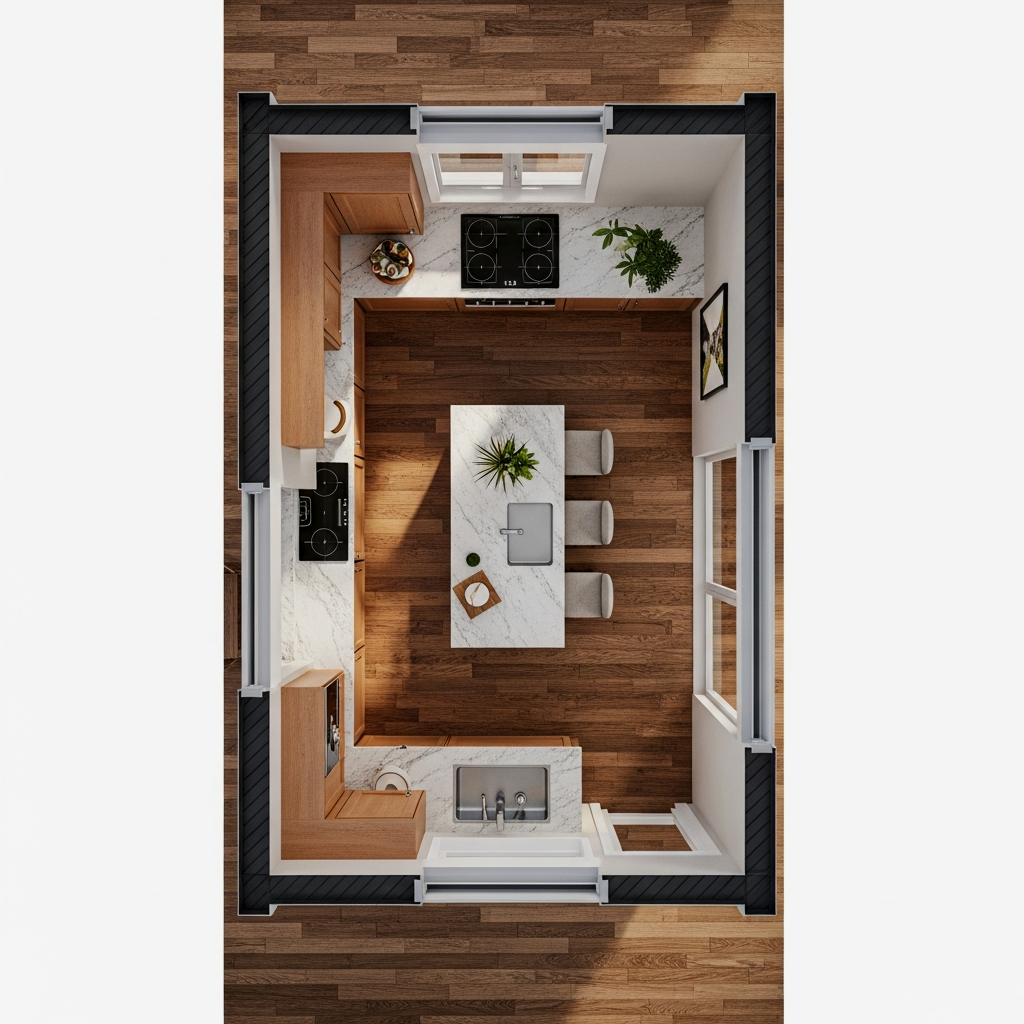
Before you buy anything, you need to see your kitchen as a set of rectangles and squares. The island should be a scaled-down version of the room’s overall shape to maintain geometric harmony. Sometimes, the math tells you that an island isn’t the move, and that’s when the peninsula shift becomes the ultimate space-saving hack. It offers the same workspace but anchors to a wall to save that precious walkway space.
Symmetry and the Work Triangle
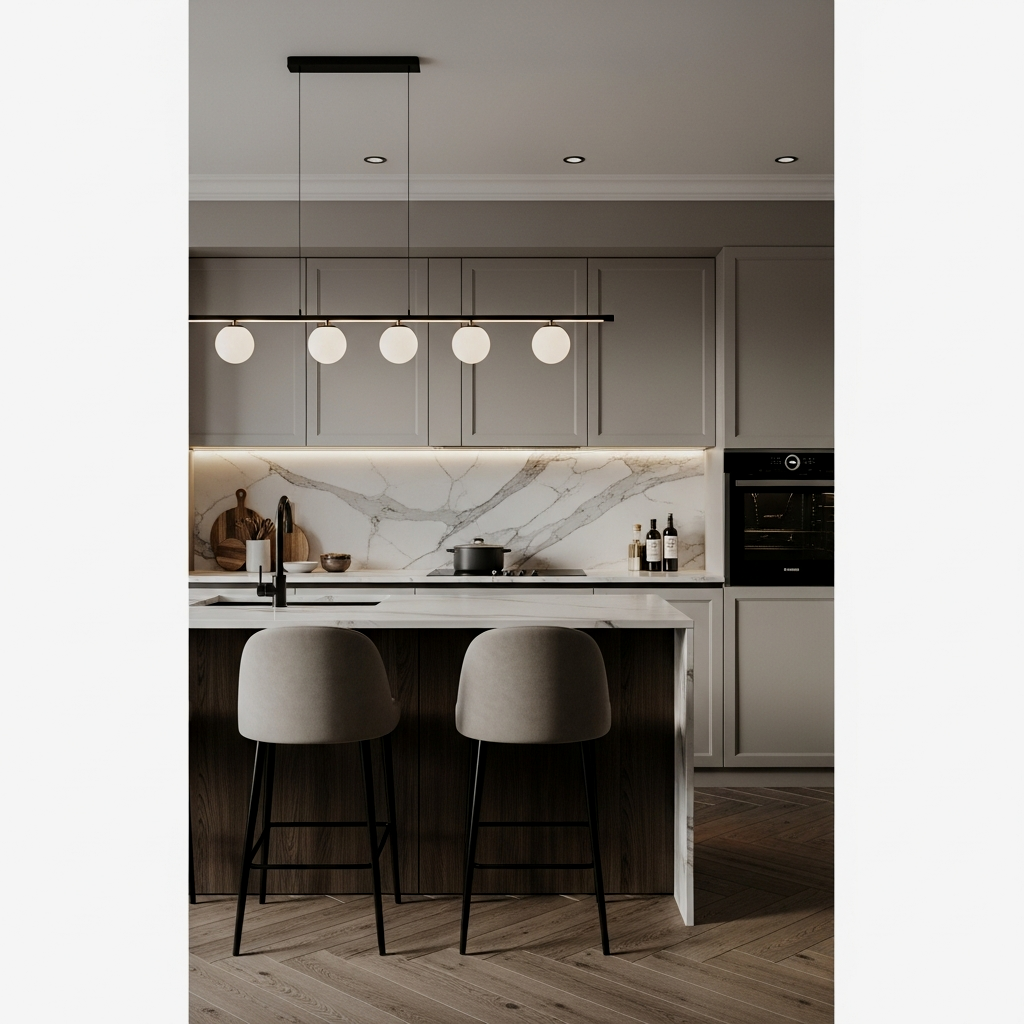
The work triangle (the path between the sink, stove, and fridge) is the backbone of kitchen math. In a small kitchen with an island, the island usually acts as one of these points—often housing the sink or serving as the primary prep area. If your triangle is too spread out, you’ll get tired cooking; if it’s too tight, you’ll feel claustrophobic. Aim for a total leg distance of between 12 and 26 feet for the whole triangle.
Center your island lighting exactly over the midpoint of the work triangle to anchor the room’s symmetry.
Proportional Verticality
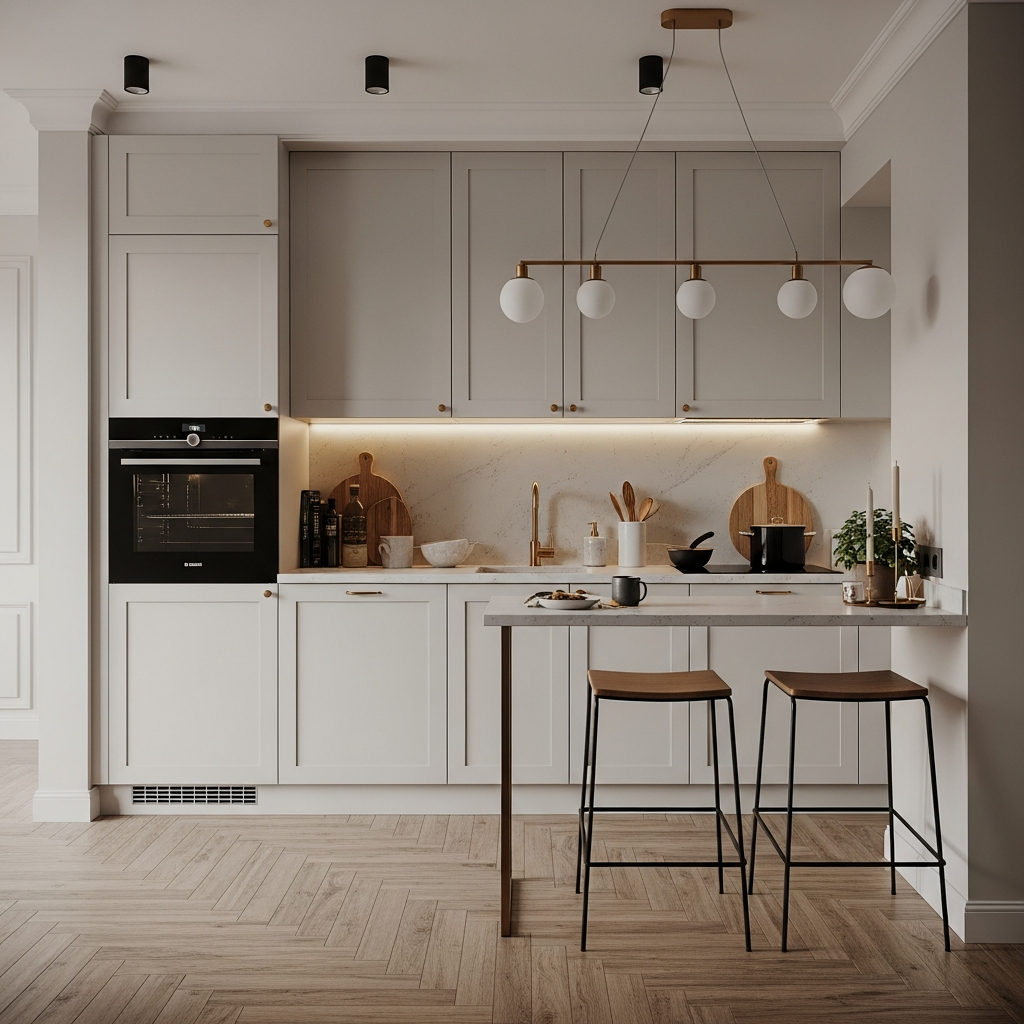
In a small kitchen, the height of your island matters just as much as the width. Standard counter height is 36 inches, but if you want to create a visual “zone” in an open-concept space, a tiered island with a 42-inch bar height can hide the “kitchen mess” from the living area. This vertical math draws the eye up, making the ceilings feel higher and the footprint feel less crowded.
The exact pieces that make these ideas work:
The 36-Inch Aisle Precision
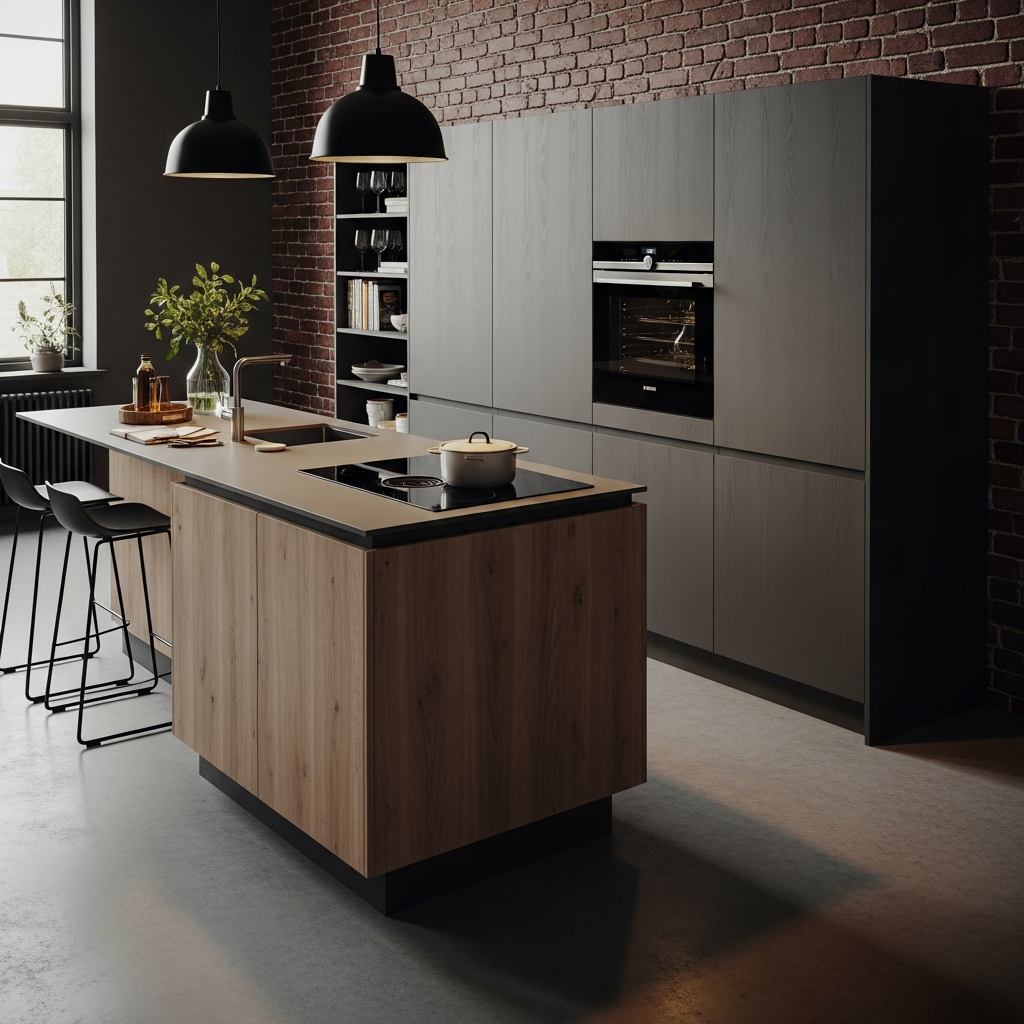
I know I mentioned the 36-inch rule, but the precision part is where people fail. You have to measure from the edge of the countertop, not the cabinet base. Most countertops have a 1-inch to 1.5-inch overhang. If you measure from the base, you’re going to lose 3 inches of walkway once the tops are installed! No seriously, this is the mistake that makes kitchens feel tight. Always account for the overhang in your math.
Check your oven and dishwasher door swing measurements—ensure they don’t hit the island when fully extended!
Narrow Footprint Elegance
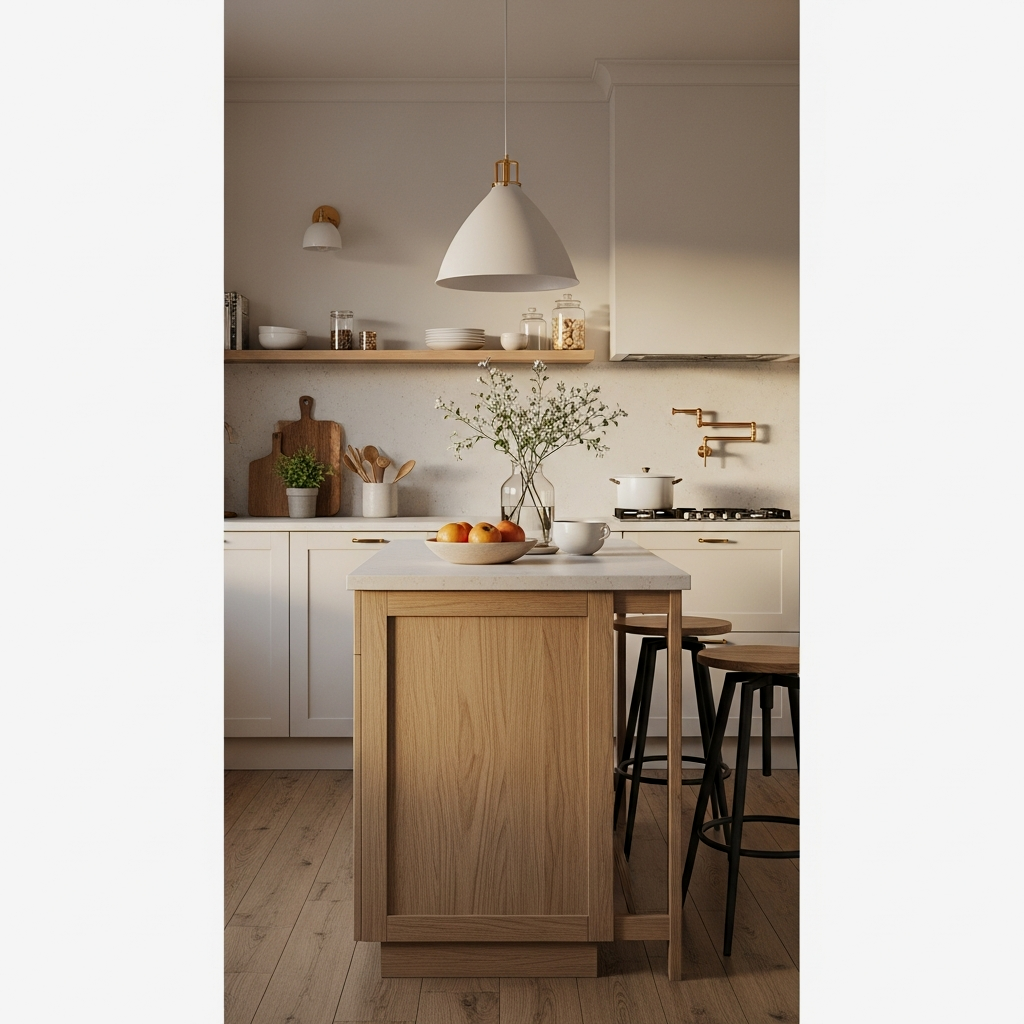
When you have a narrow room, your island needs to follow suit. A “skinny” island—sometimes only 18 to 24 inches wide—can provide that extra prep space without eating the whole room. This is where small kitchen islands with seating and storage solutions really shine. You can find narrow islands that utilize every inch of their footprint for hidden drawers or a small breakfast perch.
📏 The Math of Beauty: Perfect Small Kitchens with Islands Layout Plans Quick-Win Checklist
- Walkway Check: Measure at least 36″ from countertop edge to countertop edge.
- Door Clearance: Open all appliance doors simultaneously to check for “pinch points.”
- Seating Math: Allow 24″ of width per person for comfortable island seating.
- Lighting Alignment: Ensure pendants are spaced evenly relative to the island’s length.
- Floor Plan Flow: Confirm there is a clear, straight path through the kitchen to other rooms.
Balanced Mathematical Symmetry
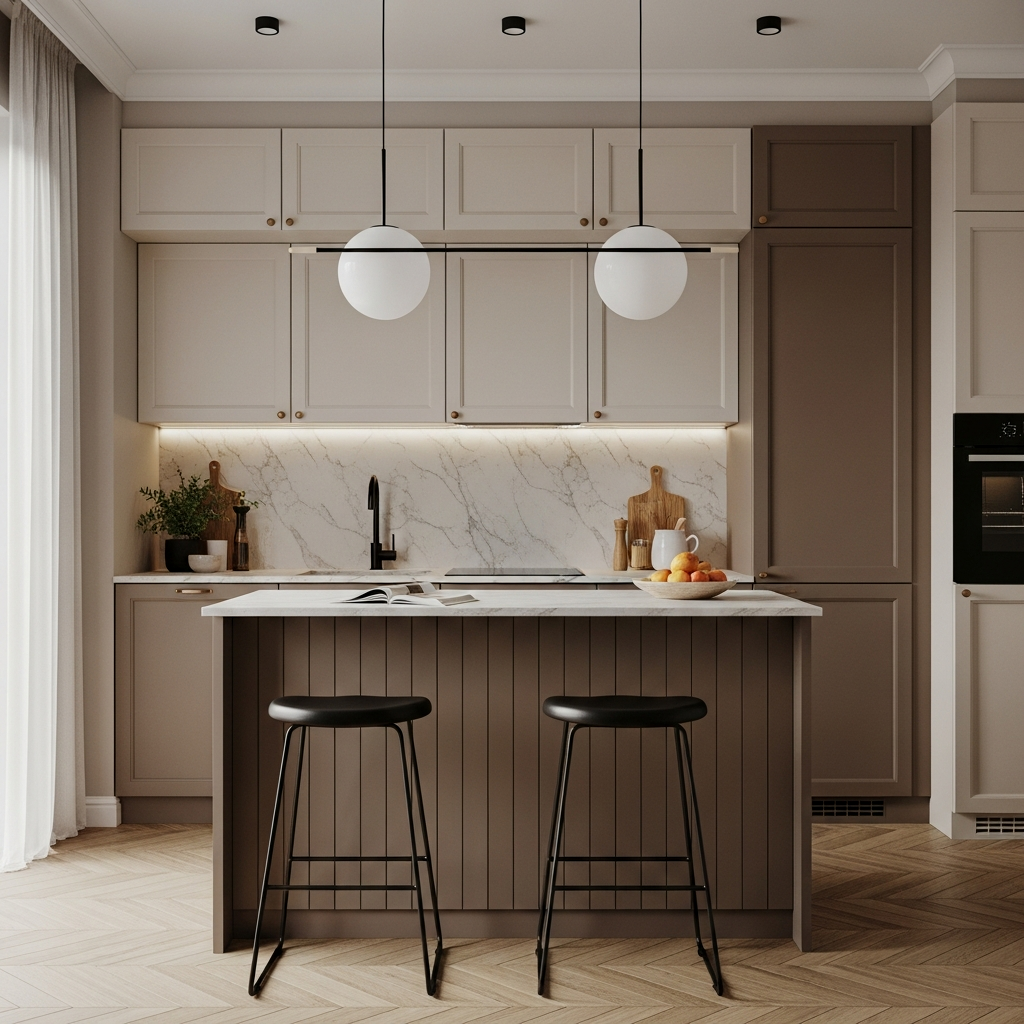
The final secret to the math of beauty is balance. If your island is huge but your perimeter cabinets are tiny, the room will feel “heavy” on one side. You want the island to feel like it belongs. Ideally, the island should take up about 10% to 15% of the total floor area. If it takes up more, the room starts to feel like an island with a kitchen attached, rather than a kitchen with an island.
Use wall sconces flanking the main kitchen window to pull the visual weight upward and balance the island below.
If you have a high-traffic kitchen, choose a “leggy” island (one with open legs rather than a solid cabinet base). Seeing the floor continue under the island creates a psychological trick that makes the room feel much larger than it actually is. It’s the ultimate secret for small spaces!
Getting the math right is honestly the hardest part, but it’s so rewarding when you finally stand in a kitchen that just *works*. Once you have the layout down, you can start having the real fun with decor! Don’t forget to check out Big Style, Tiny Footprint: 25 Kitchen Island Ideas for Small Kitchens That Actually Work for the full picture on how to style these layouts once you’ve nailed the numbers. You’ve got this!
Frequently Asked Questions
What is the minimum walkway for a small kitchen island?
The absolute minimum is 32 inches, but for a comfortable, functional space, you should strive for 36 inches. This ensures you can open appliances and move freely.
How wide should a small kitchen island be for seating?
If you want to include seating, you need at least 24 inches of width per person and an 8-to-12-inch overhang for legroom to keep the layout ergonomic.
Can I put a sink in a small kitchen island?
Yes, but you must account for the “landing space” around the sink. You need at least 12-18 inches of counter on at least one side of the sink for it to be useful.
Does an island make a small kitchen look smaller?
Not if the proportions are correct! A well-sized island can actually define the space and make it feel more organized and purposeful rather than cluttered.
What if my kitchen is too small for a fixed island?
If the math doesn’t allow for 32-36 inches of clearance, a movable island or a peninsula is a much better, safer, and more stylish alternative for your layout.