The Peninsula Shift: Why Small Kitchens with Peninsulas Are the Ultimate Space-Saving Hack
I used to be such a snob about kitchen islands. I thought if you didn’t have a massive, freestanding marble monolith in the center of your kitchen, you simply weren’t living. But then I moved into a “charming” (read: tiny) city apartment where a traditional island would have literally blocked my fridge from opening. I had to pivot, and that’s when I discovered the Peninsula Shift. It was a total aesthetic epiphany. No seriously, the peninsula is the best kept secret in interior design because it offers all the counter space and social vibes of an island without the traffic-jam footprint. If you’re struggling to make your layout work, you need to see why these Big Style, Tiny Footprint: 25 Kitchen Island Ideas for Small Kitchens That Actually Work are often best executed as a peninsula.
✨ Before You Start: The Peninsula Shift: Why Small Kitchens with Peninsulas Are the Ultimate Space-Saving Hack Mindset
The U-Shaped Flow Efficiency
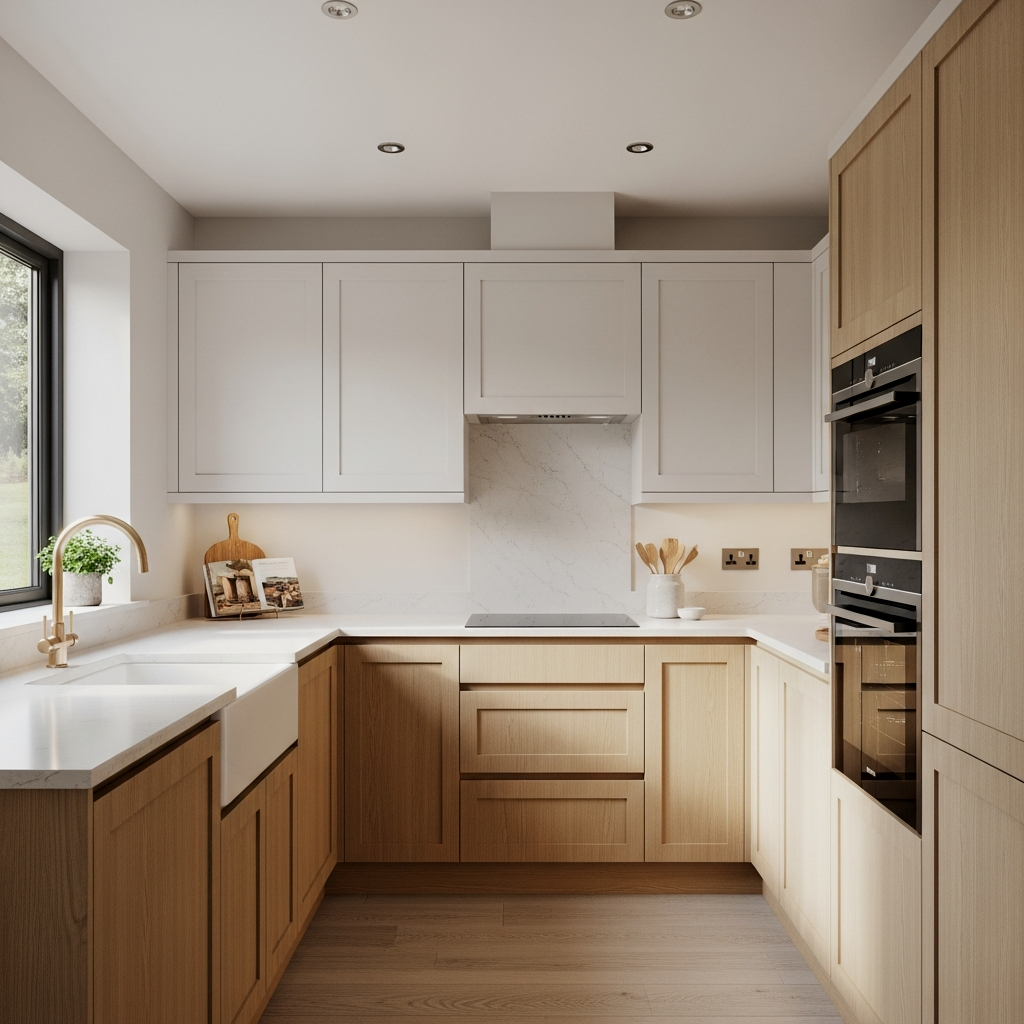
The magic of the peninsula really shines when you’re working with a U-shaped layout. It creates this incredibly tight, efficient work triangle where you can basically pivot from the sink to the stove to the prep area without taking more than two steps. Genuinely life-changing when you’re trying to cook a Sunday roast in a kitchen the size of a closet. If you’re currently sketching out your floor plan, checking the math of beauty for small kitchen island layouts can help you decide exactly how long that peninsula should be to keep your flow effortless.
To keep a U-shaped flow from feeling claustrophobic, use open shelving on the wall opposite the peninsula to create visual “breathing room.”
The Breakfast Bar Extension
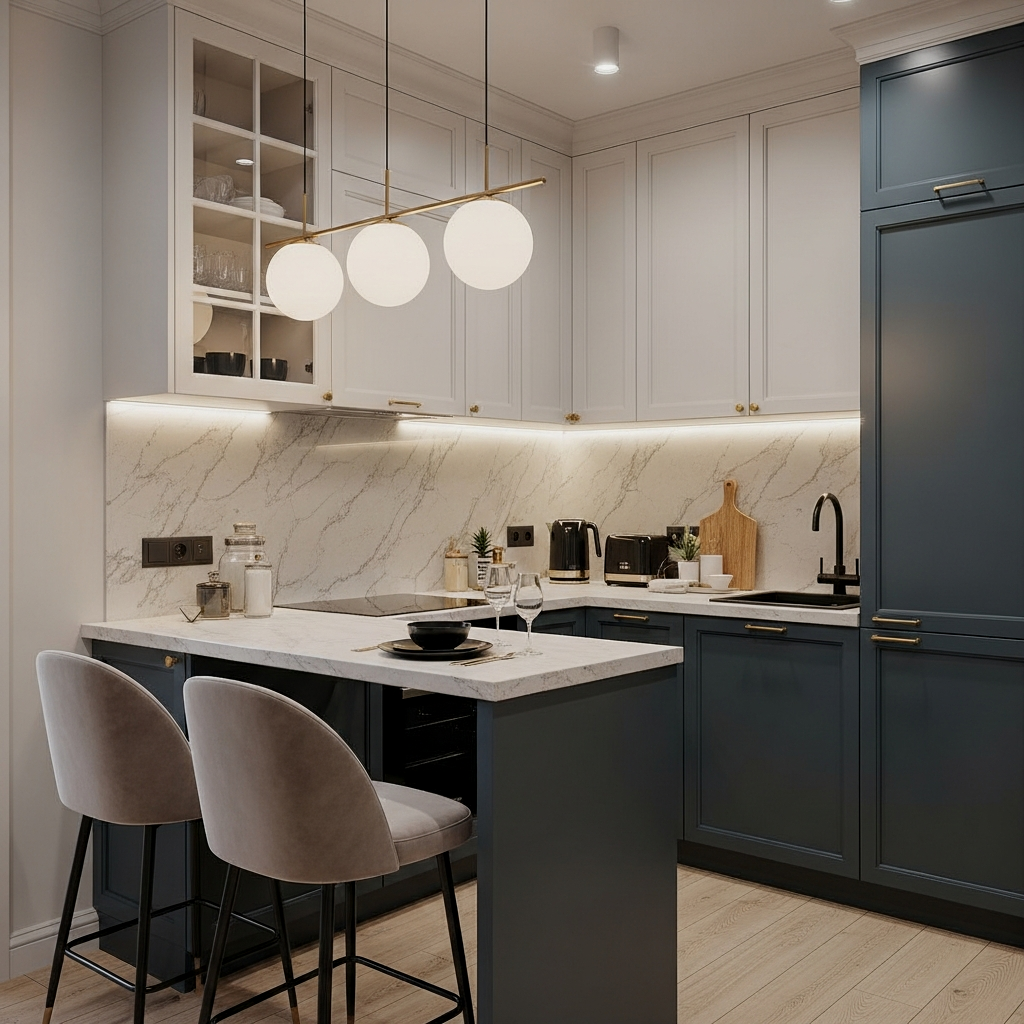
One of the biggest wins of the peninsula shift is the ability to extend the countertop just a few inches beyond the base cabinets. This creates an instant breakfast bar. Obsessed doesn’t even cover it—you’re basically gaining a dining room without actually having to find space for a table. For the best results, look for small kitchen islands with seating and storage solutions that utilize backless stools which can tuck completely under the counter when you’re not using them.
Standard counter height is 36 inches, but if you want a true “bar” feel, raise the peninsula top to 42 inches to hide kitchen clutter from the living area.
Defining the Open-Concept Studio
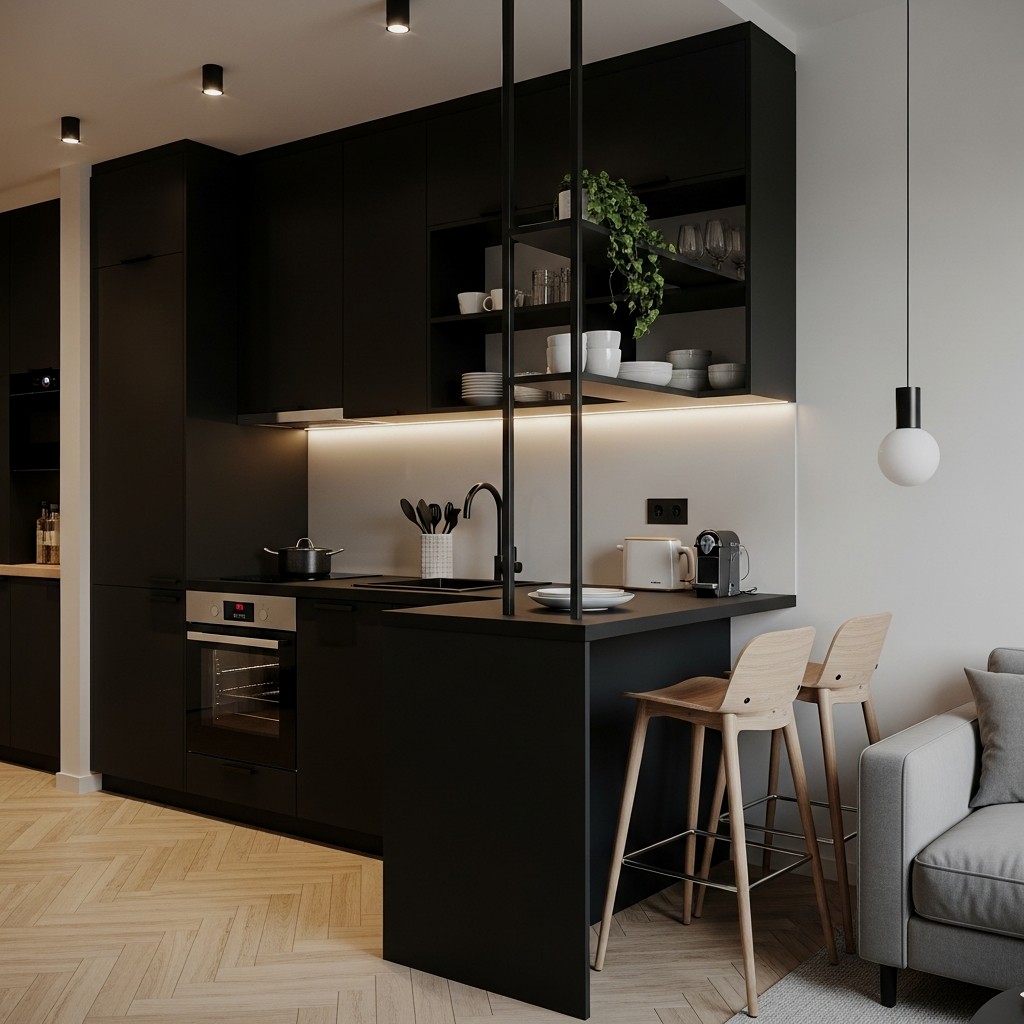
In a studio apartment, everything tends to bleed together. Your bed is next to your sofa, which is next to your fridge. The peninsula acts as a soft architectural wall. It tells the eye, “The kitchen ends here, and the living room begins there,” without the heaviness of a floor-to-ceiling wall. The difference is unreal—it makes a 400-square-foot space feel like it actually has separate “rooms.” trust me on this one, it’s the ultimate way to maintain your sanity in a small footprint.
Always ensure your peninsula countertop material matches your main counters to create a continuous, unbroken line that visually expands the room.
Styling the Dead Corner
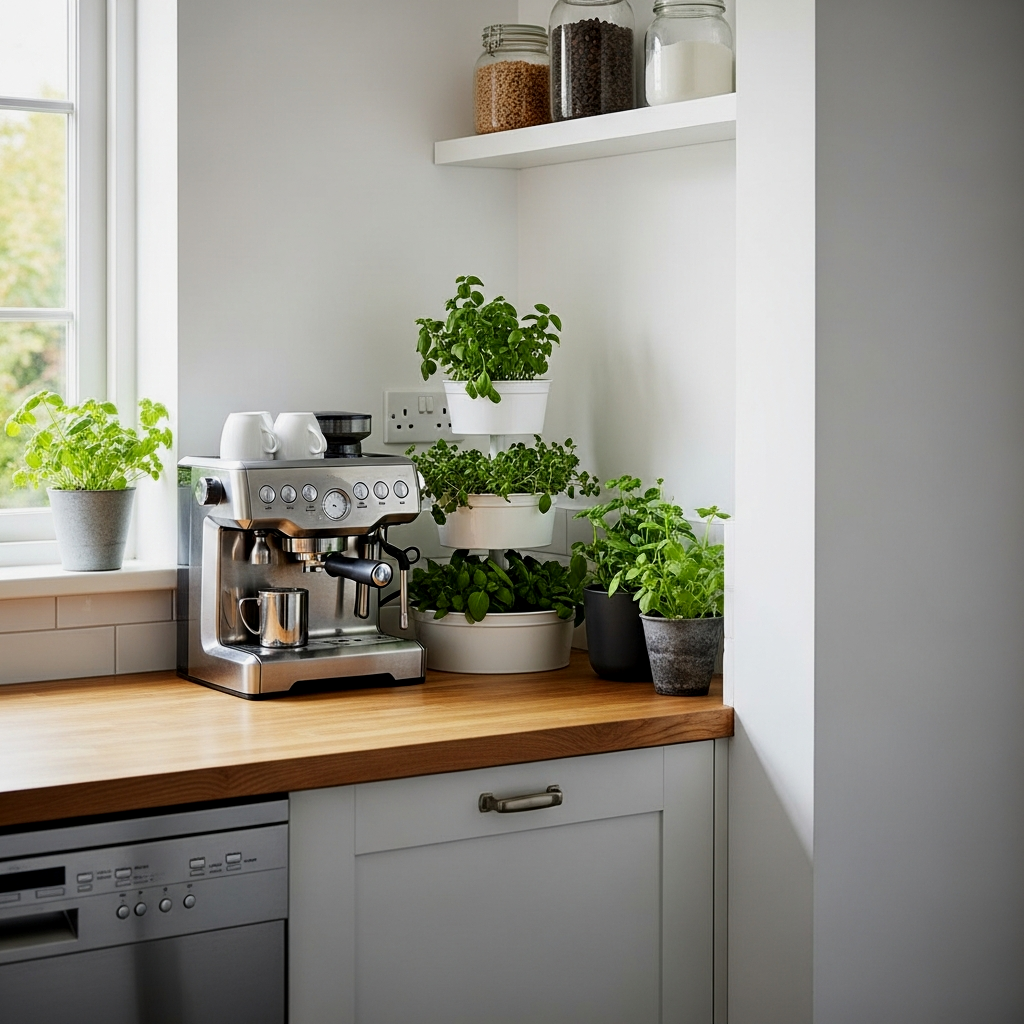
The “dead corner” where the peninsula meets the wall is often the most neglected part of a kitchen, but it’s actually prime real estate. Since you can’t easily reach into a deep lower cabinet there, I love styling the top of that corner with a tiered tray for coffee supplies or a beautiful oversized crock for wooden spoons. It turns a functional awkwardness into a design moment. If your peninsula is on the smaller side, you might even consider movable islands for small kitchens that can butt up against the wall to create a temporary peninsula effect when you need the extra surface.
Install a “LeMans” or kidney-shaped pull-out shelf in that dead corner cabinet so you don’t lose a single inch of storage capacity.
The Scandi-Style Peninsula Shift
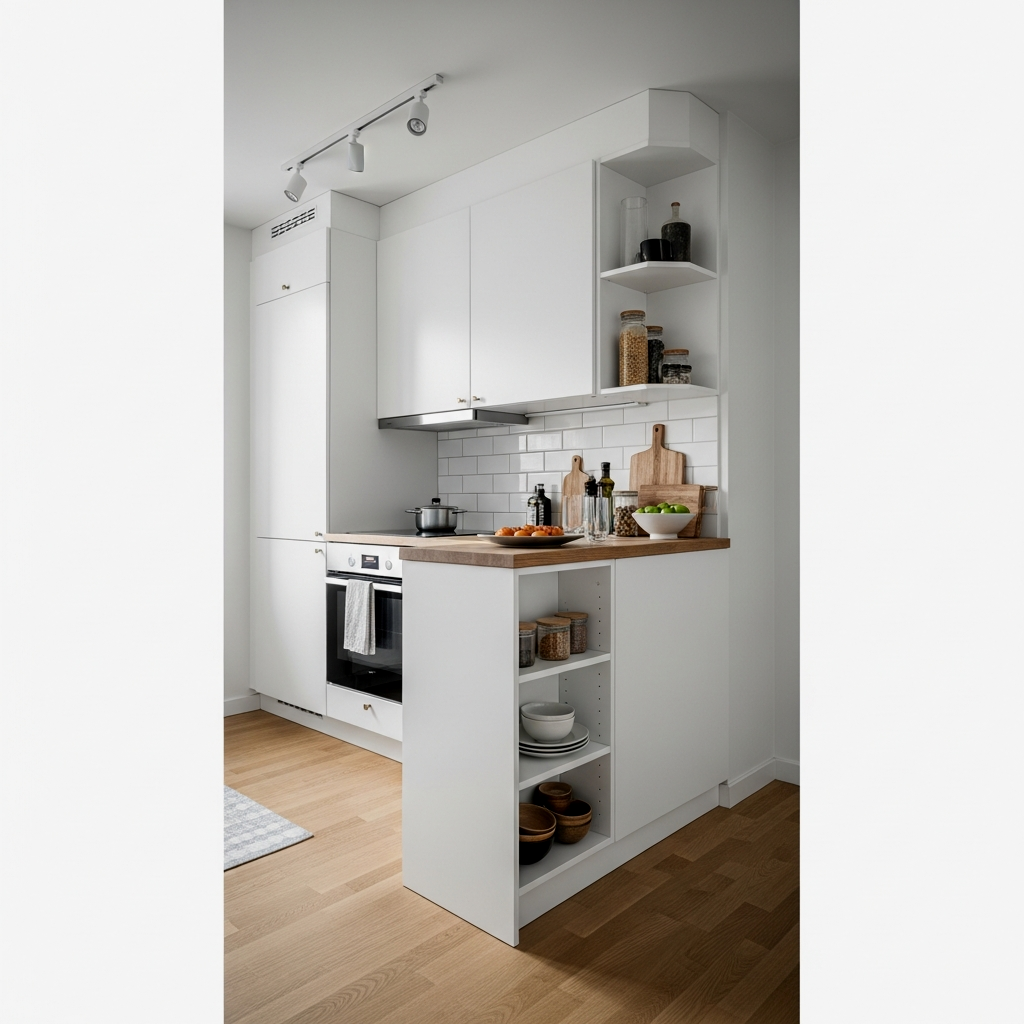
The Scandinavian approach is all about light woods and clean lines. A Scandi-style peninsula often uses a pale oak or ash wood top and white cabinetry. It keeps the kitchen feeling airy and bright, which is essential if your peninsula is located far from a window. I am obsessed with how a simple wooden peninsula can ground a modern white kitchen while still keeping things feeling light and fresh.
Industrial Loft Peninsula Design
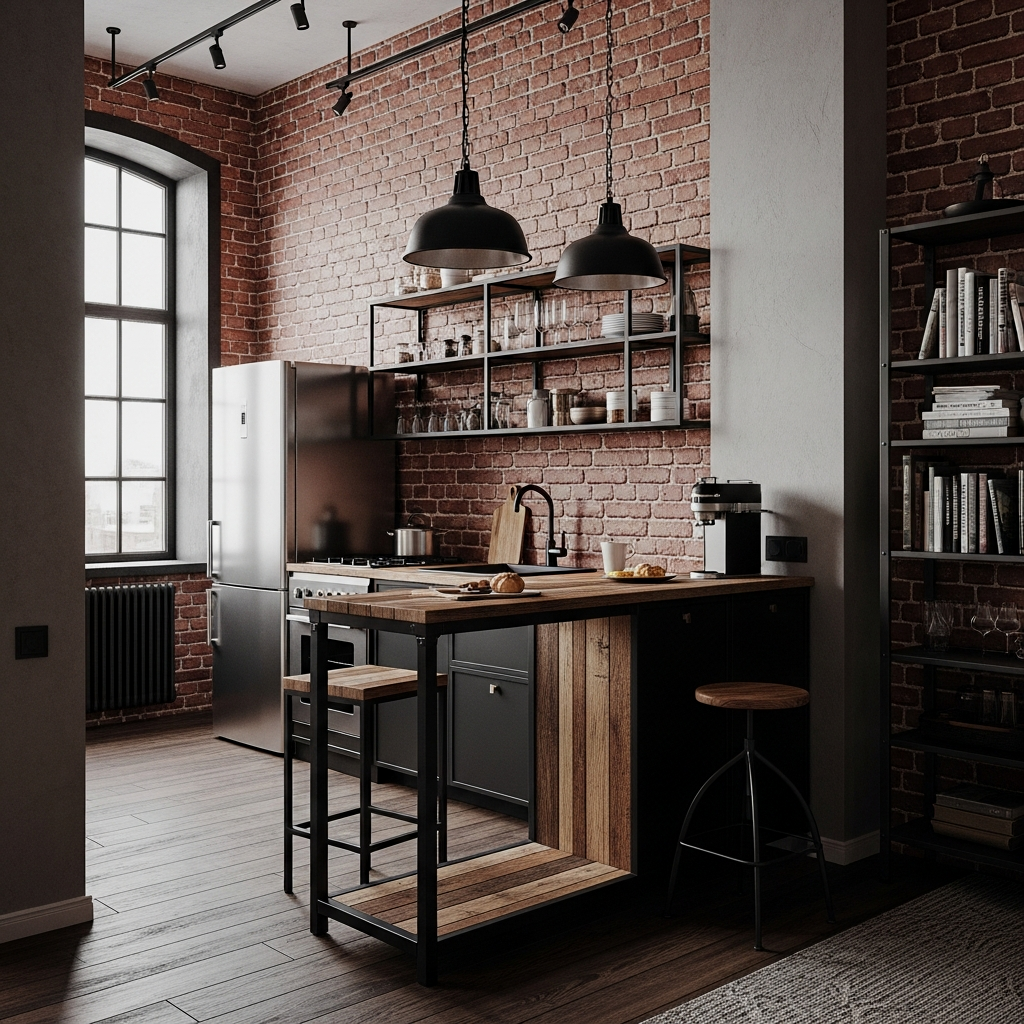
If your vibe is a bit more “New York loft,” think raw materials. A peninsula with a matte black metal base or a concrete countertop adds so much character. It’s a great way to introduce industrial elements without overwhelming a small space. The peninsula becomes a focal point, like a piece of functional art. Just keep the stools simple so they don’t compete with the bold textures of the peninsula itself.
Use a brick-pattern backsplash that wraps around the wall where the peninsula connects to give it that authentic loft-conversion feel.
The Waterfall Edge Luxury
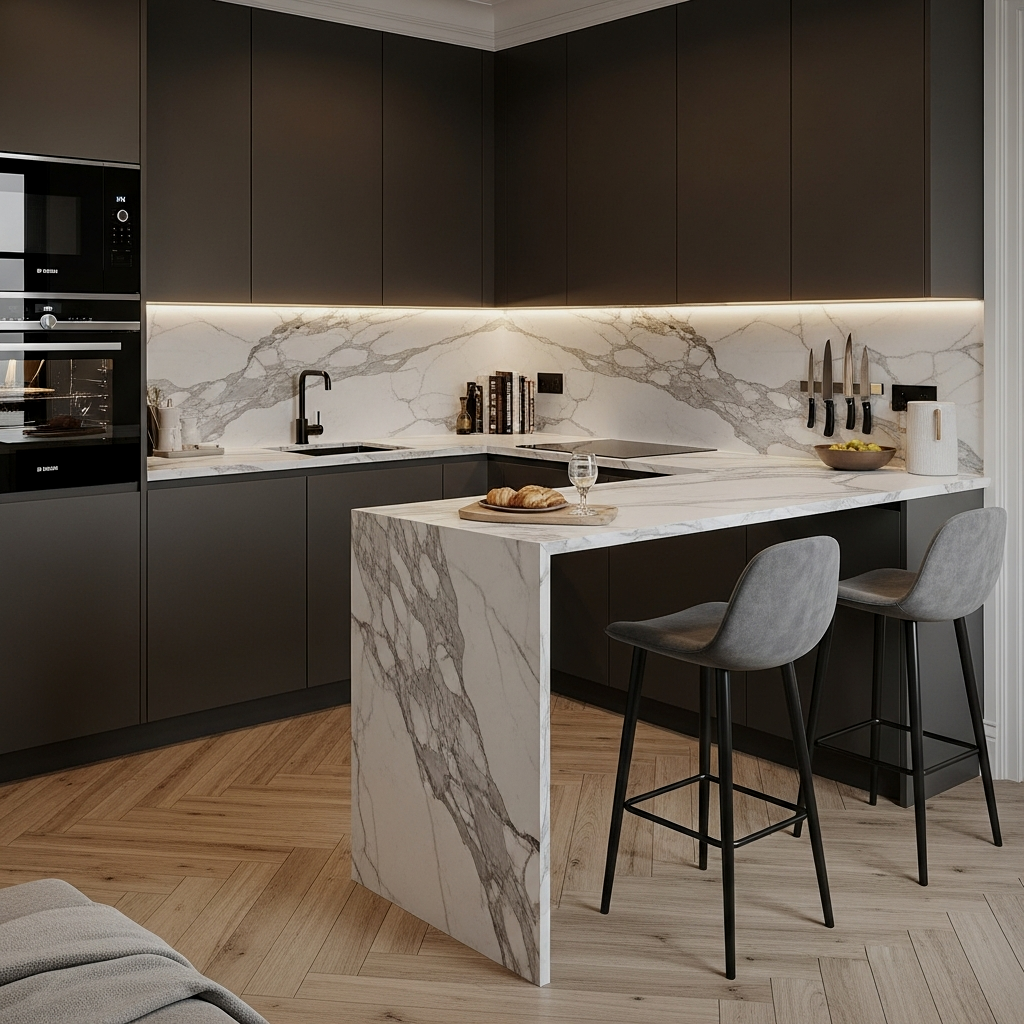
You might think a waterfall edge—where the countertop material continues down the side of the cabinet to the floor—is only for massive designer kitchens. Wrong! On a small peninsula, a waterfall edge creates a sleek, high-end look that is genuinely life-changing for the overall “vibe” of the apartment. It hides the side of the cabinet (which can sometimes look a bit unfinished) and makes the peninsula feel like a custom architectural feature.
The exact pieces that make these ideas work:
The Integrated Workspace Hack
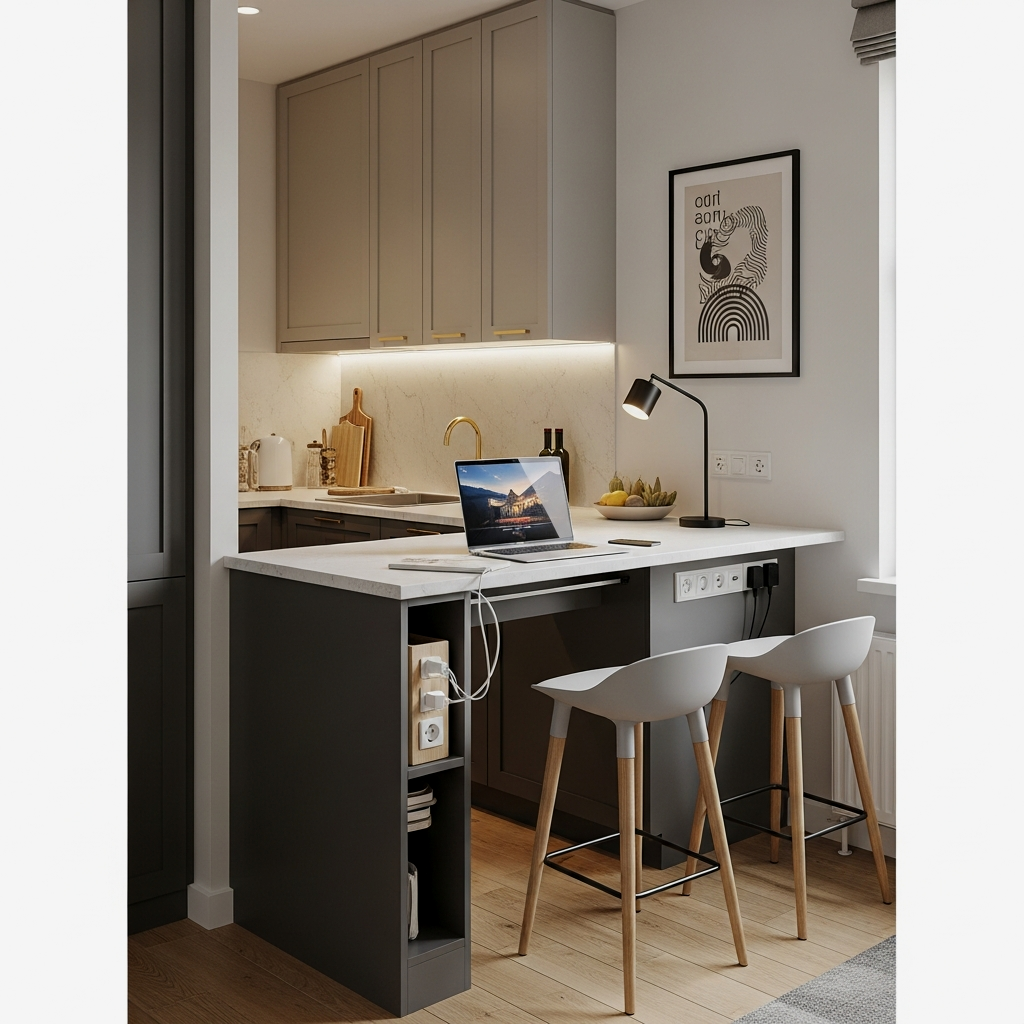
Since so many of us are working from home now, the peninsula often pulls double duty as a desk. The integrated workspace hack involves making sure your peninsula has power. No seriously, trust me on this one: install an outlet on the side of the peninsula or a pop-up outlet on the counter. It makes it so much easier to plug in your laptop without having cords stretching across the kitchen floor. It’s a small detail, but the difference is unreal when you’re in a flow state.
Look for stools with a small footrest; it makes sitting at the peninsula for long work sessions significantly more comfortable.
Bold Color in Small Footprints
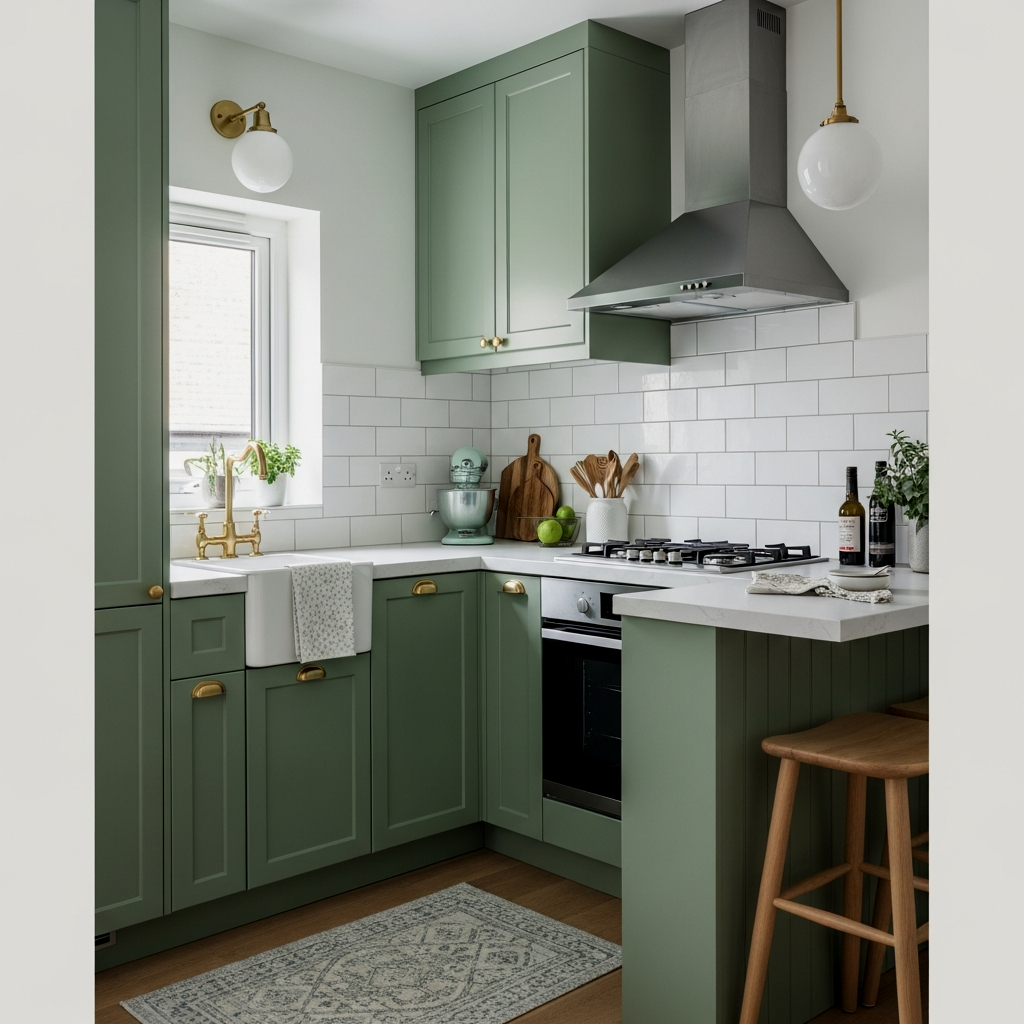
If the rest of your kitchen is neutral, use the peninsula as your “pop.” Paint the base of the peninsula a moody navy or a sage green. Because it’s a smaller surface area, it’s a low-risk way to experiment with bold color. It draws the eye and makes the kitchen feel intentionally designed rather than just “functional.” It’s one of those best kept secrets for making a builder-grade apartment feel like a custom home.
Under-Counter Storage Mastery
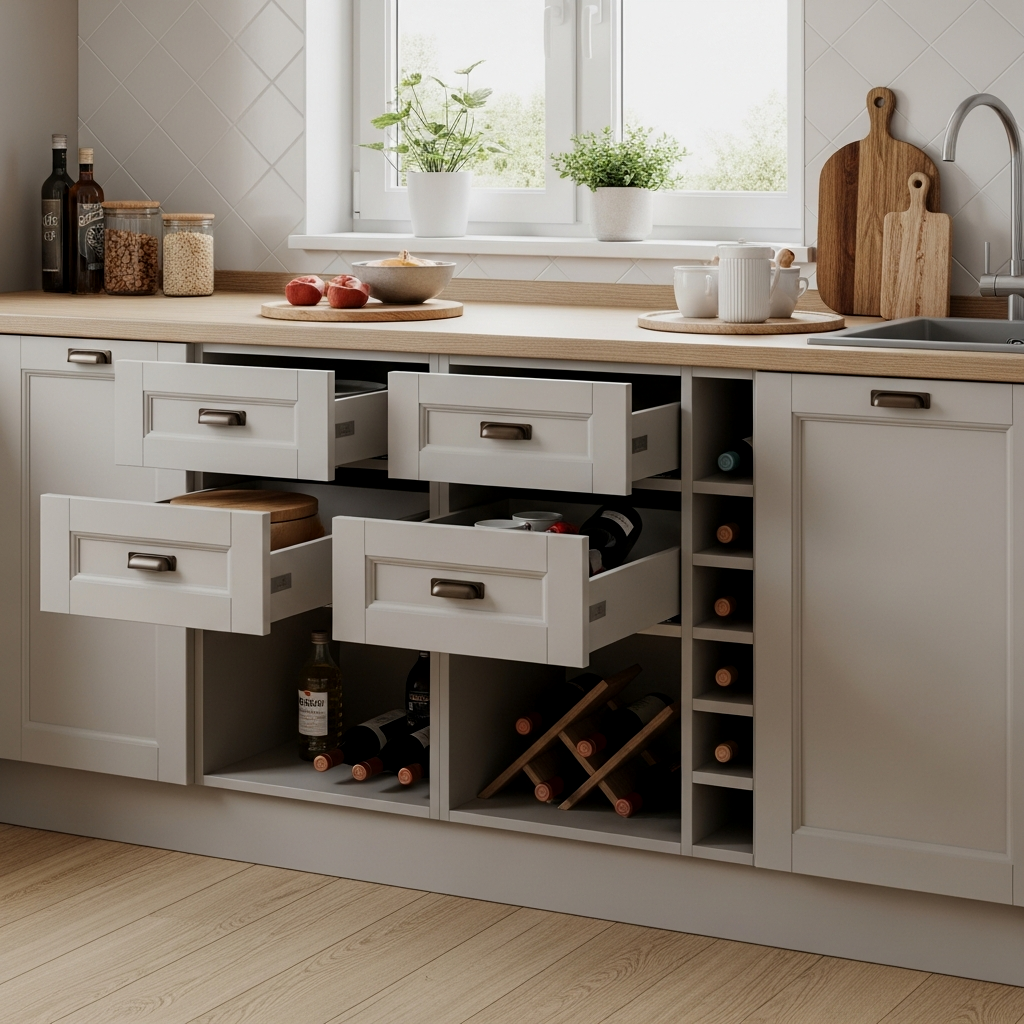
Don’t let the “outside” of your peninsula go to waste! Most people just leave the back of the peninsula as a flat panel, but you can actually install shallow 12-inch deep cabinets there. This is perfect for storing things you don’t use every day—like your fancy holiday platters or that slow cooker you only pull out in the winter. It’s all about under-counter storage mastery. If your space is even tighter, you might find inspiration in tiny kitchens with small islands that maximize every inch for similar storage hacks.
If you can’t afford custom cabinets, add high-quality peel-and-stick trim to the back panel of the peninsula to give it a high-end “shaker” look for under $50.
The Slim Profile Peninsula
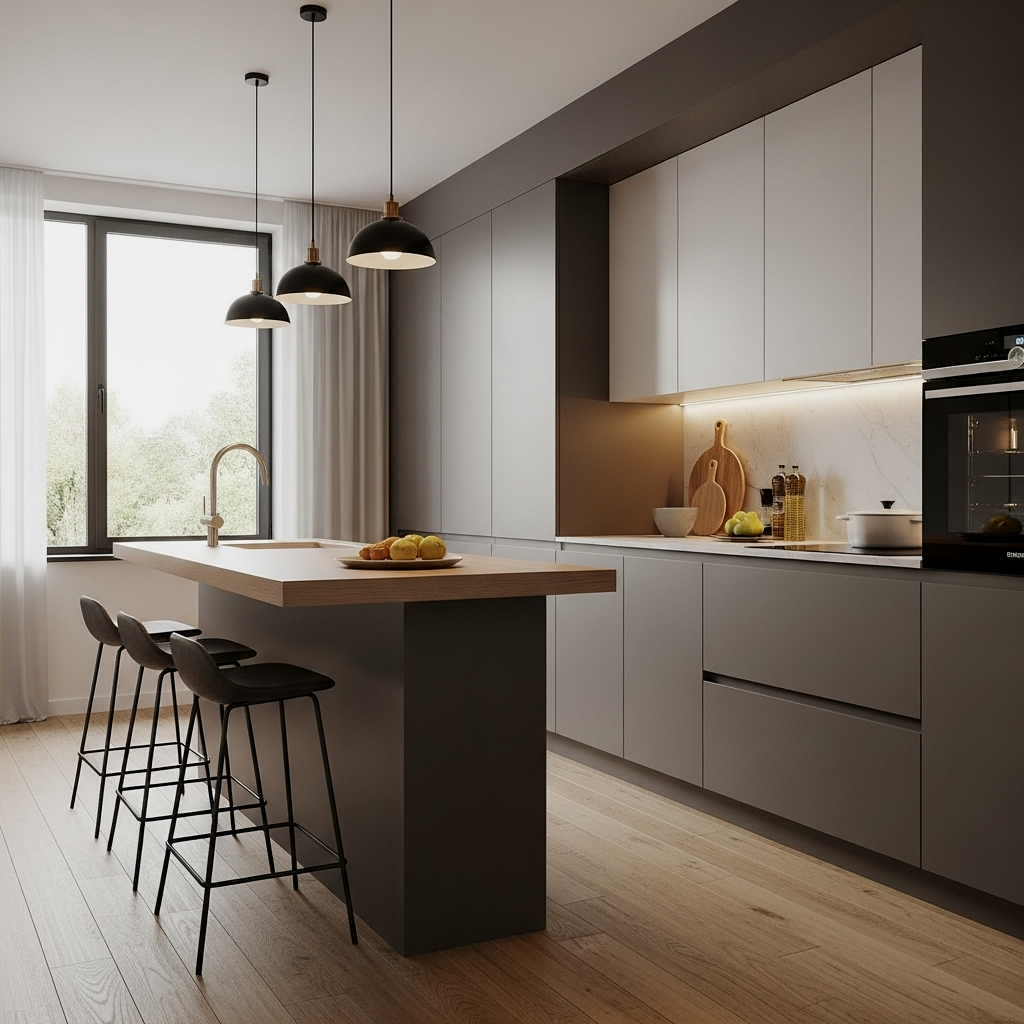
Standard counters are 24-25 inches deep, but if you have a truly narrow kitchen, you can do a slim profile peninsula at just 18 inches deep. You won’t be able to fit a sink or a stove in it, but it provides a massive amount of extra prep space and a spot for your morning coffee. It’s the ultimate space-saving hack for those galley kitchens that feel a bit too tight for a traditional island.
When choosing lighting for a peninsula, hang two small pendants rather than one large one. It elongates the visual line of the counter and makes the whole kitchen feel wider. Aim for the bottom of the light to be 30-36 inches above the counter surface.
The Social Hub Peninsula
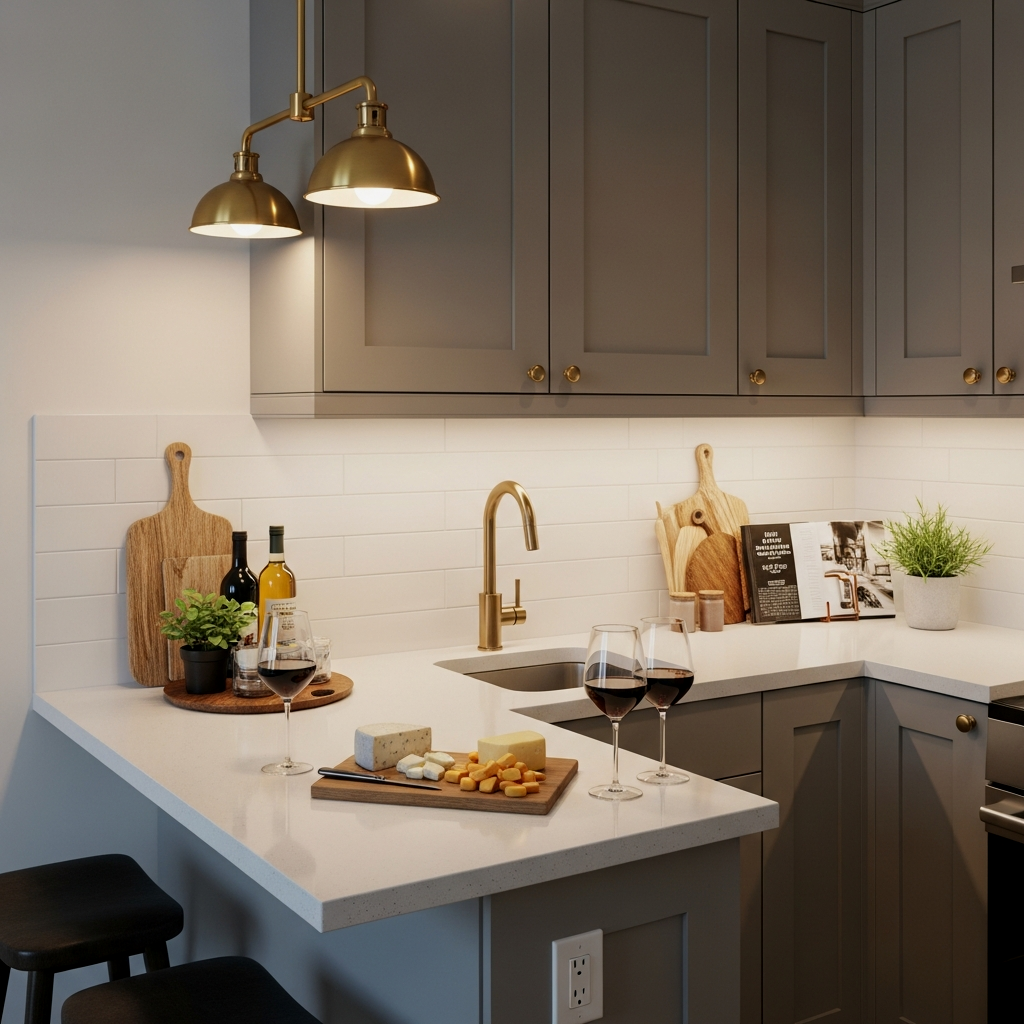
At the end of the day, the peninsula shift is about connection. It’s the place where your friend sits with a glass of wine while you chop veggies, or where your kids do their homework while you prep dinner. It turns the kitchen from a solitary workspace into a social hub. Even in a tiny apartment, the peninsula makes you feel like you have space to host, and honestly, that feeling is genuinely life-changing.
📏 The Peninsula Shift: Why Small Kitchens with Peninsulas Are the Ultimate Space-Saving Hack Quick-Win Checklist
- Measure the Overhang: Ensure at least 10-12 inches for comfortable leg room.
- Check Clearance: Maintain at least 36 inches between the peninsula and opposite counters.
- Add Power: Plan for at least one outlet for appliances or tech.
- Style the Surface: Keep the “work” side clear and the “guest” side curated.
- Pick Your Stools: Opt for low-profile or backless options for better flow.
Add a small wireless lamp to the end of your peninsula for evening ambiance; it’s much softer than overhead lighting when you’re just relaxing.
I hope this helps you see your small kitchen in a whole new light! Switching to a peninsula was the best design decision I ever made for my home. It truly proves that you don’t need a massive footprint to have big style. If you’re still weighing your options, don’t forget to check out my main guide on Big Style, Tiny Footprint: 25 Kitchen Island Ideas for Small Kitchens That Actually Work for even more inspiration on how to maximize your space. You’ve got this!
Frequently Asked Questions
What is the difference between a kitchen island and a peninsula?
An island is a freestanding unit with four open sides, while a peninsula is attached to a wall or existing cabinetry on one side, meaning it has three open sides. Peninsulas are often better for small spaces because they don’t require as much “walk-around” clearance.
How much space do I need for a peninsula breakfast bar?
Ideally, you want at least a 10-inch to 12-inch countertop overhang so that someone can sit comfortably without their knees hitting the cabinets. You also need about 36 inches of clearance behind the stools so people can still walk past.
Can I add a peninsula to an existing kitchen?
Yes! Many people add a peninsula by extending their existing lower cabinets or by installing a butcher block table that butts up against the end of their current counter. Just make sure the heights match up perfectly.
Are peninsulas outdated?
Absolutely not. While islands are very popular, the “Peninsula Shift” is a huge trend in urban design and modern apartment living because it maximizes efficiency and creates clear zones in open-concept floor plans.
How do I handle the corner storage in a peninsula?
Corner storage can be tricky, but using hardware like a Lazy Susan, a “Magic Corner” pull-out, or a “LeMans” swing-out tray can make that deep, dark corner easily accessible and highly functional.