12 Micro Kitchen Island Ideas for Tiny Kitchens
I spent literal years convinced that my kitchen was just “too small” for an island. I looked at those massive, sprawling marble slabs in magazines and felt a genuine sense of kitchen envy because my floor plan barely had room for a toaster, let alone a furniture centerpiece. But then I had a total lightbulb moment: I was trying to force a standard-sized island into a non-standard space. Once I stopped trying to fit a monster block and embraced the micro-scale, everything changed. It is **genuinely life-changing** when you realize that even 12 inches of extra prep space can make your Sunday meal prep feel like a breeze instead of a battle. If you’ve been feeling cramped, you need to check out the strategies in Big Style, Tiny Footprint: 25 Kitchen Island Ideas for Small Kitchens That Actually Work, but today, we are going deep on the skinniest, smartest islands I’ve ever seen.
✨ Before You Start: The Micro-Island: 12 Tiny Kitchens with Small Islands That Maximize Every Inch Mindset
The Ultra-Slim Timber Block
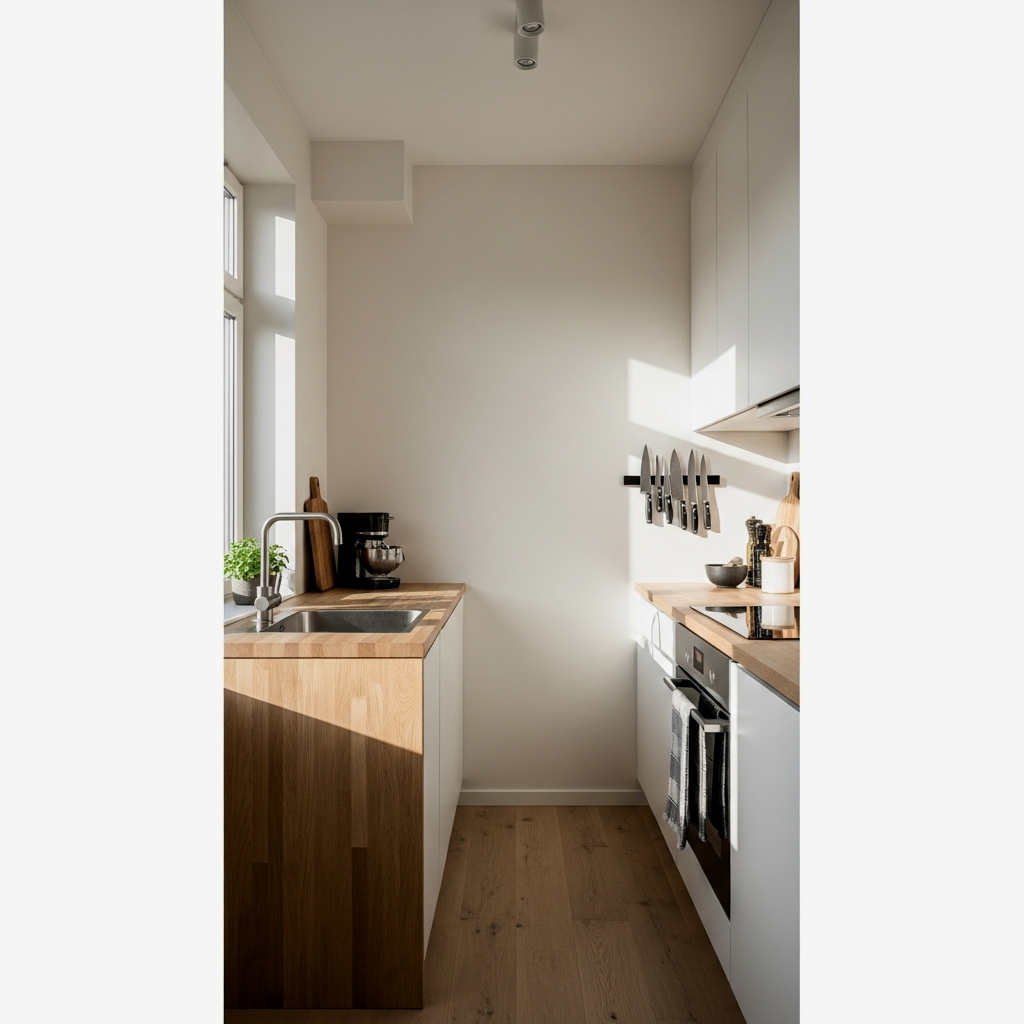
The beauty of a timber block is that it brings so much warmth into a kitchen without needing a massive footprint. I’m **obsessed** with the idea of a custom-built, 14-inch wide solid oak block that sits right in the center of the “work triangle.” It acts as a dedicated chopping station, saving your main countertops from the clutter of cutting boards. Because it’s so narrow, it doesn’t interrupt the flow of the room, but the solid wood makes it feel like a high-end architectural choice rather than an afterthought.
The Repurposed Vintage Console
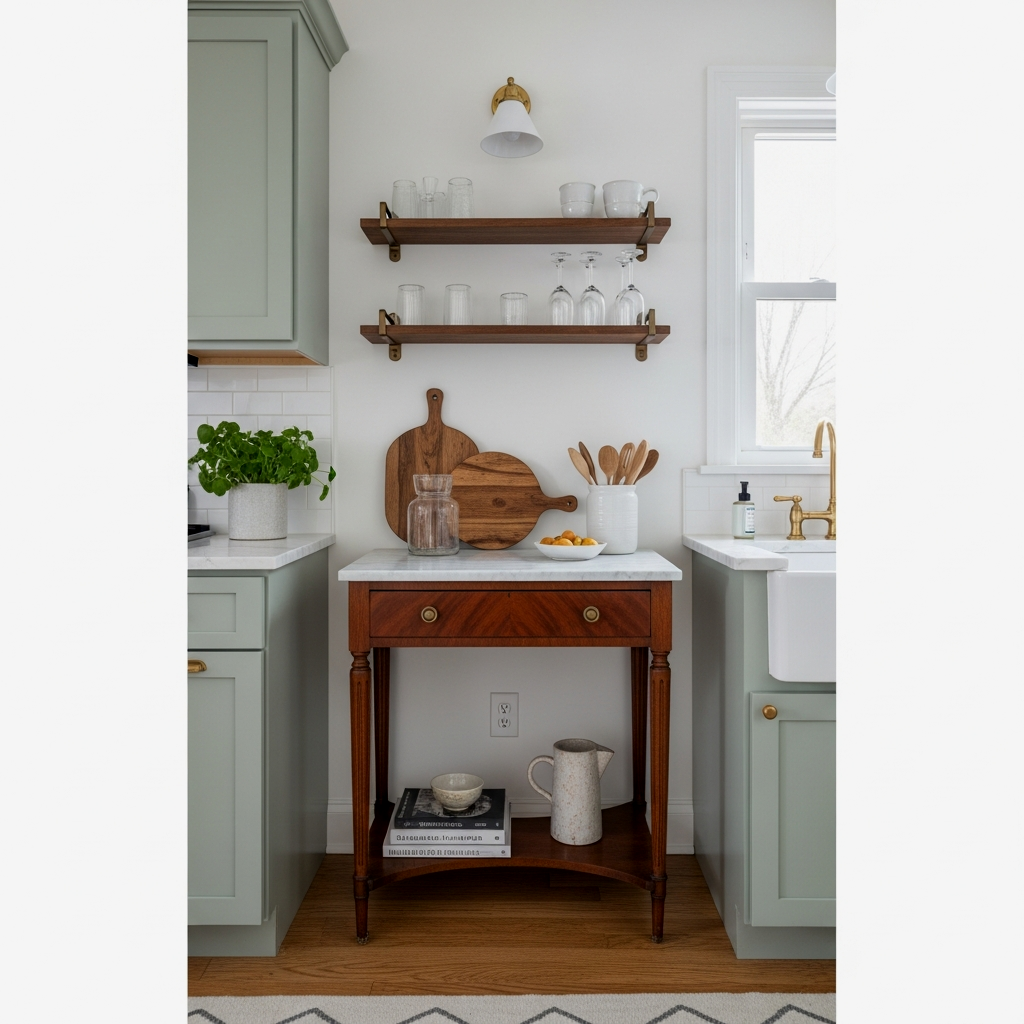
Sometimes the best island isn’t an island at all. **Trust me on this one**: go look at entryway consoles or sofa tables. A vintage wood console table is often significantly narrower than a kitchen island, making it the **best kept secret** for galley-style kitchens. If you find one with a shelf at the bottom, you’ve hit the storage jackpot. If you’re worried about it moving while you chop, you might want to look into On the Move: 15 Movable Islands for Small Kitchens You’ll Be Obsessed With for tips on locking wheels versus stationary legs.
Industrial Rolling Micro-Island
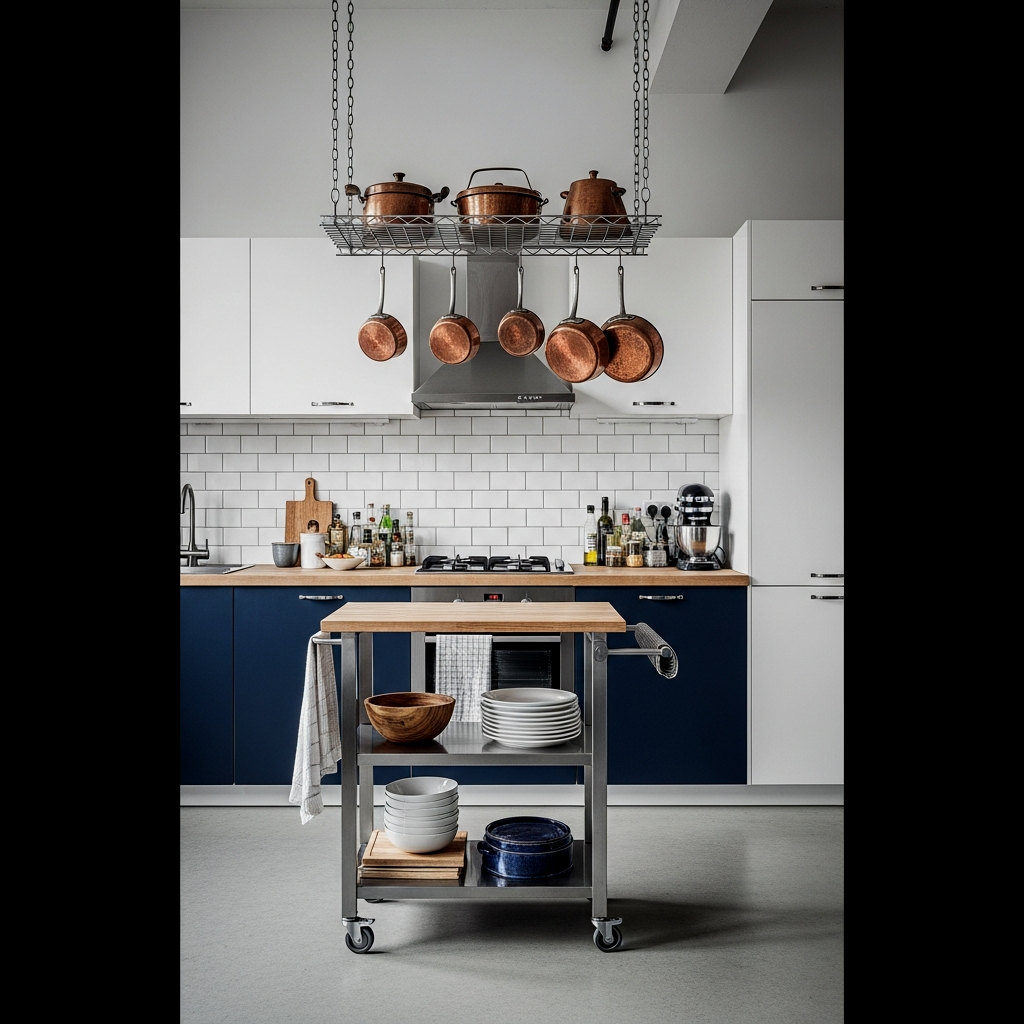
If your kitchen is so small that a fixed island feels like a hazard, an industrial cart is your best friend. I’m talking heavy-duty steel with a butcher block top. The industrial vibe adds so much character, and the ability to roll it away when you have guests over is a total game-changer. **No seriously**, being able to move your island to the wall to create a buffet station makes your kitchen ten times more functional.
The “One-Third” Rule: On a micro-island, never cover more than one-third of the surface with permanent decor. Keep the rest clear for active prep to ensure the island remains functional rather than just ornamental.
The Marble Waterfall Ledge
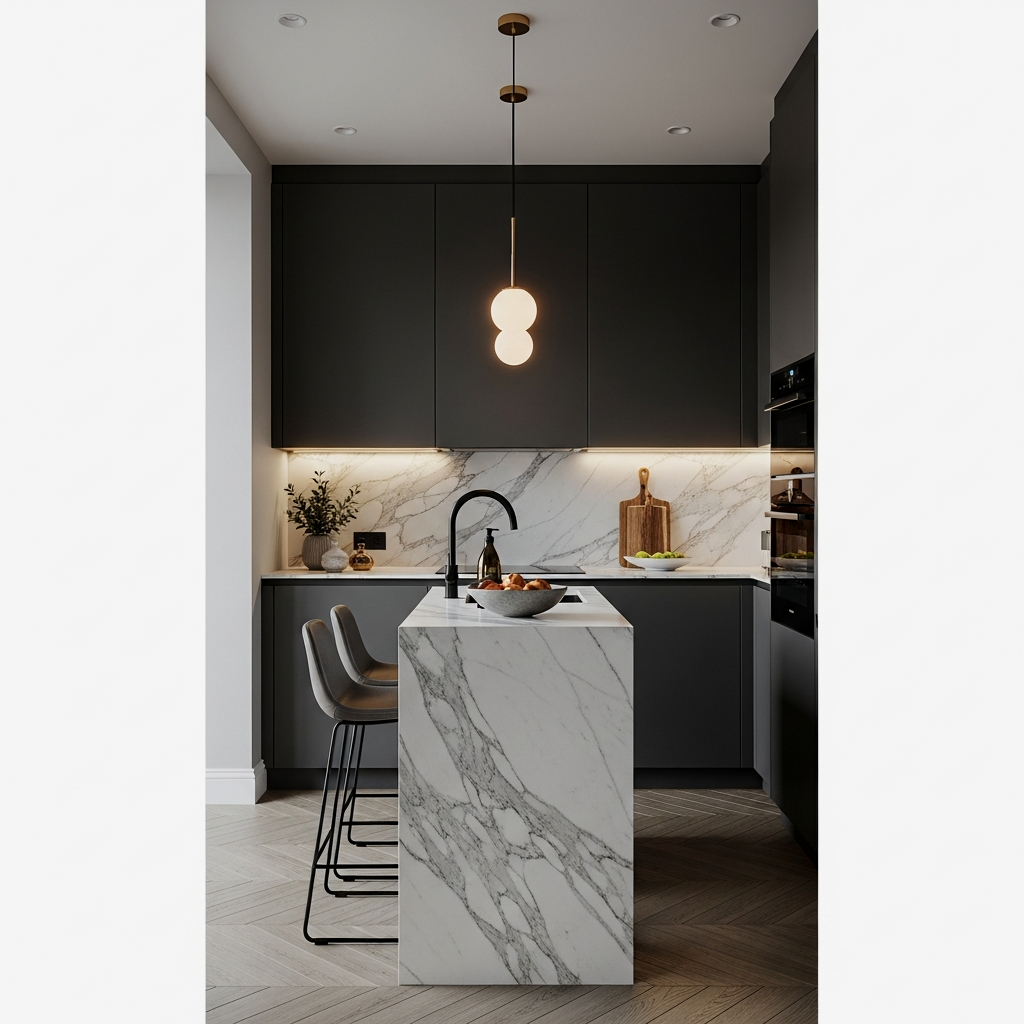
You might think a waterfall edge is only for giant kitchens, but seeing it on a 2-foot wide micro-island? **The difference is unreal.** It creates this sleek, continuous visual line that makes the island look like a piece of modern art. It’s a bit of an investment because of the stone fabrication, but in a small space, you aren’t using much material, so it’s actually a great way to get that luxury look for less.
The Vertical Space Specialist
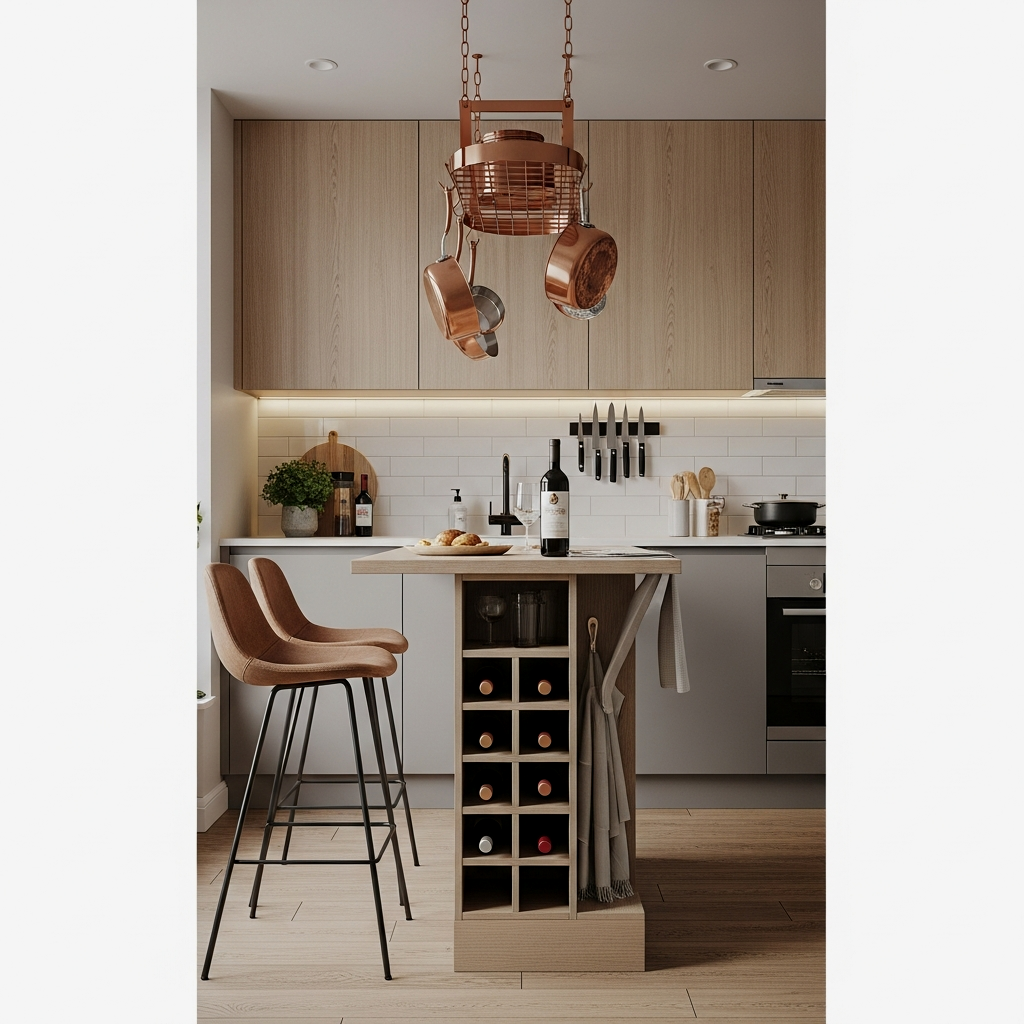
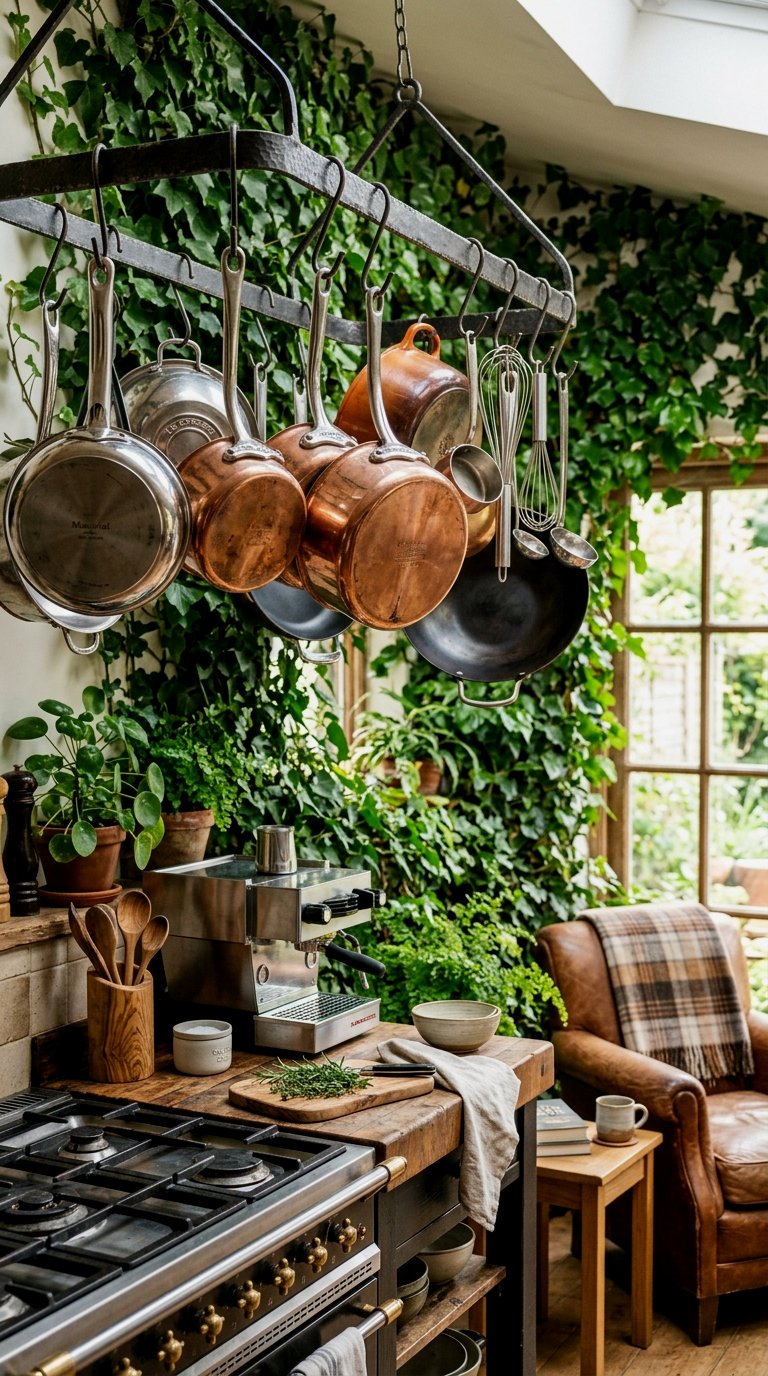
When the floor space is limited, you have to look up. A vertical space specialist island is usually very tall and narrow, perhaps with a built-in pot rack hanging directly above it. By hanging copper pots or dried herbs from a rack that matches the island’s footprint, you define the “zone” of the island without needing thick walls or large furniture. It creates a “room within a room” feel that is just so cozy.
Install a row of small brass hooks along the side of your narrow island to hold tea towels or oven mitts, keeping your main drawers free for larger utensils.
Midnight Navy Skinny Island
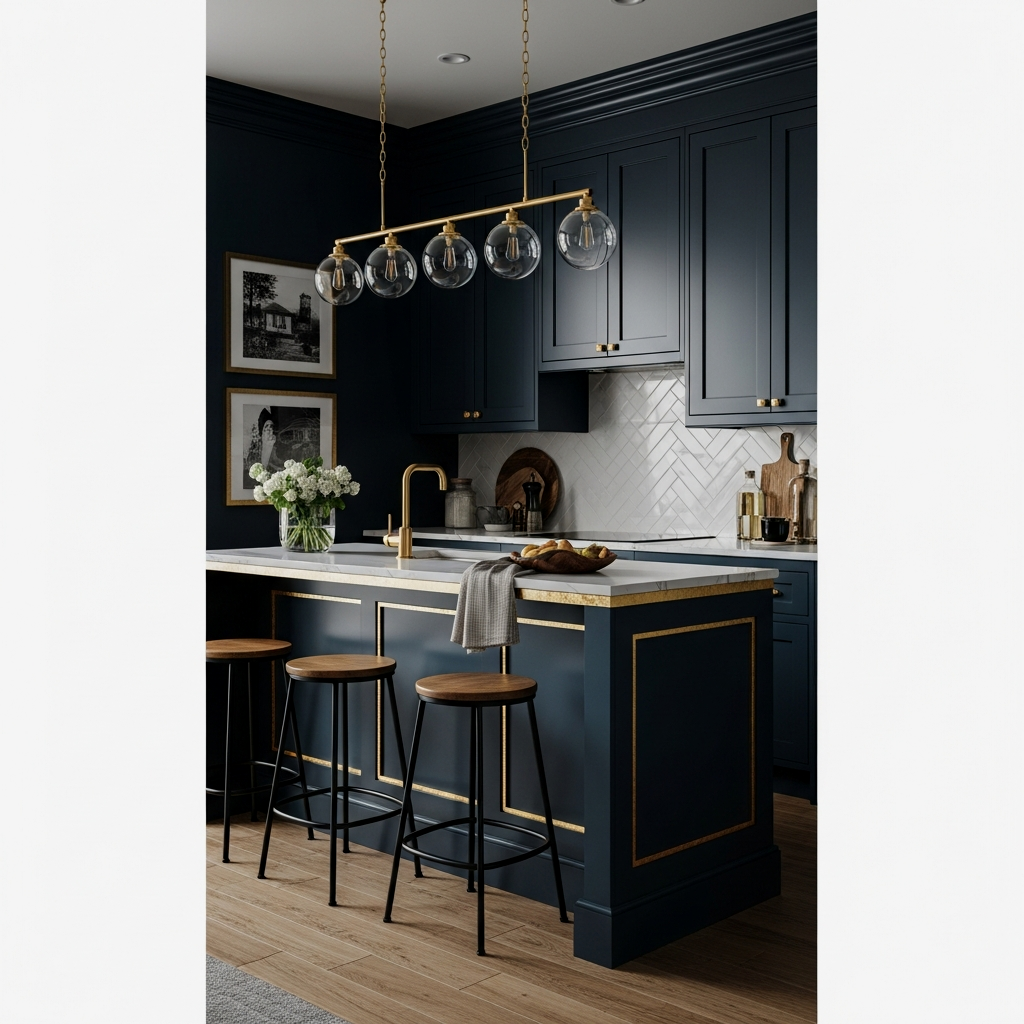
Don’t be afraid of dark colors in a small space! A midnight navy skinny island acts as a beautiful anchor in an all-white kitchen. It draws the eye in and creates a focal point. I love seeing these styled with a couple of slim stools tucked underneath. If you’re trying to figure out how to squeeze in a place to sit, you’ll find some incredible inspiration in Double Duty: Small Kitchen Islands with Seating and Storage Solutions.
The Scandi Plywood Block
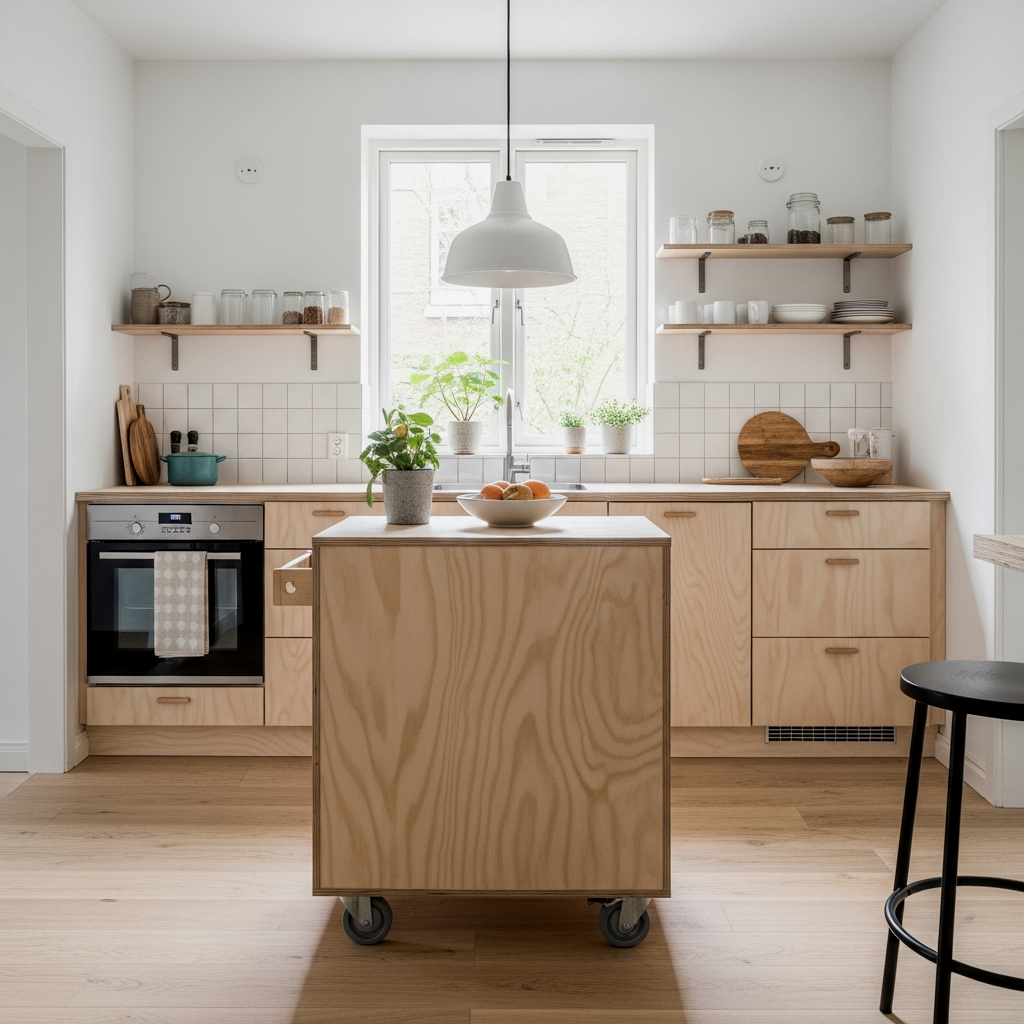
For my minimalist lovers, a Scandi-style plywood block is the way to go. It’s light, it’s airy, and the exposed edges of the plywood give it that raw, architectural edge. These are often custom-built to be exactly the width of a single drawer, making them the ultimate “micro” solution. The light wood tone keeps the kitchen feeling bright and open, even if the walkway is a bit tight.
Apply a high-quality beeswax or food-safe mineral oil to your wood island top once a month to prevent staining and keep the grain looking rich.
The exact pieces that make these ideas work:
The Bistro-Style Narrow Frame
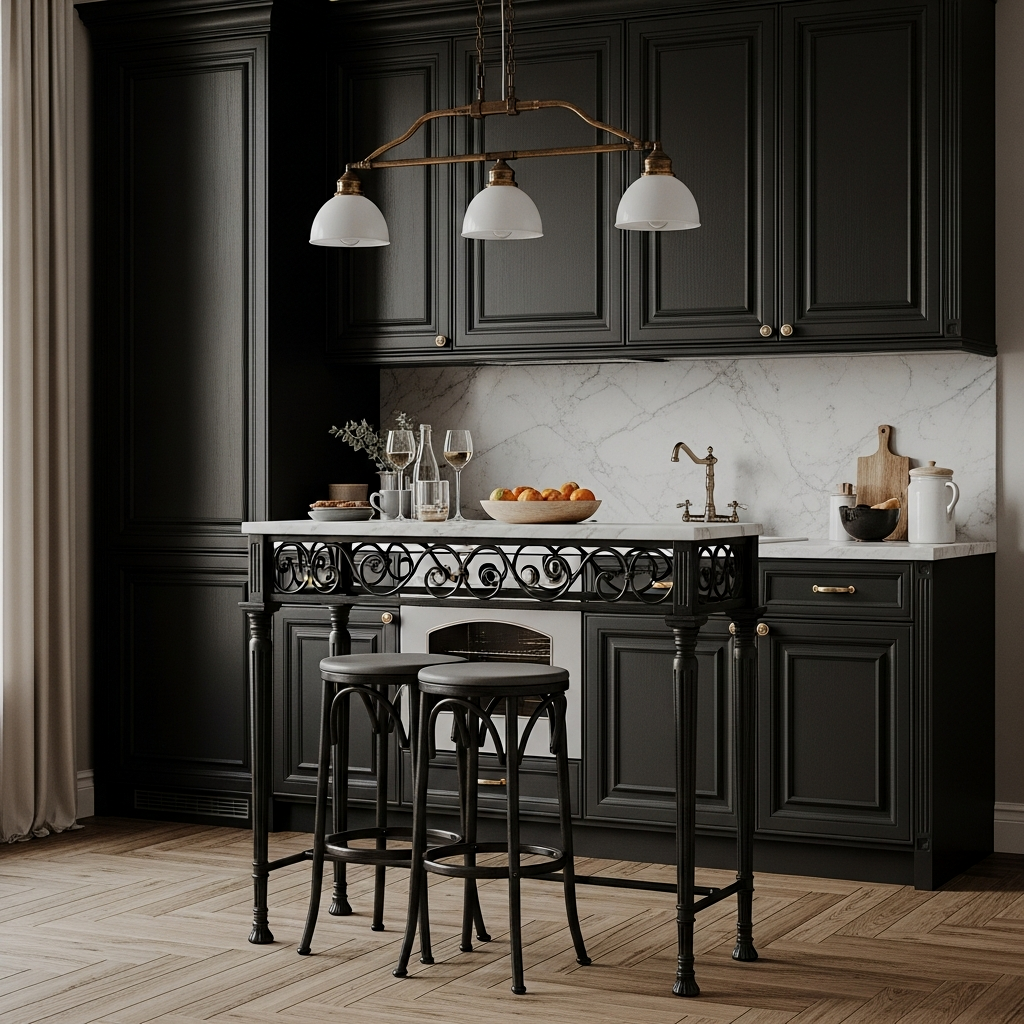
Imagine a thin, black wrought-iron frame with a marble top. This bistro-style island is so chic and takes up almost zero “visual weight.” Because you can see right through the base, the floor space still looks large, but you get all that extra surface area. It’s perfect for a Parisian-inspired kitchen where style is just as important as the stovetop. **Obsessed** is an understatement.
If your island is too light and slides on wood floors, add small rubber grip pads to the bottom of the legs to keep it rock-solid during prep.
The Tiled Pedestal Island
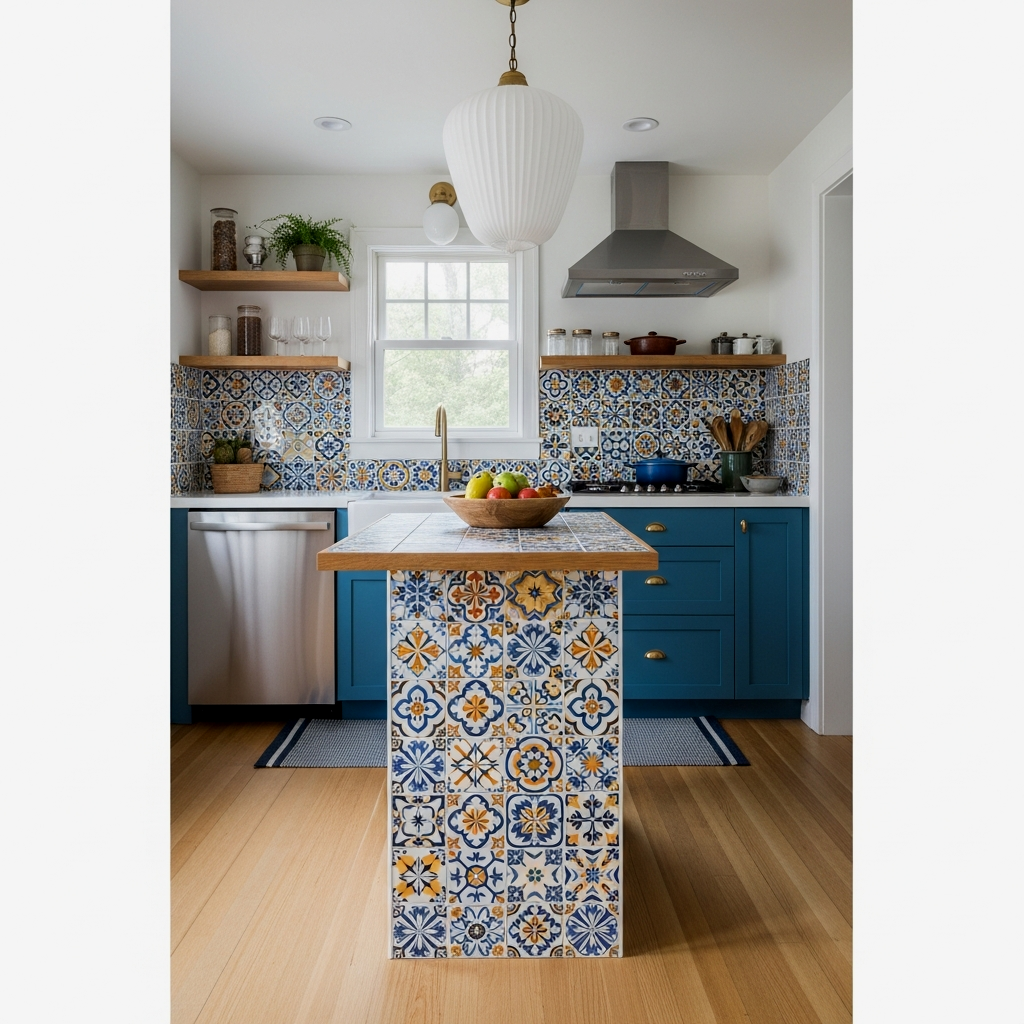
If you want something that feels custom and a little bit “funky,” a tiled pedestal is incredible. You can use leftover subway tiles or colorful zellige tiles to cover a simple narrow wooden frame. It creates a waterproof, heat-proof prep station that looks like a permanent fixture. When planning the placement of something this unique, make sure you check The Math of Beauty: Perfect Small Kitchens with Islands Layout Plans to ensure it doesn’t block your dishwasher door!
Use a darker grout for a tiled island; it hides kitchen spills and grease better than white grout over time.
The Mixed Material Micro-Block
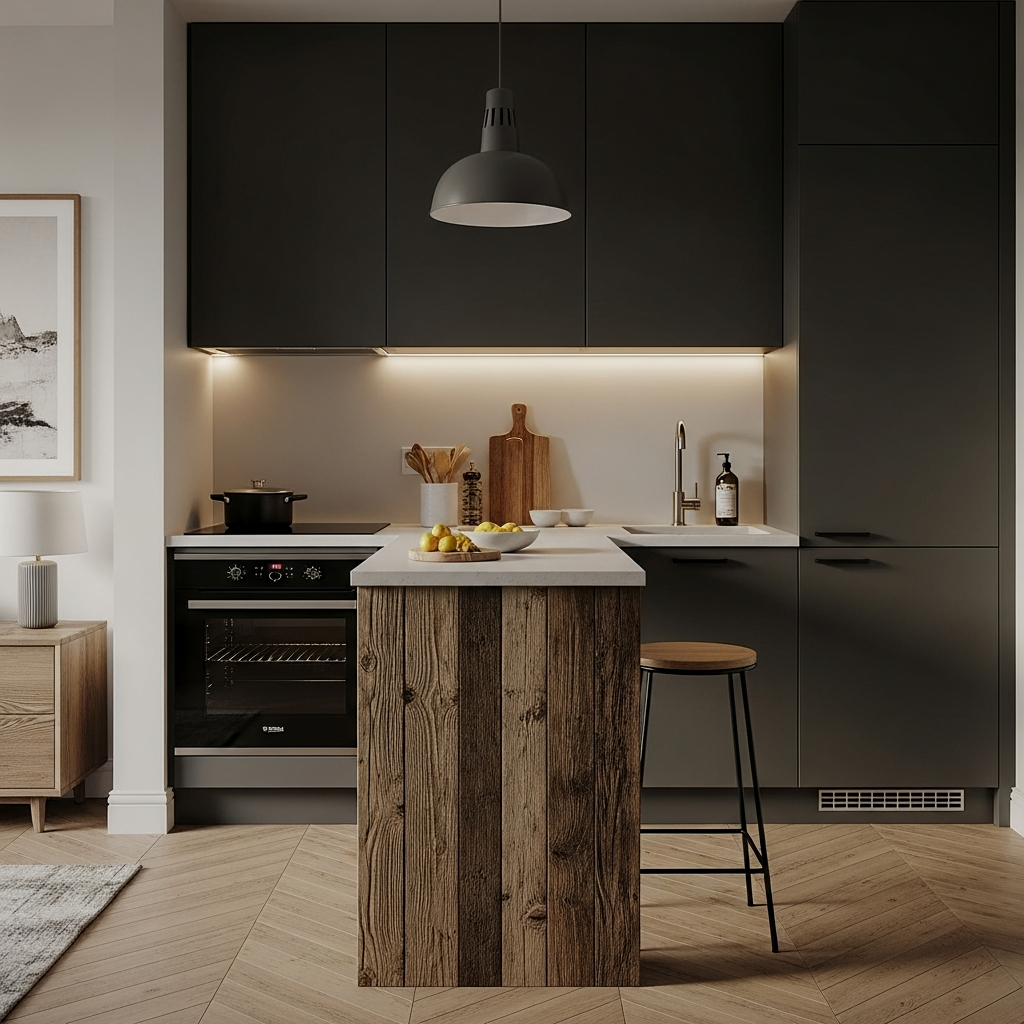
Why choose one material when you can have two? I love a micro-island that features a stone top for pastry work and a wooden lower shelf for heavy pots. This contrast makes the island feel more like a piece of high-end furniture. The mix of textures—cold marble and warm wood—adds a layer of sophistication that makes a small kitchen feel intentionally designed and curated.
Mount a bottle opener to the side of a mixed-material island for an instant “home bar” feel when hosting.
The Glass-Topped Skinny Island
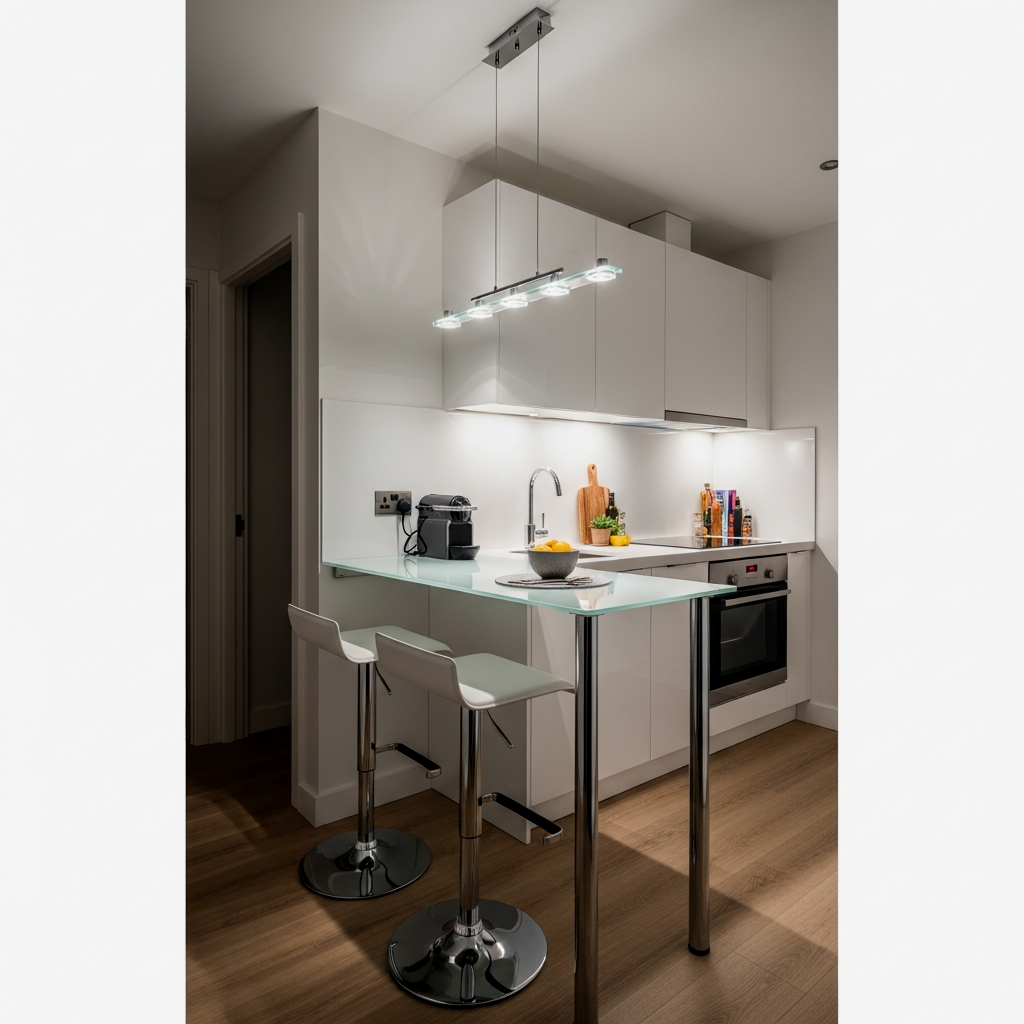
If your kitchen feels dark or particularly cramped, a glass-topped island is a total lifesaver. Because the surface is transparent, it practically disappears into the room while still giving you a place to set down a hot tray or prep a salad. Pair it with a brass or chrome frame to bounce light around the room. **Trust me on this one**, it’s the ultimate hack for making a tiny space feel like a grand estate.
Always use tempered glass for kitchen surfaces to ensure it can handle the heat and the occasional dropped spice jar.
To make a micro-island feel integrated, paint the base the exact same color as your lower cabinets. This “color-drenching” technique makes the island feel like a custom extension of the kitchen architecture rather than a separate, floating piece of furniture.
The Copper-Accented Prep Post
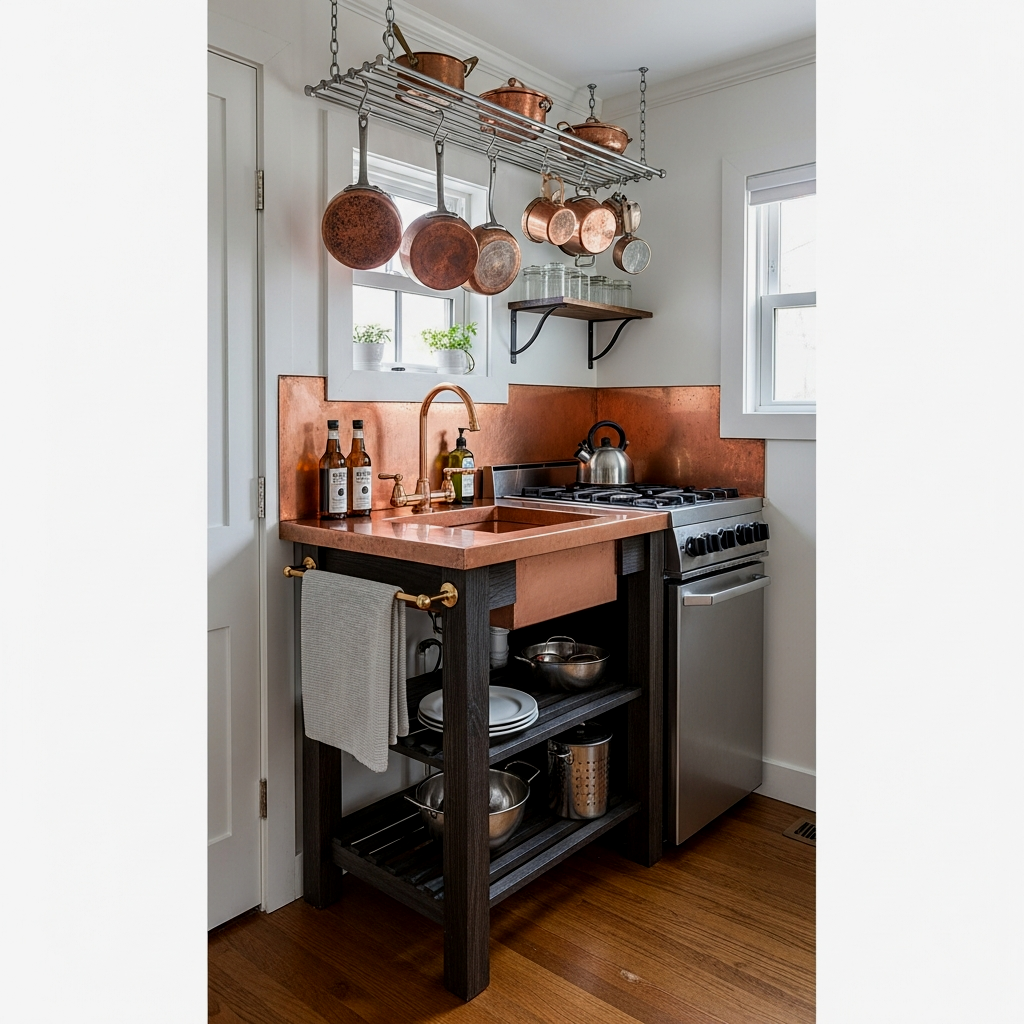
Finally, we have the prep post. This is the ultimate “skinny” island—essentially a 12×12 butcher block on a single, sturdy pedestal or a four-legged frame. Adding copper accents, like a copper rail for towels or copper feet, gives it a warm, glowy finish. It’s just enough space for a cutting board and a glass of wine, which, let’s be honest, is all we really need some nights. It’s a small addition with a massive aesthetic payoff.
Hang a single, low-profile pendant light directly over your prep post to ground the piece and create a cozy glow during evening cooking.
📏 The Micro-Island: 12 Tiny Kitchens with Small Islands That Maximize Every Inch Quick-Win Checklist
- Measure Walkways: Ensure you have 36 inches of space for comfortable movement.
- Check Drawer Clearance: Open all appliances and drawers to ensure they don’t hit the island.
- Select Top Material: Choose wood for warmth or stone for durability and pastry prep.
- Add Storage: Utilize side hooks or lower shelves for extra utility.
- Define Lighting: Use a pendant or pot rack to anchor the island visually.
Embracing the micro-island was the best thing I ever did for my kitchen’s flow. It’s not about how much space you have, it’s about how you use every single inch to serve your life. If you’re still feeling like you need more options or want to see how these fit into a larger design plan, definitely head back to Big Style, Tiny Footprint: 25 Kitchen Island Ideas for Small Kitchens That Actually Work for the full picture. You’ve got this!
Frequently Asked Questions
How much space do I need around a micro-island?
Ideally, you want between 32 and 36 inches of clearance on all sides. This allows you to walk past comfortably and ensures that oven doors, dishwashers, and cabinets can open fully without hitting the island.
Can I use a regular console table as a kitchen island?
Yes, but check the height! Most kitchen counters are 36 inches high, while console tables can vary. If it’s too short, you might experience back pain while prepping. Look for “counter height” consoles for the best ergonomic fit.
What is the best material for a very narrow island?
Butcher block is a fantastic choice because it’s durable and can be easily trimmed to a custom narrow width. If you want something more modern, a thin slab of quartz or marble provides a high-end look without needing a lot of support.
Do I need to anchor a micro-island to the floor?
Not necessarily. If the island is heavy enough, it will stay put. If it’s a lighter, leggier piece, you can use furniture grips or, if you’re sure about the placement, small L-brackets to secure it to the floor or a nearby wall.
Are micro-islands actually useful for cooking?
Absolutely! Even a 12-inch wide island provides a dedicated spot for a cutting board, a place to set down a hot pan, or a “landing zone” for groceries. It’s about creating an extra surface where there was once only empty floor space.